Exceptional, move-in-ready End Unit Townhouse with a finished walkout basement and private, tree-lined lot! This beautifully maintained home features an open floor plan with soaring volume ceilings and abundant natural light throughout.
The updated eat-in kitchen offers 42" cabinetry, granite countertops, and newer stainless steel appliances. The desirable first-floor primary suite includes a walk-in closet and private bath, while the second bedroom also features a full bath and walk-in closet. A spacious loft and bonus room provide flexible living space, perfect for a home office, guest room, or potential third bedroom.
The finished walkout basement adds incredible living space with a large recreation room, second kitchen area, full bathroom, and expansive storage room—ideal for related living, an in-law arrangement, or future bedroom expansion.
Recent updates include a newer roof, furnace, and central air conditioning. Enjoy a peaceful setting with mature trees while remaining conveniently close to Metra, shopping, dining, parks, and major transportation routes.
Don't miss this rare opportunity to own a meticulously maintained home with space, flexibility, and updates throughout!
This property is being offered For Sale By Owner. Seller is not seeking listing services or representation from real estate agents. Please no agent solicitations.
Call Mike @ 773-550-8712 (cell) or 708-995-5102 (Landline)
Bedrooms
• Bedrooms (All Levels): 2
• Bedrooms (Above Grade): 2
• Master Bedroom: 18 X 14
• Master Bedroom Bath: Full
• 2 Nd Bedroom: 15 X 15
• Master Bedroom Level: Main Level
• 2 Nd Bedroom Level: 2 Nd Level
• Master Bedroom Flooring: Carpet
• 2 Nd Bedroom Flooring: Carpet
• Master Bedroom Window Treatments: Shades
• 2 Nd Bedroom Window Treatments: Shades
• Bedrooms: 2
Bathrooms
• Full Bathrooms: 3
• Half Bathrooms: 1
• Bath Amenities: Soaker Tub, Separate Shower, Double Sink
Kitchen and Dining
• Dining Room: Separate
• Kitchen Level: Main Level
• Dining Room Level: Main Level
• Dining Room: 12 X 10
• Kitchen: 18 X 14
• Eating Area-Table Space
• Dining Room Window Treatments: Shades
• Dining Room Flooring: Carpet
• Kitchen Window Treatments: Blinds
• Kitchen Flooring: Hardwood
Other rooms
• Living Room: 19 X 17
• Family Room: 13 X 13
• Addtl Room 1: 22 X 10
• Addtl Room 2: 13 X 10
• Addtl Room 3: 22 X 18
• Addtl Room 4: 13 X 13
• Addtl Room 5: 24 X 17
• Addtl Room 6: 18 X 16
• Basement Features: Finished, Exterior Access, Full, Walkout
• Living Room Level: Main Level
• Laundry Size: 10 X 8
• Laundry Level: Main Level
• Family Room Level: Main Level
• Addtl Room 6 Level: Walkout Basement
• Addtl Room 5 Level: Walkout Basement
• Addtl Room 4 Level: Walkout Basement
• Addtl Room 3 Level: Walkout Basement
• Addtl Room 2 Level: 2 Nd Level
• Addtl Room 1 Level: 2 Nd Level
• Living Room Window Treatments: Shades
• Total # Of Rooms: 10
• Living Room Flooring: Carpet
• Laundry Window Treatments: None
• Laundry Flooring: Ceramic Tile
• Family Room Window Treatments: Blinds
• Family Room Flooring: Hardwood
• Basement Bathrooms (Y/N): Yes
• 2 Nd Kitchen
• Bonus
• Deck
• Loft
• Recreation Room
• Storage
• Walk In Closet
Interior Features
• Vaulted/Cathedral Ceilings
• Hardwood Floors
• 1 St Floor Bedroom
• In-Law Arrangement
• 1 St Floor Laundry
• Storage
Heating and Cooling
• Heating Features: Gas, Forced Air
• Cooling Features: Central Air
• Fireplace Location: Living Room
• # Interior Fireplaces: 1
• Fireplace Details: Wood Burning, Attached Fireplace Doors/Screen, Gas Logs, Gas Starter
Appliances
• Oven/Range
• Microwave
• Dishwasher
• Refrigerator
• Disposal
For sale by owner
Price cut: $17.4K (6/20)
$489,500
11132 Prospect Pl, Orland Park, IL 60467
2beds
2,195sqft
:
Get pre-qualified$3,836/mo
Townhouse
Built in 1999
4,261 Square Feet Lot
$-- Zestimate®
$223/sqft
$185/mo HOA
What's special
Spacious loftIn-law arrangementFirst-floor primary suiteSoaring volume ceilingsAbundant natural light throughoutCentral air conditioningOpen floor plan
- 56 days |
- 809 |
- 13 |
Listed by:
Property Owner (773) 550-8712
Facts & features
Interior
Bedrooms & bathrooms
- Bedrooms: 2
- Bathrooms: 4
- Full bathrooms: 3
- 1/2 bathrooms: 1
Heating
- Forced air, Gas
Cooling
- Central
Appliances
- Included: Dishwasher, Garbage disposal, Microwave, Range / Oven, Refrigerator
Features
- Flooring: Tile, Carpet, Hardwood
- Basement: Finished
- Has fireplace: Yes
Interior area
- Total interior livable area: 2,195 sqft
Property
Parking
- Total spaces: 2
- Parking features: Garage - Attached
Features
- Exterior features: Brick
Lot
- Size: 4,261 Square Feet
Details
- Parcel number: 2732109006
Construction
Type & style
- Home type: Townhouse
Materials
- Frame
- Roof: Asphalt
Condition
- New construction: No
- Year built: 1999
Community & HOA
HOA
- Has HOA: Yes
- HOA fee: $185 monthly
Location
- Region: Orland Park
Financial & listing details
- Price per square foot: $223/sqft
- Tax assessed value: $370,000
- Annual tax amount: $7,989
- Date on market: 6/1/2026
Estimated market value
Not available
Estimated sales range
Not available
$3,248/mo
Price history
| Date | Event | Price |
|---|---|---|
| 6/20/2026 | Price change | $489,500-3.4%$223/sqft |
Source: Owner Report a problem | ||
| 6/2/2026 | Listed for sale | $506,900+71.8%$231/sqft |
Source: Owner Report a problem | ||
| 11/19/2012 | Sold | $295,000-6.3%$134/sqft |
Source:  MRED as distributed by MLS GRID #08159425 Report a problem MRED as distributed by MLS GRID #08159425 Report a problem | ||
| 9/15/2012 | Listed for sale | $315,000+52.9%$144/sqft |
Source: Coldwell Banker Residential Real Estate LLC. #08159425 Report a problem | ||
| 5/13/1999 | Sold | $206,000$94/sqft |
Source: Public Record Report a problem | ||
Public tax history
| Year | Property taxes | Tax assessment |
|---|---|---|
| 2024 | $7,989 +2.9% | $37,000 +0% |
| 2023 | $7,766 +11.3% | $36,999 +25.6% |
| 2022 | $6,980 +1.7% | $29,457 -0.9% |
| 2021 | $6,866 +2.1% | $29,728 |
| 2020 | $6,723 +16.5% | $29,728 +9.3% |
| 2019 | $5,771 +2.9% | $27,199 |
| 2018 | $5,610 +1.8% | $27,199 |
| 2017 | $5,512 -14.2% | $27,199 +6.6% |
| 2016 | $6,425 +1.5% | $25,523 |
| 2015 | $6,328 +1.3% | $25,523 |
| 2014 | $6,250 -4.6% | $25,523 -0.2% |
| 2013 | $6,553 +10.9% | $25,568 |
| 2012 | $5,909 +8.8% | $25,568 |
| 2011 | $5,433 +4.8% | $25,568 -14.2% |
| 2010 | $5,183 +9.7% | $29,809 |
| 2009 | $4,726 +17.8% | $29,809 -5% |
| 2008 | $4,012 -1.4% | $31,378 +12.6% |
| 2007 | $4,068 +3.1% | $27,876 |
| 2006 | $3,945 -7.9% | $27,876 |
| 2005 | $4,284 +5.4% | $27,876 +35.4% |
| 2004 | $4,065 +7.9% | $20,590 |
| 2003 | $3,767 +2.7% | $20,590 |
| 2002 | $3,666 -16.2% | $20,590 |
| 2001 | $4,372 +37.8% | $20,590 -14.7% |
| 2000 | $3,173 | $24,130 +48.2% |
| 1999 | -- | $16,286 |
Find assessor info on the county website
Monthly payment
Est. payment
Payment breakdown
Explore the cost of this home by adjusting the details. Changes won't be saved.Climate risks
Neighborhood: 60467
Nearby schools
GreatSchools rating
- 7/10Meadow Ridge SchoolGrades: 3-5Distance: 2.4 mi
- 8/10Century Junior High SchoolGrades: 6-8Distance: 2.4 mi
- 10/10Carl Sandburg High SchoolGrades: 9-12Distance: 6.1 mi
Schools provided by the listing agent
- District: 135
Source: The MLS. This data may not be complete. We recommend contacting the local school district to confirm school assignments for this home.
- $375,0002 bd2 ba1.5k sqft11107 Prospect Pl, Orland Park, IL 60467Sold
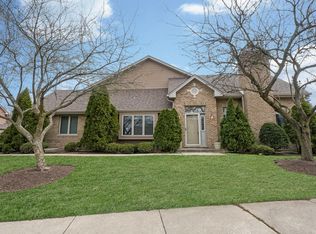
- $358,9002 bd2 ba1.4k sqft11101 Prospect Pl, Orland Park, IL 60467Off Market
- $440,6003 bd3 ba2.2k sqft11106 Prospect Pl, Orland Park, IL 60467Off Market
- $430,2003 bd3 ba2.1k sqft11100 Prospect Pl, Orland Park, IL 60467Off Market
- $25,5552 bd4 ba2.1k sqft11100 Prospect Pl, Orland Park, IL 60467Off Market
- $440,0004 bd2 ba1.5k sqft11121 Prospect Pl, Orland Park, IL 60467Sold
- $443,7003 bd2 ba2.1k sqft11105 Bristol Bnd, Orland Park, IL 60467Off Market
- $464,4004 bd4 ba2.1k sqft11111 Bristol Bnd, Orland Park, IL 60467Off Market
A local agent can set up tours, give advice and negotiate with sellers.
A local lender can help you make sure your offer is ready when you are.
Similar homes
- $480,0003 bd3 ba1.8k sqft9434 Rich Ln, Orland Park, IL 60467New
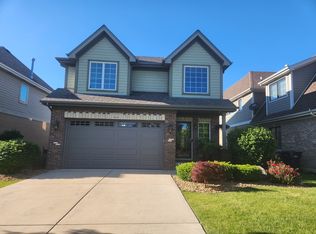 MLS ID #12713817, Rus Shayuk, All Time Realty, Inc.. MRED as distributed by MLS GRID
 - $560,0004 bd3 ba2.4k sqft10708 Willow Ave, Mokena, IL 60448New
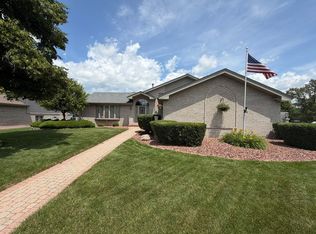 MLS ID #12715275, Linas Kastys, Village Realty, Inc.. MRED as distributed by MLS GRID
 - $518,9994 bd3 ba2.2k sqft17002 Ozark Ave, Tinley Park, IL 60477For Sale By Owner

- $294,9002 bd2 ba1.8k sqft9241 Windsor Pkwy, Tinley Park, IL 60487New
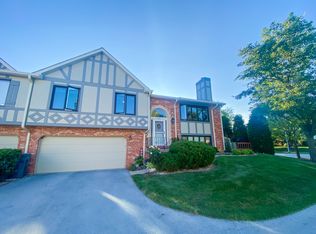 MLS ID #12712596, Nancy La Coco, Realty One Group Heartland. MRED as distributed by MLS GRID
 - $569,9004 bd3 ba3.2k sqft19211 Brompton Ct, Mokena, IL 60448ActiveMLS ID #12662713, Sharon Love-Bates, SLB Realty. MRED as distributed by MLS GRID
- $469,9004 bd3 ba2.6k sqft8413 Brookside Glen Dr, Tinley Park, IL 60487ActiveMLS ID #12634271, Jeffrey Sklar, Beycome Brokerage Realty LLC. MRED as distributed by MLS GRID
- $395,0003 bd2 ba2k sqft17042 Lockwood Ave, Oak Forest, IL 60452NewMLS ID #12711690, Jasmine Popoca, Redfin Corporation. MRED as distributed by MLS GRID
- $474,5005 bd3 ba3.1k sqft2913 Vimy Ridge Dr, Joliet, IL 60435ActiveMLS ID #12709093, Eva Cuper, ABR,CIPS, EHomes Realty, Ltd. MRED as distributed by MLS GRID
- $395,0002 bd3 ba1.7k sqft7974 Hedgewood Dr, Darien, IL 60561NewMLS ID #12714204, Estela Lopez, McColly Real Estate. MRED as distributed by MLS GRID
- $379,9003 bd3 ba2.1k sqft6620 S Pond View Dr W, Tinley Park, IL 60477ActiveMLS ID #12628409, Edward White, Infiniti Properties, Inc.. MRED as distributed by MLS GRID
- $284,9002 bd2 ba1.4k sqft19860 Lakeview Way, Mokena, IL 60448ActiveMLS ID #12697886, Ed Calusinski, Magnum Realty. MRED as distributed by MLS GRID
- $519,9005 bd4 ba2.4k sqft1102 Ravinia Ct, Shorewood, IL 60404ActiveMLS ID #12689991, Heather Schmidt, AXEN Realty. MRED as distributed by MLS GRID
- $429,0004 bd3 ba1.5k sqft927 Treeline Ct, Lockport, IL 60441ActiveMLS ID #12686719, Bill Botwinski, Realty One Group Heartland. MRED as distributed by MLS GRID
- $495,0004 bd4 ba2.7k sqft1 Genesee Ct, Bolingbrook, IL 60440ActiveMLS ID #12666075, Ron Thomas, RE/MAX of Naperville. MRED as distributed by MLS GRID
- $450,0005 bd3 ba2.4k sqft(Undisclosed Address), Matteson, IL 60443ActiveMLS ID #12645263, Terri Shaw, Real People Realty. MRED as distributed by MLS GRID
- $449,9002 bd2 ba1.6k sqft23911 S Fugett Dr, Manhattan, IL 60442ActiveMLS ID #12693738, Kristen Shedor, Village Realty Inc. MRED as distributed by MLS GRID
- $380,0004 bd3 ba2.8k sqft6333 Virginia Ln, Matteson, IL 60443ActiveMLS ID #12691154, Carolyn Greene, Village Realty, Inc.. MRED as distributed by MLS GRID
- $509,0004 bd2 ba2.4k sqft24040 S Gregory St, Manhattan, IL 60442ActiveMLS ID #12657704, Jeffrey Sklar, Beycome Brokerage Realty LLC. MRED as distributed by MLS GRID
- $384,0002 bd3 ba1.8k sqft8575 Sandalwood Dr, Darien, IL 60561Price ChangeMLS ID #12678471, Melissa Nowak, Ridge Realty and Assocs Inc.. MRED as distributed by MLS GRID
- $465,0004 bd3 ba2.8k sqft617 The Hague, Peotone, IL 60468ActiveMLS ID #12585136, Tiesha Campbell, Coldwell Banker Realty. MRED as distributed by MLS GRID
