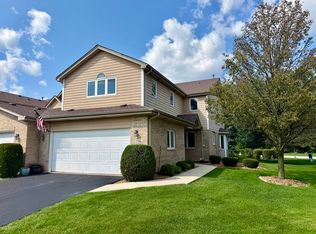
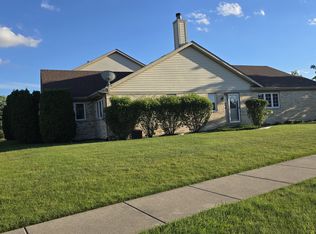
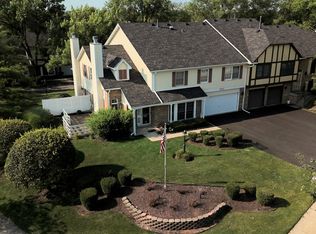
Welcome to this beautifully remodeled end-unit townhome in Cambridge Place of Tinley Park. Meticulously maintained and truly move-in ready, this spacious home features two large bedrooms, two remodeled bathrooms, and flexible living spaces designed to fit a variety of needs. An east-facing exposure, skylights, and vaulted ceilings fill the home with natural light. Recent improvements include a new front door and staircase, newer roof and skylights, fresh interior and exterior paint in a neutral palette, new luxury vinyl flooring, updated light fixtures, and a refinished heat-producing fireplace with remote control. The completely renovated kitchen offers abundant new cabinetry and counter space, top-of-the-line stainless steel appliances, and a new breakfast or coffee bar. From the kitchen, step onto the screened balcony then down to the lower-level deck, ideal for relaxing or entertaining amid mature trees and new landscaping that create a peaceful, private setting. The fully refinished basement includes a completely remodeled full bathroom and versatile additional space that can serve as a third bedroom, home office, family room, or guest suite. The home also offers generous storage, a laundry room with a new washer and dryer, and an attached two-car garage with an epoxy-coated floor. Conveniently located near highly regarded schools, shopping, dining, parks, and major highways, this home delivers comfortable suburban living with easy access to everyday amenities. Nothing remains to be done - simply move in and enjoy. Rentals are permitted.
Contingent
$294,900
9241 Windsor Pkwy, Tinley Park, IL 60487
2beds
1,800sqft
Townhouse, Condominium, Single Family Residence
Built in 1987
-- sqft lot
$295,200 Zestimate®
$164/sqft
$430/mo HOA
What's special
Screened balconyFully refinished basementVersatile additional spaceTwo large bedroomsNew landscapingMature treesEast-facing exposure
- 18 days |
- 415 |
- 23 |
Likely to sell faster than
Zillow last checked:
Listing updated:
Listed by:
Nancy La Coco 708-678-1000,
Realty One Group Heartland
Source: MRED as distributed by MLS GRID,MLS#: 12712596
Facts & features
Interior
Bedrooms & bathrooms
- Bedrooms: 2
- Bathrooms: 2
- Full bathrooms: 2
Rooms
- Room types: No additional rooms
Primary bedroom
- Features: Flooring (Luxury Vinyl), Window Treatments (Blinds), Bathroom (Full)
- Level: Second
- Area: 228 Square Feet
- Dimensions: 19X12
Bedroom 2
- Features: Flooring (Luxury Vinyl), Window Treatments (Blinds)
- Level: Second
- Area: 130 Square Feet
- Dimensions: 13X10
Dining room
- Features: Flooring (Luxury Vinyl)
- Level: Main
- Area: 120 Square Feet
- Dimensions: 12X10
Family room
- Features: Flooring (Luxury Vinyl), Window Treatments (Blinds)
- Level: Lower
- Area: 285 Square Feet
- Dimensions: 19X15
Kitchen
- Features: Kitchen (Updated Kitchen), Flooring (Luxury Vinyl), Window Treatments (Blinds)
- Level: Main
- Area: 150 Square Feet
- Dimensions: 15X10
Laundry
- Features: Flooring (Ceramic Tile)
- Level: Lower
- Area: 64 Square Feet
- Dimensions: 8X8
Living room
- Features: Flooring (Luxury Vinyl), Window Treatments (Blinds)
- Level: Main
- Area: 204 Square Feet
- Dimensions: 17X12
Heating
- Natural Gas, Forced Air
Cooling
- Central Air
Appliances
- Included: Range, Microwave, Dishwasher, Refrigerator, Washer, Dryer
- Laundry: Washer Hookup, In Unit
Features
- Cathedral Ceiling(s), Walk-In Closet(s)
- Windows: Skylight(s)
- Basement: Finished,Full,Walk-Out Access
- Number of fireplaces: 1
- Fireplace features: Wood Burning, Gas Starter, Family Room
- Common walls with other units/homes: End Unit
Interior area
- Total structure area: 0
- Total interior livable area: 1,800 sqft
Property
Parking
- Total spaces: 2
- Parking features: Asphalt, Garage Door Opener, Yes, Garage Owned, Attached, Garage
- Attached garage spaces: 2
- Has uncovered spaces: Yes
Accessibility
- Accessibility features: No Disability Access
Features
- Patio & porch: Deck, Screened
Details
- Parcel number: 27341040261097
- Special conditions: None
- Other equipment: Ceiling Fan(s)
Construction
Type & style
- Home type: Townhouse
- Property subtype: Townhouse, Condominium, Single Family Residence
Materials
- Vinyl Siding, Brick
- Foundation: Concrete Perimeter
- Roof: Asphalt
Condition
- New construction: No
- Year built: 1987
Utilities & green energy
- Sewer: Public Sewer
- Water: Lake Michigan
Community & HOA
Community
- Subdivision: Cambridge Place
HOA
- Has HOA: Yes
- Services included: Water, Insurance, Exterior Maintenance, Lawn Care, Scavenger, Snow Removal
- HOA fee: $430 monthly
Location
- Region: Tinley Park
Financial & listing details
- Price per square foot: $164/sqft
- Tax assessed value: $226,190
- Annual tax amount: $4,623
- Date on market: 7/27/2026
- Ownership: Condo
Estimated market value
$295,200
$280,000 - $310,000
$2,870/mo
Price history
| Date | Event | Price |
|---|---|---|
| 7/31/2026 | Contingent | $294,900$164/sqft |
Source:  MRED as distributed by MLS GRID #12712596 Report a problem MRED as distributed by MLS GRID #12712596 Report a problem | ||
| 7/27/2026 | Listed for sale | $294,900+16.8%$164/sqft |
Source: MRED as distributed by MLS GRID #12712596 Report a problem | ||
| 11/24/2023 | Sold | $252,500-2.8%$140/sqft |
Source: MRED as distributed by MLS GRID #11906734 Report a problem | ||
| 10/25/2023 | Contingent | $259,900$144/sqft |
Source: MRED as distributed by MLS GRID #11906734 Report a problem | ||
| 10/12/2023 | Listed for sale | $259,900+44.5%$144/sqft |
Source: MRED as distributed by MLS GRID #11906734 Report a problem | ||
| 9/19/2016 | Listing removed | $179,900$100/sqft |
Source: Keller Williams - Keller Williams Preferred Realty #09341137 Report a problem | ||
| 9/15/2016 | Listed for sale | $179,900$100/sqft |
Source: Keller Williams - Keller Williams Preferred Realty #09341137 Report a problem | ||
Public tax history
| Year | Property taxes | Tax assessment |
|---|---|---|
| 2024 | $5,350 +15.7% | $22,619 +0% |
| 2023 | $4,623 +34% | $22,618 +42.9% |
| 2022 | $3,449 +125.7% | $15,831 |
| 2021 | $1,528 +10.2% | $15,831 |
| 2020 | $1,386 -6.3% | $15,831 -4.5% |
| 2019 | $1,479 +2% | $16,571 |
| 2018 | $1,450 +4.6% | $16,571 |
| 2017 | $1,387 -39.4% | $16,571 +23.7% |
| 2016 | $2,286 -3.8% | $13,399 |
| 2015 | $2,376 +3% | $13,399 |
| 2014 | $2,307 +5.4% | $13,399 -14.9% |
| 2013 | $2,189 +8.6% | $15,737 |
| 2012 | $2,017 +1.2% | $15,737 |
| 2011 | $1,992 +12.4% | $15,737 -12.3% |
| 2010 | $1,773 +3.8% | $17,941 -6.1% |
| 2009 | $1,708 -2.8% | $19,107 -5% |
| 2008 | $1,757 -7.3% | $20,113 +29.8% |
| 2007 | $1,896 +2.1% | $15,499 |
| 2006 | $1,858 -17.9% | $15,499 |
| 2005 | $2,264 +0.3% | $15,499 +13.6% |
| 2004 | $2,258 +7.5% | $13,640 |
| 2003 | $2,100 +13.7% | $13,640 |
| 2002 | $1,848 -11.8% | $13,640 +0.7% |
| 2001 | $2,095 +2.3% | $13,550 |
| 2000 | $2,048 | $13,550 |
| 1999 | $2,048 | $13,550 |
Find assessor info on the county website
Monthly payment
Est. payment
Payment breakdown
Explore the cost of this home by adjusting the details. Changes won't be saved.Climate risks
Neighborhood: 60487
Nearby schools
GreatSchools rating
- 6/10Christa Mcauliffe SchoolGrades: PK-5Distance: 0.5 mi
- 7/10Prairie View Middle SchoolGrades: 6-8Distance: 0.9 mi
- 10/10Victor J Andrew High SchoolGrades: 9-12Distance: 0.5 mi
Schools provided by the listing agent
- District: 140
Source: MRED as distributed by MLS GRID. This data may not be complete. We recommend contacting the local school district to confirm school assignments for this home.
- $279,3002 bd2 ba345k sqft9310 Cambridge Pl, Tinley Park, IL 60487Off Market
- $256,0002 bd2 ba1.8k sqft17531 Cambridge Pl #9, Tinley Park, IL 60487Sold

- $260,8002 bd2 ba345k sqft9290 Drummond Dr, Tinley Park, IL 60487Off Market
- $260,8002 bd2 ba345k sqft17535 Cambridge Pl, Tinley Park, IL 60487Off Market
- $260,8002 bd2 ba345k sqft9294 Drummond Dr, Tinley Park, IL 60487Off Market
- $261,9002 bd2 ba345k sqft9285 175th St, Tinley Park, IL 60487Off Market
- $263,6002 bd2 ba345k sqft9281 175th St, Tinley Park, IL 60487Off Market
- $244,0002 bd2 ba1.8k sqft9200 Drummond Dr, Tinley Park, IL 60487Sold
- $260,8002 bd2 ba345k sqft9284 Drummond Dr, Tinley Park, IL 60487Off Market
A local agent can set up tours, give advice and negotiate with sellers.
Similar homes
- $359,8082 bd3 ba2k sqft7700 Northfield Ln, Tinley Park, IL 60487Active
 MLS ID #12724410, Robert Kroll, 808 Realty. MRED as distributed by MLS GRID
 - $299,0002 bd2 ba1.6k sqft53 Odyssey Dr, Tinley Park, IL 60477Active
 MLS ID #12682736, Warren Davis, eXp Realty. MRED as distributed by MLS GRID
 - $324,9992 bd2 ba1.8k sqft7313 W 154th St #44, Orland Park, IL 60462Active
 MLS ID #12719586, Leticia Trevino, RE/MAX 10. MRED as distributed by MLS GRID
 - $345,0003 bd2 ba1.7k sqft9841 Cambridge Dr, Mokena, IL 60448Active
 MLS ID #12708783, Pamela Geallis, Oak Leaf Realty. MRED as distributed by MLS GRID
 - $305,9102 bd2 ba1.6k sqft11535 Settlers Pond Way Unit 3B, Orland Park, IL 60467ActiveMLS ID #12714000, Terry Umecker, ABR,GRI,SRES, RE/MAX 10 in the Park. MRED as distributed by MLS GRID
- $297,9003 bd2 ba1.2k sqft17750 Clyde Ave, Lansing, IL 60438Re-activatedMLS ID #12432901, Rafhael Moreno, American Realty of Il., Inc.. MRED as distributed by MLS GRID
- $285,0003 bd2 ba1.2k sqft13514 Short Dr, Crestwood, IL 60418NewMLS ID #12731326, Kristi Turn, Keller Williams Preferred Rlty. MRED as distributed by MLS GRID
- $259,0002 bd2 ba1.5k sqft2423 Rocky Hill Cir, Joliet, IL 60432NewMLS ID #12720796, Kristy Webber, Village Realty, Inc.. MRED as distributed by MLS GRID
- $330,0003 bd3 ba1.5k sqft23857 McMullin Cir, Plainfield, IL 60586NewMLS ID #12729789, Alan Holtz, VYLLA Home. MRED as distributed by MLS GRID
- $379,9003 bd2 ba1.1k sqft16450 67th Ct, Tinley Park, IL 60477NewMLS ID #12728736, Susan Malone, OnLine Realty Professionals.com. MRED as distributed by MLS GRID
- $235,0002 bd3 ba1.8k sqft5121 Deblin Ln, Oak Lawn, IL 60453NewMLS ID #12732460, Greg Cirone, xr realty. MRED as distributed by MLS GRID
- $275,0002 bd2 ba1.4k sqft1716 Willow Circle Dr #0, Crest Hill, IL 60403ActiveMLS ID #12718909, Mark Meers, Spring Realty. MRED as distributed by MLS GRID
- $284,9002 bd1 ba1.5k sqft16123 Powderhorn Lake Way, Crest Hill, IL 60403ActiveMLS ID #12714949, Sherry Vansyckle, RE/MAX 10 in the Park. MRED as distributed by MLS GRID
- $310,0002 bd2 ba1.5k sqft21564 W Empress Ln, Plainfield, IL 60544ActiveMLS ID #12702822, Michelle Pieroni, Charles Rutenberg Realty of IL. MRED as distributed by MLS GRID
- $310,0004 bd1 ba1.4k sqft11133 Revere Rd, Mokena, IL 60448ActiveMLS ID #12638327, Kelly Ryan, GRI, RE/MAX 10. MRED as distributed by MLS GRID
- $325,0003 bd1 ba1.3k sqft14435 Irving Ave, Orland Park, IL 60462ActiveMLS ID #12651921, Jenny Caviedes, RE/MAX Mi Casa. MRED as distributed by MLS GRID
- $259,9002 bd2 ba1.4k sqft13259 S Country Club Ct APT 2A, Palos Heights, IL 60463Price ChangeMLS ID #12716388, Nayibe Garces, Prello Realty. MRED as distributed by MLS GRID
- $299,9002 bd2 ba1.5k sqft7323 Heritage Ct APT 1A, Frankfort, IL 60423ActiveMLS ID #12659435, Tom Paesel, Coldwell Banker Realty. MRED as distributed by MLS GRID
- $289,9003 bd2 ba1.7k sqft207 Schwab St, Thornton, IL 60476ActiveMLS ID #12721270, Daniel Cacich, Coldwell Banker Real Estate Group. MRED as distributed by MLS GRID
- $365,0003 bd2 ba2k sqft17042 Lockwood Ave, Oak Forest, IL 60452Price ChangeMLS ID #12727743, Jasmine Popoca, Redfin Corporation. MRED as distributed by MLS GRID
