Elegant End-Unit Living in Gated Odyssey Country Club. Discover the perfect blend of luxury and leisure in this stunning end-unit townhouse, tucked away in a serene, quiet cul-de-sac within the prestigious Gated Odyssey Country Club. This home offers an incredible lifestyle where convenience meets recreation, 150 feet from the park. Seller chose 3BR plan but decided to leave 3rd BR open, easy transition if you choose Impressive vaulted ceilings create an open, airy, and elegant atmosphere throughout the main living areas. Cozy Ambience: Relax by the charming fireplace, the heart of the home's inviting living space. Outdoor Living: An attached deck-accessible from both the kitchen and the exterior-is perfect for morning coffee or summer BBQs. Separate laundry room and room to Grow: Features a massive full basement-a blank canvas ready for your home gym, theater, or extra living suite. Unbeatable Location & Amenities: Golfer's Paradise: Situated right by the course, making it easy to fit in a round before dinner. Nature & Recreation: Enjoy catch-and-release fishing in the community lakes or take a short one-block stroll to the local park. Commuter's Dream: Located just minutes from major highway access, ensuring a smooth commute. Shop & Dine: You are only a short drive away from premier shopping centers and a variety of dining options. Experience the lifestyle you deserve. Schedule your private showing today!
Price change
Price cut: $6K (8/7)
$299,000
53 Odyssey Dr, Tinley Park, IL 60477
2beds
1,623sqft
:
Get pre-qualified$2,559/mo
Townhouse, Single Family Residence
Built in 2005
7,800 Square Feet Lot
$295,400 Zestimate®
$184/sqft
$307/mo HOA
What's special
Charming fireplaceSerene quiet cul-de-sacImpressive vaulted ceilingsSeparate laundry roomMassive full basement
- 51 days |
- 988 |
- 33 |
Zillow last checked:
Listing updated:
Listed by:
Warren Davis (773)426-2896,
eXp Realty
Source: MRED as distributed by MLS GRID,MLS#: 12682736
Facts & features
Interior
Bedrooms & bathrooms
- Bedrooms: 2
- Bathrooms: 2
- Full bathrooms: 2
Rooms
- Room types: No additional rooms
Primary bedroom
- Features: Flooring (Carpet), Bathroom (Full, Double Sink, Tub & Separate Shwr)
- Level: Main
- Area: 195 Square Feet
- Dimensions: 15X13
Bedroom 2
- Features: Flooring (Carpet)
- Level: Main
- Area: 168 Square Feet
- Dimensions: 14X12
Dining room
- Features: Flooring (Carpet)
- Level: Main
- Area: 110 Square Feet
- Dimensions: 10X11
Family room
- Features: Flooring (Carpet)
- Level: Main
- Area: 180 Square Feet
- Dimensions: 15X12
Kitchen
- Features: Kitchen (Eating Area-Table Space), Flooring (Ceramic Tile)
- Level: Main
- Area: 180 Square Feet
- Dimensions: 18X10
Laundry
- Features: Flooring (Ceramic Tile)
- Level: Main
- Area: 54 Square Feet
- Dimensions: 9X6
Living room
- Features: Flooring (Carpet)
- Level: Main
- Area: 420 Square Feet
- Dimensions: 20X21
Heating
- Forced Air
Cooling
- Central Air
Appliances
- Included: Range, Microwave, Dishwasher, Refrigerator
Features
- Basement: Unfinished,Full
Interior area
- Total structure area: 3,241
- Total interior livable area: 1,623 sqft
Video & virtual tour
Property
Parking
- Total spaces: 2
- Parking features: Asphalt, Yes, Garage Owned, Attached, Garage
- Attached garage spaces: 2
Accessibility
- Accessibility features: No Disability Access
Lot
- Size: 7,800 Square Feet
- Dimensions: 130X60
Details
- Parcel number: 31074020820000
- Special conditions: None
Construction
Type & style
- Home type: Townhouse
- Property subtype: Townhouse, Single Family Residence
Materials
- Brick, Shingle Siding
Condition
- New construction: No
- Year built: 2005
Utilities & green energy
- Sewer: Public Sewer
- Water: Lake Michigan
Community & HOA
HOA
- Has HOA: Yes
- Services included: Insurance, Exterior Maintenance, Lawn Care, Scavenger, Snow Removal
- HOA fee: $307 monthly
Location
- Region: Tinley Park
Financial & listing details
- Price per square foot: $184/sqft
- Tax assessed value: $260,000
- Annual tax amount: $8,781
- Date on market: 6/19/2026
- Ownership: Fee Simple w/ HO Assn.
Estimated market value
$295,400
$281,000 - $310,000
$2,864/mo
Price history
| Date | Event | Price |
|---|---|---|
| 8/7/2026 | Price change | $299,000-2%$184/sqft |
Source:  MRED as distributed by MLS GRID #12682736 Report a problem MRED as distributed by MLS GRID #12682736 Report a problem | ||
| 7/4/2026 | Price change | $305,000-3.2%$188/sqft |
Source: MRED as distributed by MLS GRID #12682736 Report a problem | ||
| 6/19/2026 | Listed for sale | $315,000$194/sqft |
Source: MRED as distributed by MLS GRID #12682736 Report a problem | ||
| 6/17/2026 | Listing removed | $315,000$194/sqft |
Source: eXp Realty #12670728 Report a problem | ||
| 6/7/2026 | Listed for sale | $315,000+39.1%$194/sqft |
Source: MRED as distributed by MLS GRID #12670728 Report a problem | ||
| 12/27/2004 | Sold | $226,500$140/sqft |
Source: Public Record Report a problem | ||
Public tax history
| Year | Property taxes | Tax assessment |
|---|---|---|
| 2024 | $8,056 -3.9% | $26,000 +0% |
| 2023 | $8,380 +41.7% | $25,999 +50.5% |
| 2022 | $5,914 -1.2% | $17,271 |
| 2021 | $5,988 -1.6% | $17,271 |
| 2020 | $6,084 -5.2% | $17,271 -5% |
| 2019 | $6,418 +1.8% | $18,181 |
| 2018 | $6,305 +0.8% | $18,181 |
| 2017 | $6,253 +9.4% | $18,181 +18.5% |
| 2016 | $5,718 +3.9% | $15,342 |
| 2015 | $5,501 +0.4% | $15,342 |
| 2014 | $5,481 -4.6% | $15,342 -8.7% |
| 2013 | $5,747 +2.8% | $16,800 |
| 2012 | $5,590 -0.6% | $16,800 |
| 2011 | $5,623 -17.7% | $16,800 -20% |
| 2010 | $6,836 +4% | $20,989 |
| 2009 | $6,570 +12.2% | $20,989 -5% |
| 2008 | $5,855 -5% | $22,094 -5.7% |
| 2007 | $6,165 -2.7% | $23,418 |
| 2006 | $6,338 | $23,418 |
Find assessor info on the county website
Monthly payment
Est. payment
Payment breakdown
Explore the cost of this home by adjusting the details. Changes won't be saved.Climate risks
Neighborhood: 60477
Nearby schools
GreatSchools rating
- 2/10Marya Yates Elementary SchoolGrades: PK-5Distance: 1 mi
- 3/10Colin Powell Middle SchoolGrades: 6-8Distance: 2.2 mi
- 6/10Rich Township High SchoolGrades: 9-12Distance: 3.6 mi
Schools provided by the listing agent
- District: 159
Source: MRED as distributed by MLS GRID. This data may not be complete. We recommend contacting the local school district to confirm school assignments for this home.
- $352,1003 bd2 ba2.1k sqft51 Odyssey Dr, Tinley Park, IL 60477Off Market
- $322,9002 bd2 ba1.7k sqft55 Odyssey Dr, Tinley Park, IL 60477Off Market
- $106,739 sqft55 Odyssey Dr, Tinley Park, IL 60477Off Market
- $327,2003 bd2 ba1.8k sqft36 Corinth Ct, Tinley Park, IL 60477Off Market
- $344,2003 bd4 ba1.6k sqft34 Corinth Ct #0, Tinley Park, IL 60477Off Market
- $337,9003 bd4 ba1.6k sqft34 Corinth Ct, Tinley Park, IL 60477Off Market
- $322,8003 bd2 ba1.6k sqft32 Corinth Ct, Tinley Park, IL 60477Off Market
- $283,1002 bd2 ba1.4k sqft30 Corinth Ct, Tinley Park, IL 60477Off Market
A local agent can set up tours, give advice and negotiate with sellers.
Similar homes
- $359,8082 bd3 ba2k sqft7700 Northfield Ln, Tinley Park, IL 60487New
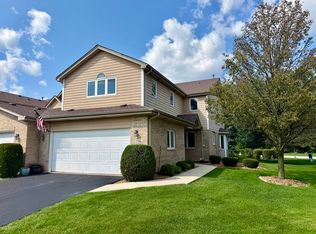 MLS ID #12724410, Robert Kroll, 808 Realty. MRED as distributed by MLS GRID
 - $329,0002 bd3 ba1.8k sqft14244 Brighton Ct, Orland Park, IL 60462New
 MLS ID #12724585, Michael Bruno, ERA Partners. MRED as distributed by MLS GRID
 - $239,9002 bd2 ba1.2k sqft17242 Ridgeland Ave APT 1N, Tinley Park, IL 60477New
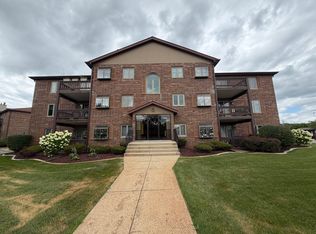 MLS ID #12725891, Rayed Yasin, ELLSBURY GROUP LLC. MRED as distributed by MLS GRID
 - $279,0003 bd3 ba1k sqft6839 Kingston Rd, Tinley Park, IL 60477Active
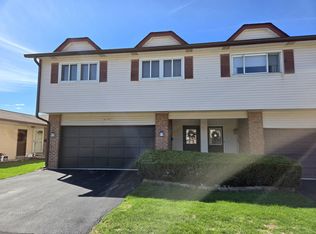 MLS ID #12629639, Denise Hoekstra, RE/MAX 1st Service. MRED as distributed by MLS GRID
 - $284,9002 bd2 ba1.4k sqft19860 Lakeview Way, Mokena, IL 60448ActiveMLS ID #12697886, Ed Calusinski, Magnum Realty. MRED as distributed by MLS GRID
- $259,9002 bd2 ba1.3k sqft18030 66th Ct APT 2N, Tinley Park, IL 60477ActiveMLS ID #12712420, Jeffrey Sklar, Beycome Brokerage Realty LLC. MRED as distributed by MLS GRID
- $245,0002 bd2 ba1.6k sqft6624 Martin France Cir APT 3B, Tinley Park, IL 60477ActiveMLS ID #12639880, Donna Albert, EXIT Strategy Realty. MRED as distributed by MLS GRID
- $265,0002 bd3 ba1.5k sqft6403 Blue Sky Ln, Matteson, IL 60443ActiveMLS ID #12709406, Mandy Newman, RE/MAX 10. MRED as distributed by MLS GRID
- $299,9003 bd2 ba1k sqft14924 Knox Ave, Midlothian, IL 60445NewMLS ID #12726744, Michael Rzasa, Rzasa Realty. MRED as distributed by MLS GRID
- $345,0003 bd2 ba1.7k sqft9841 Cambridge Dr, Mokena, IL 60448ActiveMLS ID #12708783, Pamela Geallis, Oak Leaf Realty. MRED as distributed by MLS GRID
- $319,9002 bd3 ba1.5k sqft18764 S Burnside Station Dr, Mokena, IL 60448ActiveMLS ID #12635771, Maria Wildoer, CSC, Century 21 Integra. MRED as distributed by MLS GRID
- $324,9992 bd2 ba1.8k sqft7313 W 154th St #44, Orland Park, IL 60462ActiveMLS ID #12719586, Leticia Trevino, RE/MAX 10. MRED as distributed by MLS GRID
- $290,0003 bd3 ba1.6k sqft911 Berry Path Trl #911, Matteson, IL 60443ActiveMLS ID #12701719, Leeza Kelley, Park Place Realty Group LLC. MRED as distributed by MLS GRID
- $273,0002 bd3 ba1.4k sqft2224 Sandridge Ln, Dyer, IN 46311For Sale
 MLS ID #843393, Carey Goad, Weichert, Realtors-Moke Agency. NIRA as distributed by MLS GRID
 - $309,9003 bd3 ba2.2k sqft997 Regent Dr, Matteson, IL 60443ActiveMLS ID #12313592, Luz Corral, 24/7 Real Estate, Inc.. MRED as distributed by MLS GRID
- $255,0003 bd4 ba1.7k sqft5613 W Sutton Pl, Monee, IL 60449ActiveMLS ID #12721970, Shafiah Dunmars, One Stop Real Estate Services. MRED as distributed by MLS GRID
- $380,0003 bd2 ba2k sqft17042 Lockwood Ave, Oak Forest, IL 60452NewMLS ID #12727743, Jasmine Popoca, Redfin Corporation. MRED as distributed by MLS GRID
- $385,0003 bd2 ba1.6k sqft16230 76th Ave, Tinley Park, IL 60477Price ChangeMLS ID #12675166, Kimberly L McClinton, Keyed Realty Collective LLC. MRED as distributed by MLS GRID
- $315,0002 bd3 ba1.7k sqft3641 193rd Pl, Lansing, IL 60438ActiveMLS ID #12685335, Stephanie Fletcher, Serene Realty, Inc.. MRED as distributed by MLS GRID
- $229,0002 bd2 ba1.2k sqft19861 S Edinburgh Ln #19861, Frankfort, IL 60423ActiveMLS ID #12718652, Ausra Rupslaukis, Realty Executives Midwest. MRED as distributed by MLS GRID
