Welcome Home! This turn-key 3-bedroom, 2.5-bath residence offers generous interior and exterior living space designed for everyday comfort and functionality. The thoughtfully designed custom kitchen serves as the heart of the home, featuring ample workspace and an inviting atmosphere for cooking and gathering. Conveniently located in the desirable Tinley Park area, this property provides a wonderful opportunity to enjoy all the amenities and conveniences the community has to offer. Schedule your showing today and discover all that this home has to offer.
Active
$377,500
16230 76th Ave, Tinley Park, IL 60477
3beds
1,656sqft
Single Family Residence
Built in 1971
8,509 Square Feet Lot
$-- Zestimate®
$228/sqft
$-- HOA
What's special
Thoughtfully designed custom kitchenAmple workspace
- --
- 798
- views
- 40
- saves
Zillow last checked:
Listing updated:
Listed by:
Kimberly L McClinton 708-580-8335,
Keyed Realty Collective LLC
Source: MRED as distributed by MLS GRID,MLS#: 12675166
Facts & features
Interior
Bedrooms & bathrooms
- Bedrooms: 3
- Bathrooms: 2
- Full bathrooms: 1
- 1/2 bathrooms: 1
Rooms
- Room types: No additional rooms
Primary bedroom
- Level: Third
- Area: 156 Square Feet
- Dimensions: 13X12
Bedroom 2
- Level: Third
- Area: 100 Square Feet
- Dimensions: 10X10
Bedroom 3
- Level: Third
- Area: 140 Square Feet
- Dimensions: 10X14
Family room
- Level: Main
- Area: 425 Square Feet
- Dimensions: 17X25
Kitchen
- Level: Second
- Area: 361 Square Feet
- Dimensions: 19X19
Laundry
- Level: Main
- Area: 60 Square Feet
- Dimensions: 10X6
Living room
- Level: Second
- Area: 224 Square Feet
- Dimensions: 14X16
Heating
- Natural Gas, Forced Air
Cooling
- Central Air
Features
- Basement: None
Interior area
- Total structure area: 0
- Total interior livable area: 1,656 sqft
Property
Parking
- Total spaces: 2
- Parking features: Yes, Attached, Garage
- Attached garage spaces: 2
Accessibility
- Accessibility features: No Disability Access
Lot
- Size: 8,509 Square Feet
- Dimensions: 67x127
Details
- Parcel number: 27241080340000
- Special conditions: None
Construction
Type & style
- Home type: SingleFamily
- Property subtype: Single Family Residence
Materials
- Aluminum Siding, Brick
Condition
- New construction: No
- Year built: 1971
Utilities & green energy
- Sewer: Public Sewer
- Water: Lake Michigan
Community & HOA
HOA
- Services included: None
Location
- Region: Tinley Park
Financial & listing details
- Price per square foot: $228/sqft
- Tax assessed value: $19,595
- Annual tax amount: $8,885
- Date on market: 6/11/2026
- Ownership: Fee Simple
Estimated market value
Not available
Estimated sales range
Not available
Not available
Price history
| Date | Event | Price |
|---|---|---|
| 1/24/2024 | Sold | $2,795-98.8%$2/sqft |
Source: Agent Provided Report a problem | ||
| 2/13/2019 | Listing removed | $2,095$1/sqft |
Source: Coldwell Banker Residential Services Report a problem | ||
| 1/18/2019 | Price change | $2,095-3.9%$1/sqft |
Source: Chicago Retail Brokers Report a problem | ||
| 12/10/2018 | Listed for rent | $2,180$1/sqft |
Source: Chicago Retail Brokers Report a problem | ||
| 12/1/2014 | Sold | $235,000-2%$142/sqft |
Source:  MRED as distributed by MLS GRID #08758174 Report a problem MRED as distributed by MLS GRID #08758174 Report a problem | ||
| 11/8/2014 | Pending sale | $239,900$145/sqft |
Source: Coldwell Banker Honig-Bell #08758174 Report a problem | ||
| 10/23/2014 | Listed for sale | $239,900-8.4%$145/sqft |
Source: Coldwell Banker Honig-Bell #08758174 Report a problem | ||
| 6/12/2008 | Sold | $262,000$158/sqft |
Source: MRED as distributed by MLS GRID #06866177 Report a problem | ||
Public tax history
| Year | Property taxes | Tax assessment |
|---|---|---|
| 2014 | $5,546 -1.1% | $19,595 -7.6% |
| 2013 | $5,610 +2.3% | $21,205 |
| 2012 | $5,486 +2.9% | $21,205 |
| 2011 | $5,332 -16.7% | $21,205 -15.6% |
| 2010 | $6,399 +5.5% | $25,117 |
| 2009 | $6,067 -4.4% | $25,117 -5% |
| 2008 | $6,349 +48.7% | $26,439 +5.8% |
| 2007 | $4,268 +9.2% | $24,996 |
| 2006 | $3,908 +4.5% | $24,996 |
| 2005 | $3,738 +7.2% | $24,996 +37.3% |
| 2004 | $3,486 +9.4% | $18,206 |
| 2003 | $3,186 | $18,206 |
Find assessor info on the county website
Monthly payment
Est. payment
Payment breakdown
Explore the cost of this home by adjusting the details. Changes won't be saved.Climate risks
Neighborhood: Brementowne Estates
Nearby schools
Schools provided by the listing agent
- District: 140
Source: MRED as distributed by MLS GRID. This data may not be complete. We recommend contacting the local school district to confirm school assignments for this home.
Similar homes
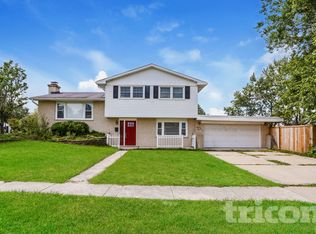
- $369,8733 bd2 ba1.5k sqft8808 S 85th Ct, Hickory Hills, IL 60457Active
 MLS ID #12747970, Thomas Domasik, RE/MAX 10 in the Park. MRED as distributed by MLS GRID
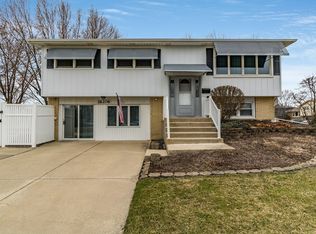
 - $379,9003 bd2 ba1.4k sqft805 Chelsea St, New Lenox, IL 60451Active
 MLS ID #12723211, Yuriy Soloviev, Coldwell Banker Realty. MRED as distributed by MLS GRID
 - $361,0004 bd3 ba1.5k sqft19708 S Skye Dr, Frankfort, IL 60423Active
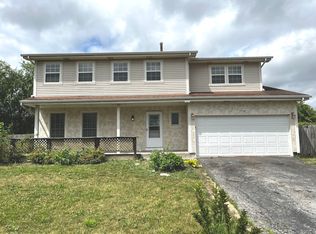 MLS ID #12503432, Michael Scanlon, eXp Realty. MRED as distributed by MLS GRID
 - $334,9003 bd2 ba1.2k sqft15848 Wabash Ave, South Holland, IL 60473Active
 MLS ID #12744092, Mina Munoz, Re/Max 10. MRED as distributed by MLS GRID
 - $349,5003 bd2 ba1.9k sqft10000 Wildwood Ln, Highland, IN 46322For Sale
 MLS ID #844591, Steven Koleno, Beycome Brokerage Realty LLC. NIRA as distributed by MLS GRID
