A Must See!! Beautiful Renovated, Tri Level home that blends modern design with everyday functionality!! The open-concept main level features gleaming hardwood floors, a spacious living and dining area, a beautifully updated kitchen complete with granite countertops, New stainless steel appliances including a wine cooler and custom cabinetry. ** Upstairs offers 3 generously sized bedrooms all with beautiful hardwood floors and New Ceiling fans. All New & Stylish full bath with double sinks. ** The lower level includes a cozy family room, modern full bath with a walk-in shower, and and nice Laundry Room with washer & dryer included! This home also features all new floors in Lower level, all new light fixtures throughout, Both Exterior Doors & thoughtful upgrades throughout, this property is the perfect balance of comfort, style, and quality craftsmanship. Long Driveway, 2.5 car Garage, and an all fenced in Yard ready for summer entertaining!! Schedule your showing today. Conveniently located near South Suburban College and downtown South Holland with easy access to expressways. Don't miss out on this fantastic opportunity!!
New
$334,900
15848 Wabash Ave, South Holland, IL 60473
3beds
1,244sqft
Single Family Residence
Built in 1965
7,405 Square Feet Lot
$-- Zestimate®
$269/sqft
$-- HOA
What's special
Long drivewayCozy family roomBoth exterior doorsOpen-concept main levelGleaming hardwood floorsCustom cabinetryBeautifully updated kitchen
- --
- 43
- views
- 0
- saves
Zillow last checked:
Listing updated:
Listed by:
Mina Munoz 708-308-7370,
Re/Max 10
Source: MRED as distributed by MLS GRID,MLS#: 12744092
Facts & features
Interior
Bedrooms & bathrooms
- Bedrooms: 3
- Bathrooms: 2
- Full bathrooms: 2
Rooms
- Room types: Foyer
Primary bedroom
- Features: Flooring (Hardwood)
- Level: Second
- Area: 144 Square Feet
- Dimensions: 12X12
Bedroom 2
- Features: Flooring (Hardwood)
- Level: Second
- Area: 126 Square Feet
- Dimensions: 14X9
Bedroom 3
- Features: Flooring (Hardwood)
- Level: Second
- Area: 99 Square Feet
- Dimensions: 11X9
Dining room
- Features: Flooring (Carpet)
- Level: Main
- Area: 130 Square Feet
- Dimensions: 13X10
Family room
- Features: Flooring (Wood Laminate)
- Level: Lower
- Area: 238 Square Feet
- Dimensions: 17X14
Foyer
- Features: Flooring (Ceramic Tile)
- Level: Main
- Area: 52 Square Feet
- Dimensions: 13X4
Kitchen
- Features: Kitchen (Custom Cabinetry, Granite Counters, Updated Kitchen), Flooring (Hardwood)
- Level: Main
- Area: 156 Square Feet
- Dimensions: 13X12
Laundry
- Features: Flooring (Wood Laminate)
- Level: Lower
- Area: 165 Square Feet
- Dimensions: 15X11
Living room
- Features: Flooring (Hardwood), Window Treatments (All)
- Level: Main
- Area: 208 Square Feet
- Dimensions: 16X13
Heating
- Natural Gas, Forced Air
Cooling
- Central Air
Appliances
- Included: Range, Microwave, Dishwasher, High End Refrigerator, Washer, Dryer, Stainless Steel Appliance(s), Wine Refrigerator, Front Controls on Range/Cooktop, Gas Cooktop, Gas Oven, Humidifier, Gas Water Heater
- Laundry: Gas Dryer Hookup
Features
- Separate Dining Room
- Flooring: Hardwood, Laminate
- Windows: Screens
- Basement: Crawl Space
Interior area
- Total structure area: 0
- Total interior livable area: 1,244 sqft
Property
Parking
- Total spaces: 10.5
- Parking features: Asphalt, Concrete, Garage Door Opener, Yes, Garage Owned, Detached, Off Street, Driveway, Garage
- Garage spaces: 2.5
- Has uncovered spaces: Yes
Accessibility
- Accessibility features: No Disability Access
Features
- Levels: Tri-Level
- Exterior features: Lighting
- Fencing: Fenced,Wood
Lot
- Size: 7,405 Square Feet
- Dimensions: 64X127X65X114
Details
- Parcel number: 29153090110000
- Special conditions: None
- Other equipment: Ceiling Fan(s), Sump Pump
Construction
Type & style
- Home type: SingleFamily
- Property subtype: Single Family Residence
Materials
- Aluminum Siding, Brick
- Foundation: Concrete Perimeter
- Roof: Asphalt
Condition
- New construction: No
- Year built: 1965
- Major remodel year: 2025
Utilities & green energy
- Electric: Circuit Breakers
- Sewer: Public Sewer, Storm Sewer
- Water: Lake Michigan, Public
Community & HOA
Community
- Features: Sidewalks, Street Lights
HOA
- Services included: None
Location
- Region: South Holland
Financial & listing details
- Price per square foot: $269/sqft
- Tax assessed value: $190,010
- Annual tax amount: $7,528
- Date on market: 9/2/2026
- Ownership: Fee Simple
Estimated market value
Not available
Estimated sales range
Not available
Not available
Price history
| Date | Event | Price |
|---|---|---|
| 8/28/2026 | Listing removed | $359,900$289/sqft |
Source:  MRED as distributed by MLS GRID #12580571 Report a problem MRED as distributed by MLS GRID #12580571 Report a problem | ||
| 7/16/2026 | Price change | $359,900-2.7%$289/sqft |
Source: MRED as distributed by MLS GRID #12580571 Report a problem | ||
| 6/1/2026 | Price change | $369,900-1.4%$297/sqft |
Source: MRED as distributed by MLS GRID #12580571 Report a problem | ||
| 3/2/2026 | Listed for sale | $375,000+81.6%$301/sqft |
Source: MRED as distributed by MLS GRID #12580571 Report a problem | ||
| 3/14/2025 | Sold | $206,537+33.2%$166/sqft |
Source: MRED as distributed by MLS GRID #12288934 Report a problem | ||
| 2/20/2025 | Pending sale | $155,000$125/sqft |
Source: MRED as distributed by MLS GRID #12288934 Report a problem | ||
| 2/12/2025 | Listed for sale | $155,000$125/sqft |
Source: MRED as distributed by MLS GRID #12288934 Report a problem | ||
Public tax history
| Year | Property taxes | Tax assessment |
|---|---|---|
| 2024 | $563 +11.8% | $19,001 +0% |
| 2023 | $503 -88.5% | $18,999 +41.3% |
| 2022 | $4,369 +580.3% | $13,445 |
| 2021 | $642 +14% | $13,445 |
| 2020 | $564 -13.5% | $13,445 +9% |
| 2019 | $651 +2.2% | $12,333 |
| 2018 | $637 +4.8% | $12,333 |
| 2017 | $608 -66% | $12,333 +8.4% |
| 2016 | $1,790 -1.8% | $11,378 |
| 2015 | $1,823 +4.4% | $11,378 |
| 2014 | $1,747 +3.6% | $11,378 -8.7% |
| 2013 | $1,686 +9.1% | $12,467 |
| 2012 | $1,546 -5.5% | $12,467 |
| 2011 | $1,636 +21.8% | $12,467 -20% |
| 2010 | $1,343 +5.3% | $15,579 |
| 2009 | $1,275 +1.8% | $15,579 -5% |
| 2008 | $1,252 -13.1% | $16,398 +3.4% |
| 2007 | $1,441 -4.3% | $15,866 |
| 2006 | $1,506 +2.7% | $15,866 |
| 2005 | $1,466 -53.2% | $15,866 +19% |
| 2004 | $3,135 +83.7% | $13,328 |
| 2003 | $1,707 +6% | $13,328 |
| 2002 | $1,610 +1.4% | $13,328 +19.3% |
| 2001 | $1,588 +4.1% | $11,175 |
| 2000 | $1,525 | $11,175 |
| 1999 | $1,525 | $11,175 |
Find assessor info on the county website
Monthly payment
Est. payment
Payment breakdown
Explore the cost of this home by adjusting the details. Changes won't be saved.Climate risks
Neighborhood: 60473
Nearby schools
Schools provided by the listing agent
- District: 150
Source: MRED as distributed by MLS GRID. This data may not be complete. We recommend contacting the local school district to confirm school assignments for this home.

Similar homes
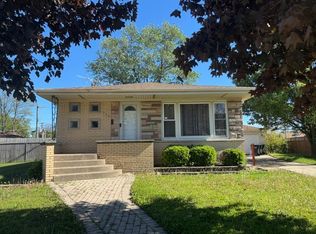
- $287,0004 bd3 ba1.3k sqft733 Caryn Cir, South Holland, IL 60473Re-activated
 MLS ID #12650851, Surya Dutta, Greatways Realty Inc. MRED as distributed by MLS GRID
 - $260,0003 bd2 ba1.3k sqft264 E 161st Pl, South Holland, IL 60473Active
 MLS ID #12715475, Kuwana Norman, Purvey Properties, Inc.. MRED as distributed by MLS GRID
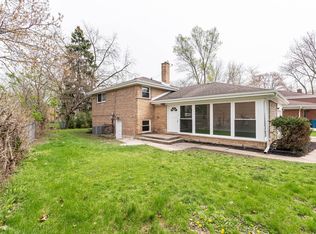
 - $209,9003 bd2 ba1.5k sqft16039 Marion Dr, South Holland, IL 60473Active
 MLS ID #12728900, Marcin Chojnacki, Citypoint Illinois LLC. MRED as distributed by MLS GRID
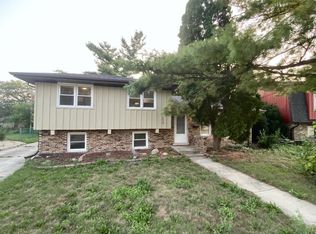
 - $188,0003 bd2 ba1.1k sqft16428 Wabash Ave, South Holland, IL 60473Active
 MLS ID #12676809, Michael Scanlon, eXp Realty. MRED as distributed by MLS GRID
