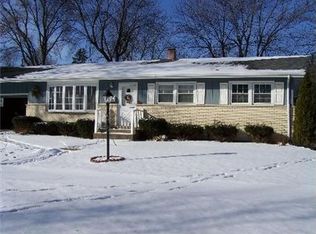
Welcome home to this well-maintained raised ranch featuring 3 bedrooms and 1 full bathroom and 1 Half Bathroom. The inviting exterior offers a spacious front lawn, mature landscaping, and a welcoming front entry. Inside, the living room features an attractive accent wall, creating a warm focal point for the space. The eat-in kitchen provides a comfortable area for dining and includes convenient access to both the basement and backyard, making everyday living and entertaining easy. The home also offers a full, partially finished basement with a separate laundry room and additional storage room, providing plenty of space for recreation, hobbies, or storage. A major highlight is the oversized 2.5-car garage, complete with a custom-built workroom, ideal for a workshop, projects, or additional organized storage. With its functional layout, generous storage, large garage, and established residential setting, this home offers a comfortable and versatile home with plenty of potential.
Active
$289,900
524 Gordon Dr, Crete, IL 60417
3beds
1,108sqft
Single Family Residence
Built in 1961
7,858 Square Feet Lot
$285,300 Zestimate®
$262/sqft
$-- HOA
What's special
Full partially finished basementMature landscapingAdditional storage roomEat-in kitchenSpacious front lawnSeparate laundry roomWelcoming front entry
- 32 days
- 455
- 23
Zillow last checked:
Listing updated:
Listed by:
Ruby Clavelle-Harding (708)515-7935,
eXp Realty
Source: MRED as distributed by MLS GRID,MLS#: 12728633
Facts & features
Interior
Bedrooms & bathrooms
- Bedrooms: 3
- Bathrooms: 2
- Full bathrooms: 1
- 1/2 bathrooms: 1
Rooms
- Room types: No additional rooms
Primary bedroom
- Level: Main
- Area: 169 Square Feet
- Dimensions: 13X13
Bedroom 2
- Level: Main
- Area: 120 Square Feet
- Dimensions: 12X10
Bedroom 3
- Level: Main
- Area: 90 Square Feet
- Dimensions: 10X9
Family room
- Level: Basement
- Area: 192 Square Feet
- Dimensions: 16X12
Kitchen
- Level: Main
- Area: 192 Square Feet
- Dimensions: 16X12
Living room
- Level: Main
- Area: 228 Square Feet
- Dimensions: 19X12
Heating
- Natural Gas
Cooling
- Central Air
Features
- Basement: Partially Finished,Full
Interior area
- Total structure area: 1,092
- Total interior livable area: 1,108 sqft
- Finished area below ground: 1,092
Property
Parking
- Total spaces: 2.5
- Parking features: Concrete, Garage Door Opener, Yes, Garage Owned, Detached, Garage
- Garage spaces: 2.5
- Has uncovered spaces: Yes
Accessibility
- Accessibility features: No Disability Access
Features
- Stories: 1
Lot
- Size: 7,858 Square Feet
Details
- Parcel number: 2315172080050000
- Special conditions: None
Construction
Type & style
- Home type: SingleFamily
- Property subtype: Single Family Residence
Materials
- Aluminum Siding, Brick
- Roof: Asphalt
Condition
- New construction: No
- Year built: 1961
- Major remodel year: 2026
Utilities & green energy
- Sewer: Public Sewer
- Water: Public
Community & HOA
HOA
- Services included: None
Location
- Region: Crete
Financial & listing details
- Price per square foot: $262/sqft
- Tax assessed value: $209,277
- Annual tax amount: $6,688
- Date on market: 8/26/2026
- Ownership: Fee Simple
Estimated market value
$285,300
$271,000 - $300,000
$2,261/mo
Price history
| Date | Event | Price |
|---|---|---|
| 8/26/2026 | Listed for sale | $289,900+108.6%$262/sqft |
Source:  MRED as distributed by MLS GRID #12728633 Report a problem MRED as distributed by MLS GRID #12728633 Report a problem | ||
| 11/25/2019 | Sold | $139,000-3.8%$125/sqft |
Source: MRED as distributed by MLS GRID #10444710 Report a problem | ||
| 11/25/2019 | Listed for sale | $144,500$130/sqft |
Source: McColly Real Estate #10444710 Report a problem | ||
| 10/3/2019 | Pending sale | $144,500$130/sqft |
Source: McColly Real Estate #10444710 Report a problem | ||
| 9/3/2019 | Price change | $144,500-3.3%$130/sqft |
Source: McColly Real Estate #10444710 Report a problem | ||
| 7/9/2019 | Listed for sale | $149,500$135/sqft |
Source: McColly Real Estate #10444710 Report a problem | ||
Public tax history
| Year | Property taxes | Tax assessment |
|---|---|---|
| 2024 | $6,479 +3.8% | $69,759 +12% |
| 2023 | $6,244 +8.1% | $62,291 +12.5% |
| 2022 | $5,778 +6.1% | $55,360 +9.2% |
| 2021 | $5,445 +3.7% | $50,687 +6.7% |
| 2020 | $5,253 +26.5% | $47,504 +26% |
| 2019 | $4,152 +5.8% | $37,687 +5.7% |
| 2018 | $3,923 +14.6% | $35,663 +8.5% |
| 2017 | $3,422 +0.8% | $32,854 +0.6% |
| 2016 | $3,396 +1.8% | $32,642 +2.7% |
| 2015 | $3,336 | $31,769 -1% |
| 2014 | $3,336 -2.5% | $32,089 -1.8% |
| 2013 | $3,423 +0.8% | $32,671 -8% |
| 2012 | $3,397 +0.8% | $35,512 -9.5% |
| 2011 | $3,369 +0.7% | $39,239 -7.5% |
| 2010 | $3,347 -11.6% | $42,421 -5.9% |
| 2009 | $3,785 +6.1% | $45,081 |
| 2008 | $3,566 | $45,081 +4.1% |
| 2007 | -- | $43,293 +6.5% |
| 2006 | $3,341 +3.1% | $40,632 +5.3% |
| 2005 | $3,240 +0% | $38,587 +2.9% |
| 2004 | $3,240 +4% | $37,489 +4% |
| 2003 | $3,116 | $36,044 |
Find assessor info on the county website
Monthly payment
Est. payment
Payment breakdown
Explore the cost of this home by adjusting the details. Changes won't be saved.Climate risks
Neighborhood: 60417
Nearby schools
Schools provided by the listing agent
- District: 201U
Source: MRED as distributed by MLS GRID. This data may not be complete. We recommend contacting the local school district to confirm school assignments for this home.
Similar homes
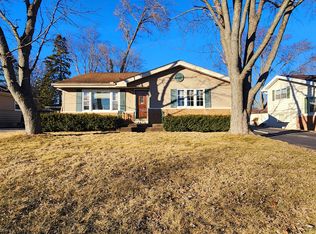
- $260,0003 bd2 ba1.1k sqft235 S Mayfair Pl, Chicago Heights, IL 60411Active
 MLS ID #12746062, Carla M Dumas, Amazing Grace Real Estate Services LLC. MRED as distributed by MLS GRID
 - $--3 bd2 ba853 sqft3841 Highland Pl, Country Club Hills, IL 60478Auction
 Auction.com 2
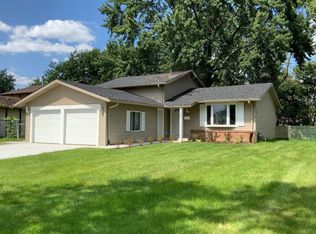
 - $249,9994 bd2 ba1.4k sqft536 Irving Pl, University Park, IL 60484Active
 MLS ID #12737874, Lisa Williams, Carter Realty Group. MRED as distributed by MLS GRID
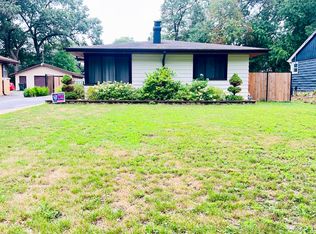
 - $297,9003 bd2 ba1.2k sqft17750 Clyde Ave, Lansing, IL 60438Active
 MLS ID #12432901, Rafhael Moreno, American Realty of Il., Inc.. MRED as distributed by MLS GRID
 - $314,9003 bd2 ba1.5k sqft9814 Lincoln Ct, Crown Point, IN 46307For Sale
 MLS ID #844675, Steve Likas, McColly Real Estate. NIRA as distributed by MLS GRID
 - $230,0003 bd1 ba1k sqft14200 Joyce St, Dyer, IN 46311For SaleMLS ID #842101, Melissa Kelly, Listing Leaders. NIRA as distributed by MLS GRID
