GUT REHABBED * 5 BEDROOMS * 3 FULL BATHS * DISHWASHER CREDIT! Welcome to this beautifully gut-rehabbed bungalow on Chicago's South Side! Brand new from top to bottom, this stunning 5-bedroom, 3-bath home combines modern finishes with the space and functionality you've been looking for. Seller will provide a credit toward a dishwasher! The extensive renovation includes new HVAC, plumbing, electrical, windows, and flooring throughout. The gorgeous new kitchen features modern finishes, while all three bathrooms have been completely updated. The finished basement adds even more versatility with a 5th bedroom, perfect for guests, extended family, a home office, or additional living space. Outside, enjoy a backyard and 2-car garage. Schedule your private showing today and make this beautifully renovated home yours.
Active
$389,000
8052 S Harvard Ave, Chicago, IL 60620
5beds
1,764sqft
Single Family Residence
Built in 1923
3,125 Square Feet Lot
$-- Zestimate®
$221/sqft
$-- HOA
What's special
Modern finishesFinished basementGorgeous new kitchenNew hvac
- --
- 257
- views
- 31
- saves
Zillow last checked:
Listing updated:
Listed by:
Chanee Roby 773-456-9024,
Coldwell Banker Real Estate Group
Source: MRED as distributed by MLS GRID,MLS#: 12747982
Facts & features
Interior
Bedrooms & bathrooms
- Bedrooms: 5
- Bathrooms: 3
- Full bathrooms: 3
Rooms
- Room types: Bedroom 5
Primary bedroom
- Level: Main
- Area: 208 Square Feet
- Dimensions: 13X16
Bedroom 2
- Level: Main
- Area: 168 Square Feet
- Dimensions: 12X14
Bedroom 3
- Level: Second
- Area: 156 Square Feet
- Dimensions: 12X13
Bedroom 4
- Level: Second
- Area: 192 Square Feet
- Dimensions: 12X16
Bedroom 5
- Level: Basement
- Area: 196 Square Feet
- Dimensions: 14X14
Dining room
- Level: Main
- Area: 192 Square Feet
- Dimensions: 12X16
Family room
- Level: Basement
- Area: 450 Square Feet
- Dimensions: 30X15
Kitchen
- Level: Main
- Area: 156 Square Feet
- Dimensions: 12X13
Laundry
- Level: Basement
- Area: 64 Square Feet
- Dimensions: 8X8
Living room
- Features: Flooring (Luxury Vinyl)
- Level: Main
- Area: 304 Square Feet
- Dimensions: 16X19
Heating
- Natural Gas, Forced Air
Cooling
- Central Air
Features
- Basement: Partially Finished,Full
- Number of fireplaces: 1
- Fireplace features: Living Room, Dining Room
Interior area
- Total structure area: 0
- Total interior livable area: 1,764 sqft
Property
Parking
- Total spaces: 2
- Parking features: Yes, Garage Owned, Detached, Garage
- Garage spaces: 2
Accessibility
- Accessibility features: No Disability Access
Features
- Stories: 1.5
Lot
- Size: 3,125 Square Feet
- Dimensions: 25x125
Details
- Parcel number: 20332080410000
- Special conditions: None
Construction
Type & style
- Home type: SingleFamily
- Architectural style: Bungalow
- Property subtype: Single Family Residence
Materials
- Brick
Condition
- New construction: No
- Year built: 1923
Utilities & green energy
- Sewer: Public Sewer
- Water: Public
Community & HOA
HOA
- Services included: None
Location
- Region: Chicago
Financial & listing details
- Price per square foot: $221/sqft
- Tax assessed value: $120,000
- Annual tax amount: $1,219
- Date on market: 9/1/2026
- Ownership: Fee Simple
Estimated market value
Not available
Estimated sales range
Not available
Not available
Price history
| Date | Event | Price |
|---|---|---|
| 9/1/2026 | Listing removed | $399,000$226/sqft |
Source:  MRED as distributed by MLS GRID #12690813 Report a problem MRED as distributed by MLS GRID #12690813 Report a problem | ||
| 8/6/2026 | Listed for sale | $399,000+232.5%$226/sqft |
Source: MRED as distributed by MLS GRID #12690813 Report a problem | ||
| 1/19/2026 | Sold | $120,000+4.4%$68/sqft |
Source: MRED as distributed by MLS GRID #12510902 Report a problem | ||
| 12/2/2025 | Pending sale | $114,900$65/sqft |
Source: MRED as distributed by MLS GRID #12510902 Report a problem | ||
| 11/29/2025 | Listed for sale | $114,900$65/sqft |
Source: MRED as distributed by MLS GRID #12510902 Report a problem | ||
| 11/19/2025 | Pending sale | $114,900$65/sqft |
Source: MRED as distributed by MLS GRID #12510902 Report a problem | ||
| 11/13/2025 | Listed for sale | $114,900$65/sqft |
Source: MRED as distributed by MLS GRID #12510902 Report a problem | ||
| 11/7/2025 | Pending sale | $114,900$65/sqft |
Source: MRED as distributed by MLS GRID #12510902 Report a problem | ||
| 11/4/2025 | Listed for sale | $114,900$65/sqft |
Source: MRED as distributed by MLS GRID #12510902 Report a problem | ||
Public tax history
| Year | Property taxes | Tax assessment |
|---|---|---|
| 2024 | $1,220 +184.4% | $12,000 +50% |
| 2023 | $429 +13.1% | $8,000 |
| 2022 | $379 +245.5% | $8,000 |
| 2021 | $110 -3.1% | $8,000 -40.4% |
| 2020 | $113 +0.3% | $13,433 -8% |
| 2019 | $113 +1.5% | $14,602 |
| 2018 | $111 -6.6% | $14,602 -3% |
| 2017 | $119 -78.2% | $15,061 |
| 2016 | $546 +4% | $15,061 |
| 2015 | $525 +0.9% | $15,061 +8.5% |
| 2014 | $520 -0.4% | $13,881 |
| 2013 | $522 +6.8% | $13,881 |
| 2012 | $489 -7.1% | $13,881 -13.9% |
| 2011 | $526 +10.6% | $16,119 |
| 2010 | $475 +6.6% | $16,119 |
| 2009 | $446 -8.7% | $16,119 -0.6% |
| 2008 | $488 -12.2% | $16,223 |
| 2007 | $556 -5.8% | $16,223 |
| 2006 | $591 -15.2% | $16,223 +18.7% |
| 2005 | $696 -4.8% | $13,664 |
| 2004 | $731 -10.1% | $13,664 |
| 2003 | $813 -39% | $13,664 +33.2% |
| 2002 | $1,334 +35.5% | $10,259 |
| 2001 | $984 -8.8% | $10,259 |
| 2000 | $1,079 -19.7% | $10,259 +13.9% |
| 1999 | $1,343 | $9,009 |
Find assessor info on the county website
Monthly payment
Est. payment
Payment breakdown
Explore the cost of this home by adjusting the details. Changes won't be saved.Climate risks
Neighborhood: West Chatham
Nearby schools
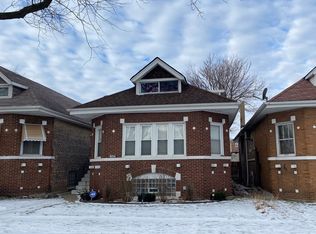
Similar homes
- $380,0006 bd3 ba1.8k sqft6207 S California Ave, Chicago, IL 60629Active
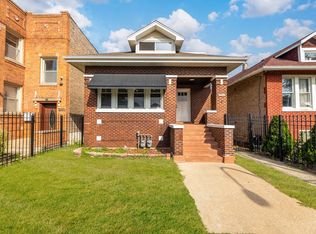 MLS ID #12774016, Victor Naranjo, Realty of America, LLC. MRED as distributed by MLS GRID
 - $400,0004 bd4 ba2.5k sqft9351 S Throop St, Chicago, IL 60620Active
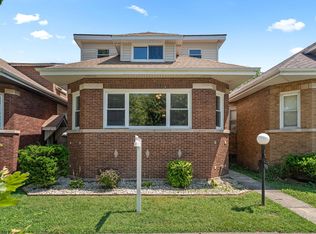 MLS ID #12746754, Jakeshia Thomas, Blue Door Dave Inc. MRED as distributed by MLS GRID
 - $349,9994 bd3 ba1.7k sqft9101 S Racine Ave, Chicago, IL 60620Active
 MLS ID #12728459, Kimberly Wicks, Coldwell Banker Realty. MRED as distributed by MLS GRID
 - $349,0004 bd4 ba1.5k sqft6845 S Saint Lawrence Ave, Chicago, IL 60637Active
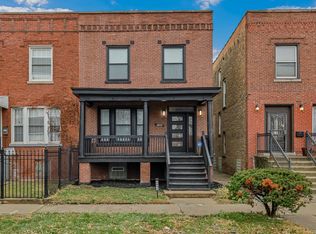 MLS ID #12774151, Janina Farr, Coldwell Banker Realty. MRED as distributed by MLS GRID
