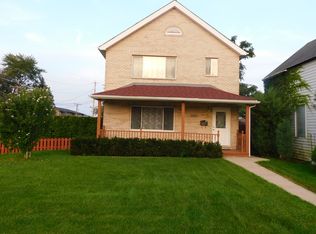
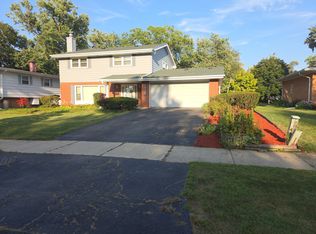
Beautifull newer build family home-you are going to love it! Great floorplan with high ceilings and generous room sizes. 3 bedrooms, 2.5 baths, large full finished bsmt has an extra room that can be 4th bedroom or office. Brick all around, Huge eat in kitchen with 42" cabinets, built in dishwasher, formal dining area. Covered front porch, georgeous private fenced back yard, large rear deck with seperate entrance. 2.5 car detached garage. Newer roof- about 9 years old. Must see, you won't be disappointed!
Contingent
$359,000
12203 S McDaniel St, Alsip, IL 60803
3beds
1,779sqft
Single Family Residence
Built in 2008
3,101 Square Feet Lot
$-- Zestimate®
$202/sqft
$-- HOA
What's special
Brick all aroundHigh ceilingsGreat floorplanCovered front porchFormal dining areaGenerous room sizes
- --
- 182
- views
- 18
- saves
Zillow last checked:
Listing updated:
Listed by:
Kestutis Vileikis 847-401-4797,
Chicagoland Brokers Inc.
Source: MRED as distributed by MLS GRID,MLS#: 12691713
Facts & features
Interior
Bedrooms & bathrooms
- Bedrooms: 3
- Bathrooms: 3
- Full bathrooms: 2
- 1/2 bathrooms: 1
Rooms
- Room types: Office
Primary bedroom
- Features: Flooring (Carpet), Bathroom (Full)
- Level: Second
- Area: 238 Square Feet
- Dimensions: 17X14
Bedroom 2
- Features: Flooring (Carpet)
- Level: Second
- Area: 180 Square Feet
- Dimensions: 15X12
Bedroom 3
- Features: Flooring (Carpet)
- Level: Second
- Area: 132 Square Feet
- Dimensions: 12X11
Dining room
- Features: Flooring (Hardwood)
- Level: Main
- Area: 120 Square Feet
- Dimensions: 12X10
Family room
- Features: Flooring (Carpet)
- Level: Basement
- Area: 456 Square Feet
- Dimensions: 24X19
Kitchen
- Features: Kitchen (Eating Area-Table Space), Flooring (Hardwood)
- Level: Main
- Area: 264 Square Feet
- Dimensions: 22X12
Living room
- Features: Flooring (Hardwood)
- Level: Main
- Area: 247 Square Feet
- Dimensions: 19X13
Office
- Features: Flooring (Carpet)
- Level: Basement
- Area: 110 Square Feet
- Dimensions: 11X10
Heating
- Natural Gas, Forced Air
Cooling
- Central Air
Appliances
- Included: Dishwasher
Features
- Basement: Finished,Full
Interior area
- Total structure area: 889
- Total interior livable area: 1,779 sqft
- Finished area below ground: 889
Property
Parking
- Total spaces: 2
- Parking features: Yes, Garage Owned, Detached, Garage
- Garage spaces: 2
Accessibility
- Accessibility features: No Disability Access
Features
- Stories: 2
Lot
- Size: 3,101 Square Feet
- Dimensions: 51X123
- Features: Corner Lot
Details
- Additional parcels included: 24271030010000
- Parcel number: 24271030020000
- Special conditions: None
Construction
Type & style
- Home type: SingleFamily
- Architectural style: Contemporary
- Property subtype: Single Family Residence
Materials
- Brick
- Foundation: Concrete Perimeter
- Roof: Asphalt
Condition
- New construction: No
- Year built: 2008
Details
- Builder model: 2-STORY
Utilities & green energy
- Electric: Circuit Breakers, 200+ Amp Service
- Sewer: Public Sewer
- Water: Lake Michigan
Community & HOA
HOA
- Services included: None
Location
- Region: Alsip
Financial & listing details
- Price per square foot: $202/sqft
- Annual tax amount: $3,304
- Date on market: 7/29/2026
- Ownership: Fee Simple
Estimated market value
Not available
Estimated sales range
Not available
Not available
Price history
Price history is unavailable.
Public tax history
Tax history is unavailable.
Monthly payment
Est. payment
Payment breakdown
Explore the cost of this home by adjusting the details. Changes won't be saved.Climate risks
Neighborhood: 60803
Nearby schools
Schools provided by the listing agent
- District: 130
Source: MRED as distributed by MLS GRID. This data may not be complete. We recommend contacting the local school district to confirm school assignments for this home.
Similar homes
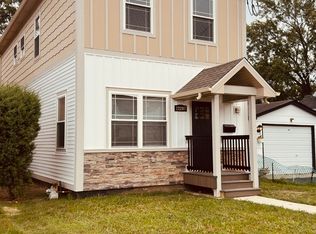
- $339,9004 bd2 ba1.8k sqft5237 Pleasant Ln, Crestwood, IL 60418Price Change
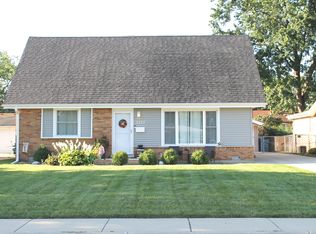 MLS ID #12765952, Nancy L Reed, ERA Partners. MRED as distributed by MLS GRID
 - $365,0003 bd2 ba1.5k sqft7909 W 93rd St, Hickory Hills, IL 60457New
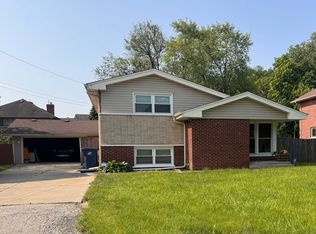 MLS ID #12765855, Liliana Carpio, Century 21 Universal. MRED as distributed by MLS GRID
 - $359,0003 bd2 ba1.2k sqft10715 S Nordica Ave, Worth, IL 60482Active
 MLS ID #12758548, Denise Hoekstra, RE/MAX 1st Service. MRED as distributed by MLS GRID
 - $315,0004 bd2 ba2.1k sqft18535 Western Ave, Homewood, IL 60430New
 MLS ID #12768054, Cynthia Tran-Pound, Real People Realty. MRED as distributed by MLS GRID
