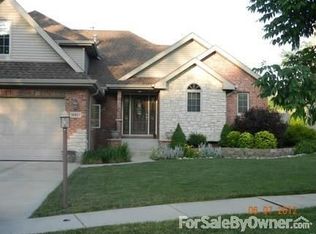
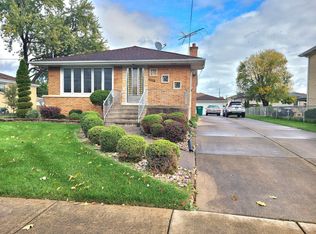
Welcome Home! You will be delighted the moment you walk into this open concept home with large, airy foyer and vaulted ceilings. 4 bedroom 3 baths. Inviting living room with formal dining room. Spacious kitchen has plenty of cabinet space. Cozy up to the fire place in the lower level family rm. Master bedroom w/ bath and vanity. Plenty of storage space throughout. You will enjoy entertaining in the lovely landscaped backyard with paver patio and storage shed. Underground sprinkler system will keep your lawn looking beautiful. Extended driveway for additional parking. *ALL FURNITURE IN THE HOUSE IS INCLUDED IN THE SALE!* Home is located in a cul-de-sac for extra privacy. Walking distance to schools and park. Short Sale! This won't last!!!!
Active
Price cut: $49.9K (9/30)
$349,999
14913 Sheila Ct, Oak Forest, IL 60452
4beds
2,194sqft
Single Family Residence
Built in 2000
7,808 Square Feet Lot
$343,900 Zestimate®
$160/sqft
$-- HOA
What's special
Underground sprinkler systemOpen concept homeVaulted ceilingsFormal dining roomLarge airy foyerStorage shed
- 209 days
- 1,053
- 79
Zillow last checked:
Listing updated:
Listed by:
John Parillo 708-422-6004,
First Team Realty
Source: MRED as distributed by MLS GRID,MLS#: 12598845
Facts & features
Interior
Bedrooms & bathrooms
- Bedrooms: 4
- Bathrooms: 3
- Full bathrooms: 2
- 1/2 bathrooms: 1
Rooms
- Room types: No additional rooms
Primary bedroom
- Features: Flooring (Carpet), Window Treatments (Blinds), Bathroom (Full)
- Level: Second
- Area: 252 Square Feet
- Dimensions: 18X14
Bedroom 2
- Features: Flooring (Carpet)
- Level: Second
- Area: 154 Square Feet
- Dimensions: 14X11
Bedroom 3
- Features: Flooring (Carpet)
- Level: Second
- Area: 121 Square Feet
- Dimensions: 11X11
Bedroom 4
- Features: Flooring (Carpet)
- Level: Basement
- Area: 180 Square Feet
- Dimensions: 18X10
Dining room
- Features: Flooring (Wood Laminate), Window Treatments (Blinds)
- Level: Main
- Area: 140 Square Feet
- Dimensions: 14X10
Family room
- Features: Flooring (Carpet), Window Treatments (Blinds)
- Level: Lower
- Area: 312 Square Feet
- Dimensions: 24X13
Kitchen
- Features: Kitchen (Eating Area-Table Space), Flooring (Hardwood), Window Treatments (Blinds)
- Level: Main
- Area: 150 Square Feet
- Dimensions: 15X10
Laundry
- Level: Lower
- Area: 64 Square Feet
- Dimensions: 08X08
Living room
- Features: Flooring (Carpet), Window Treatments (Blinds)
- Level: Main
- Area: 208 Square Feet
- Dimensions: 16X13
Heating
- Natural Gas, Forced Air
Cooling
- Central Air
Appliances
- Included: Range, Dishwasher, Refrigerator, Washer, Dryer, Stainless Steel Appliance(s)
Features
- Cathedral Ceiling(s)
- Flooring: Hardwood, Laminate
- Windows: Skylight(s)
- Basement: Finished,Sub-Basement,Full
- Number of fireplaces: 1
- Fireplace features: Family Room
Interior area
- Total structure area: 0
- Total interior livable area: 2,194 sqft
Property
Parking
- Total spaces: 2
- Parking features: Brick Driveway, Concrete, Yes, Garage Owned, Attached, Garage
- Attached garage spaces: 2
- Has uncovered spaces: Yes
Accessibility
- Accessibility features: No Disability Access
Features
- Patio & porch: Patio, Porch
Lot
- Size: 7,808 Square Feet
- Dimensions: 61 X 128
- Features: Cul-De-Sac, Landscaped
Details
- Additional structures: Shed(s)
- Parcel number: 28094031110000
- Special conditions: Short Sale
- Other equipment: Ceiling Fan(s), Sump Pump, Sprinkler-Lawn, Backup Sump Pump;
Construction
Type & style
- Home type: SingleFamily
- Property subtype: Single Family Residence
Materials
- Brick
- Foundation: Concrete Perimeter
- Roof: Asphalt
Condition
- New construction: No
- Year built: 2000
Utilities & green energy
- Electric: Circuit Breakers, 200+ Amp Service
- Sewer: Public Sewer
- Water: Public
Community & HOA
Community
- Features: Curbs, Sidewalks, Street Lights, Street Paved
HOA
- Services included: None
Location
- Region: Oak Forest
Financial & listing details
- Price per square foot: $160/sqft
- Tax assessed value: $340,000
- Annual tax amount: $9,072
- Date on market: 3/23/2026
- Ownership: Fee Simple
Estimated market value
$343,900
$327,000 - $361,000
$3,793/mo
Price history
| Date | Event | Price |
|---|---|---|
| 9/30/2026 | Price change | $349,999-12.5%$160/sqft |
Source:  MRED as distributed by MLS GRID #12598845 Report a problem MRED as distributed by MLS GRID #12598845 Report a problem | ||
| 8/21/2026 | Listed for sale | $399,900$182/sqft |
Source: MRED as distributed by MLS GRID #12598845 Report a problem | ||
| 7/18/2026 | Contingent | $399,900$182/sqft |
Source: MRED as distributed by MLS GRID #12598845 Report a problem | ||
| 5/28/2026 | Listed for sale | $399,900$182/sqft |
Source: MRED as distributed by MLS GRID #12598845 Report a problem | ||
| 5/22/2026 | Contingent | $399,900$182/sqft |
Source: MRED as distributed by MLS GRID #12598845 Report a problem | ||
| 5/20/2026 | Listing removed | $399,900$182/sqft |
Source: MRED as distributed by MLS GRID #12598845 Report a problem | ||
| 5/13/2026 | Contingent | $399,900$182/sqft |
Source: MRED as distributed by MLS GRID #12598845 Report a problem | ||
| 3/23/2026 | Listed for sale | $399,900+11.1%$182/sqft |
Source: MRED as distributed by MLS GRID #12598845 Report a problem | ||
| 3/23/2026 | Listing removed | $359,900$164/sqft |
Source: MRED as distributed by MLS GRID #12490314 Report a problem | ||
| 11/25/2025 | Contingent | $359,900$164/sqft |
Source: MRED as distributed by MLS GRID #12490314 Report a problem | ||
| 10/7/2025 | Listed for sale | $359,900-10%$164/sqft |
Source: MRED as distributed by MLS GRID #12490314 Report a problem | ||
| 7/5/2025 | Listing removed | $399,900$182/sqft |
Source: MRED as distributed by MLS GRID #12312041 Report a problem | ||
| 5/29/2025 | Listed for sale | $399,900+11.1%$182/sqft |
Source: MRED as distributed by MLS GRID #12312041 Report a problem | ||
| 4/5/2025 | Contingent | $359,900$164/sqft |
Source: MRED as distributed by MLS GRID #12312041 Report a problem | ||
| 3/14/2025 | Listed for sale | $359,900+41.1%$164/sqft |
Source: MRED as distributed by MLS GRID #12312041 Report a problem | ||
| 8/11/2017 | Sold | $255,000-1.9%$116/sqft |
Source: MRED as distributed by MLS GRID #09650788 Report a problem | ||
| 7/1/2017 | Pending sale | $259,900$118/sqft |
Source: Schererville - WEICHERT, REALTORS - Wold Group #09650788 Report a problem | ||
| 6/25/2017 | Price change | $259,900-3.7%$118/sqft |
Source: Schererville - WEICHERT, REALTORS - Wold Group #09650788 Report a problem | ||
| 6/7/2017 | Listed for sale | $269,900+1.1%$123/sqft |
Source: Schererville - WEICHERT, REALTORS - Wold Group #09650788 Report a problem | ||
| 8/13/2015 | Listing removed | $267,000$122/sqft |
Source: CENTURY 21 Affiliated #08974954 Report a problem | ||
| 7/13/2015 | Listed for sale | $267,000+5.1%$122/sqft |
Source: CENTURY 21 Affiliated #08974954 Report a problem | ||
| 11/23/2014 | Listing removed | $254,000$116/sqft |
Source: CENTURY 21 Affiliated #08718981 Report a problem | ||
| 9/19/2014 | Price change | $254,000-5.6%$116/sqft |
Source: CENTURY 21 Affiliated #08718981 Report a problem | ||
| 9/5/2014 | Listed for sale | $269,000+10%$123/sqft |
Source: Century 21 Pro-Team #08718981 Report a problem | ||
| 9/16/2013 | Listing removed | $244,500+22.9%$111/sqft |
Source: CENTURY 21 Affiliated Pro-Team #08292610 Report a problem | ||
| 7/24/2000 | Sold | $199,000-61.1%$91/sqft |
Source: Public Record Report a problem | ||
| 4/22/1999 | Sold | $511,500$233/sqft |
Source: Public Record Report a problem | ||
Public tax history
| Year | Property taxes | Tax assessment |
|---|---|---|
| 2024 | $10,385 +8.2% | $34,000 +0% |
| 2023 | $9,600 +5.8% | $33,999 +35.8% |
| 2022 | $9,072 +2.1% | $25,028 |
| 2021 | $8,885 -9.8% | $25,028 |
| 2020 | $9,854 +2.5% | $25,028 +4.9% |
| 2019 | $9,610 +1.7% | $23,859 |
| 2018 | $9,448 +16.1% | $23,859 |
| 2017 | $8,139 +4.5% | $23,859 +11.3% |
| 2016 | $7,786 +3.1% | $21,446 |
| 2015 | $7,549 +13.8% | $21,446 |
| 2014 | $6,636 -12.8% | $21,446 -12.2% |
| 2013 | $7,612 +3.5% | $24,434 |
| 2012 | $7,354 +4.8% | $24,434 |
| 2011 | $7,017 +7.4% | $24,434 -14.3% |
| 2010 | $6,534 -0.4% | $28,518 -5.1% |
| 2009 | $6,560 +21.7% | $30,051 -5% |
| 2008 | $5,392 0% | $31,633 +15.7% |
| 2007 | $5,394 +3% | $27,343 |
| 2006 | $5,236 +2.1% | $27,343 |
| 2005 | $5,130 +8.7% | $27,343 +37.4% |
| 2004 | $4,720 +3.8% | $19,899 |
| 2003 | $4,547 +4.2% | $19,899 |
| 2002 | $4,363 +62.5% | $19,899 -1.3% |
| 2001 | $2,684 +126.3% | $20,161 +69.9% |
| 2000 | $1,186 | $11,866 |
Find assessor info on the county website
Monthly payment
Est. payment
Payment breakdown
Explore the cost of this home by adjusting the details. Changes won't be saved.Climate risks
Neighborhood: 60452
Nearby schools
Schools provided by the listing agent
- District: 142
Source: MRED as distributed by MLS GRID. This data may not be complete. We recommend contacting the local school district to confirm school assignments for this home.

Similar homes
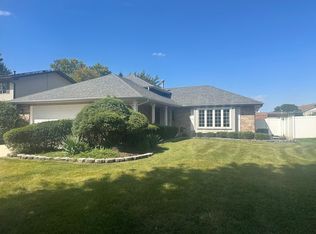
- $399,9003 bd2 ba1.4k sqft6828 Westview Dr, Oak Forest, IL 60452Active
 MLS ID #12764422, Eleftheria Latka, Delta Realty, Corp.. MRED as distributed by MLS GRID
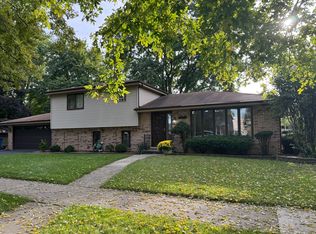
 - $358,0003 bd2 ba1.3k sqft13004 S Blossom Dr, Alsip, IL 60803New
 MLS ID #12785322, Carmel Amador-Rojas, Chicagoland Brokers, Inc.. MRED as distributed by MLS GRID
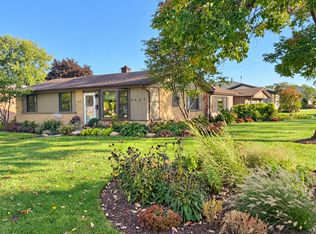
 - $315,0003 bd1 ba1.3k sqft5447 131st St, Crestwood, IL 60418New
 MLS ID #12779045, Kevin Burke, ABR,SRS, RE/MAX 10. MRED as distributed by MLS GRID
 - $389,0003 bd2 ba2.4k sqft8629 Laramie Ave, Burbank, IL 60459New
 MLS ID #12787563, Nancy Gudino, Nancy & Associates Realty. MRED as distributed by MLS GRID
