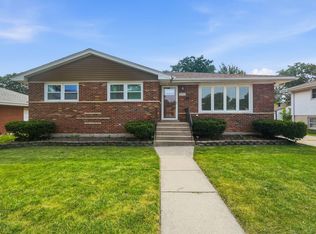
Massive single family home in Country Club Hills! Features 7 bedrooms, 3 full baths, 2 living room spaces, security cameras, groove lights, each floor has its own heating system, solar panel system, and much more. Detached 2-car garage. Close to all accommodations, including schools, parks, shops, restaurants and more.
Contingent
$350,000
4501 185th St, Country Club Hills, IL 60478
7beds
3,229sqft
Single Family Residence
Built in 1958
0.48 Acres Lot
$344,200 Zestimate®
$108/sqft
$-- HOA
What's special
Groove lightsSecurity camerasSolar panel system
- 159 days
- 43
- 0
Zillow last checked:
Listing updated:
Listed by:
Grisell Ochoa 312-326-2121,
Century 21 S.G.R., Inc.
Source: MRED as distributed by MLS GRID,MLS#: 12605441
Facts & features
Interior
Bedrooms & bathrooms
- Bedrooms: 7
- Bathrooms: 3
- Full bathrooms: 3
Rooms
- Room types: Bedroom 5, Bedroom 6, Bedroom 7
Primary bedroom
- Features: Flooring (Carpet), Bathroom (Full)
- Level: Main
- Area: 285 Square Feet
- Dimensions: 19X15
Bedroom 2
- Features: Flooring (Carpet)
- Level: Main
- Area: 144 Square Feet
- Dimensions: 12X12
Bedroom 3
- Features: Flooring (Carpet)
- Level: Main
- Area: 132 Square Feet
- Dimensions: 12X11
Bedroom 4
- Features: Flooring (Carpet)
- Level: Main
- Area: 144 Square Feet
- Dimensions: 12X12
Bedroom 5
- Features: Flooring (Carpet)
- Level: Second
- Area: 264 Square Feet
- Dimensions: 22X12
Bedroom 6
- Features: Flooring (Carpet)
- Level: Second
- Area: 240 Square Feet
- Dimensions: 20X12
Other
- Features: Flooring (Carpet)
- Level: Second
- Area: 144 Square Feet
- Dimensions: 12X12
Dining room
- Features: Flooring (Porcelain Tile)
- Level: Main
- Area: 220 Square Feet
- Dimensions: 20X11
Kitchen
- Features: Flooring (Porcelain Tile)
- Level: Main
- Area: 168 Square Feet
- Dimensions: 14X12
Laundry
- Features: Flooring (Other)
- Level: Main
- Area: 60 Square Feet
- Dimensions: 10X6
Living room
- Features: Flooring (Other)
- Level: Main
- Area: 264 Square Feet
- Dimensions: 22X12
Heating
- Natural Gas, Forced Air
Cooling
- Central Air
Appliances
- Included: Range, Microwave, Dishwasher, Refrigerator, Stainless Steel Appliance(s), Multiple Water Heaters
- Laundry: Multiple Locations
Features
- Basement: None
Interior area
- Total structure area: 0
- Total interior livable area: 3,229 sqft
Property
Parking
- Total spaces: 2
- Parking features: Asphalt, Yes, Garage Owned, Detached, Garage
- Garage spaces: 2
Accessibility
- Accessibility features: No Disability Access
Features
- Stories: 2
Lot
- Size: 0.48 Acres
- Dimensions: 97 x 214
Details
- Parcel number: 31031080070000
- Special conditions: Short Sale
Construction
Type & style
- Home type: SingleFamily
- Property subtype: Single Family Residence
Materials
- Vinyl Siding, Other
Condition
- New construction: No
- Year built: 1958
Utilities & green energy
- Sewer: Public Sewer
- Water: Public
Green energy
- Green verification: Special Energy Feat
Community & HOA
HOA
- Services included: None
Location
- Region: Country Club Hills
Financial & listing details
- Price per square foot: $108/sqft
- Tax assessed value: $300,000
- Annual tax amount: $15,812
- Date on market: 4/2/2026
- Ownership: Fee Simple
Estimated market value
$344,200
$327,000 - $361,000
$4,217/mo
Price history
| Date | Event | Price |
|---|---|---|
| 6/26/2026 | Contingent | $350,000$108/sqft |
Source:  MRED as distributed by MLS GRID #12605441 Report a problem MRED as distributed by MLS GRID #12605441 Report a problem | ||
| 4/2/2026 | Listed for sale | $350,000+1.4%$108/sqft |
Source: MRED as distributed by MLS GRID #12605441 Report a problem | ||
| 3/2/2026 | Listing removed | $345,000$107/sqft |
Source: MRED as distributed by MLS GRID #12521021 Report a problem | ||
| 1/13/2026 | Price change | $345,000-1.4%$107/sqft |
Source: MRED as distributed by MLS GRID #12521021 Report a problem | ||
| 11/20/2025 | Listed for sale | $350,000+9.4%$108/sqft |
Source: MRED as distributed by MLS GRID #12521021 Report a problem | ||
| 3/29/2024 | Sold | $319,900$99/sqft |
Source: MRED as distributed by MLS GRID #11945346 Report a problem | ||
| 2/19/2024 | Contingent | $319,900$99/sqft |
Source: MRED as distributed by MLS GRID #11945346 Report a problem | ||
| 12/21/2023 | Listed for sale | $319,900+77.7%$99/sqft |
Source: MRED as distributed by MLS GRID #11945346 Report a problem | ||
| 9/26/2023 | Sold | $180,000-20%$56/sqft |
Source: Public Record Report a problem | ||
| 10/10/2018 | Sold | $225,000-2.1%$70/sqft |
Source: MRED as distributed by MLS GRID #09994871 Report a problem | ||
| 9/15/2018 | Pending sale | $229,900$71/sqft |
Source: Prello Realty Inc. #09994871 Report a problem | ||
| 8/27/2018 | Price change | $229,900-2.1%$71/sqft |
Source: Prello Realty Inc. #09994871 Report a problem | ||
| 8/16/2018 | Listed for sale | $234,900$73/sqft |
Source: Prello Realty Inc. #09994871 Report a problem | ||
| 6/25/2018 | Pending sale | $234,900$73/sqft |
Source: Prello Realty Inc. #09994871 Report a problem | ||
| 6/22/2018 | Listed for sale | $234,900+134.9%$73/sqft |
Source: Prello Realty Inc. #09994871 Report a problem | ||
| 2/26/2018 | Sold | $100,000-54.5%$31/sqft |
Source: Public Record Report a problem | ||
| 10/21/2011 | Listing removed | $219,900$68/sqft |
Source: Berg Properties #07713105 Report a problem | ||
| 1/21/2011 | Listed for sale | $219,900$68/sqft |
Source: Berg Properties #07713105 Report a problem | ||
Public tax history
| Year | Property taxes | Tax assessment |
|---|---|---|
| 2024 | $15,812 +8.4% | $30,000 |
| 2023 | $14,581 +70.5% | $30,000 +107.6% |
| 2022 | $8,552 -1.3% | $14,450 |
| 2021 | $8,666 -1.9% | $14,450 |
| 2020 | $8,830 -23.2% | $14,450 -19.4% |
| 2019 | $11,500 +5.5% | $17,918 |
| 2018 | $10,903 +2.6% | $17,918 |
| 2017 | $10,625 +11.1% | $17,918 +11.9% |
| 2016 | $9,567 +3.4% | $16,011 |
| 2015 | $9,254 +171.8% | $16,011 +198.4% |
| 2014 | $3,405 -67% | $5,365 -72.3% |
| 2013 | $10,325 +248.8% | $19,383 +269.6% |
| 2012 | $2,960 -59.4% | $5,245 -72.9% |
| 2011 | $7,299 -4.4% | $19,383 -10.3% |
| 2010 | $7,638 +16.7% | $21,612 |
| 2009 | $6,548 +44% | $21,612 -5% |
| 2008 | $4,546 +4.9% | $22,750 +27.4% |
| 2007 | $4,335 +20.5% | $17,860 |
| 2006 | $3,596 -0.5% | $17,860 |
| 2005 | $3,616 +7.9% | $17,860 +55% |
| 2004 | $3,352 +0.1% | $11,524 |
| 2003 | $3,349 +6.5% | $11,524 |
| 2002 | $3,146 +8.2% | $11,524 +9.2% |
| 2001 | $2,907 +8.9% | $10,552 |
| 2000 | $2,669 +0.3% | $10,552 |
| 1999 | $2,662 | $10,552 |
Find assessor info on the county website
Monthly payment
Est. payment
Payment breakdown
Explore the cost of this home by adjusting the details. Changes won't be saved.Climate risks
Neighborhood: 60478
Nearby schools
Schools provided by the listing agent
- District: 160
Source: MRED as distributed by MLS GRID. This data may not be complete. We recommend contacting the local school district to confirm school assignments for this home.
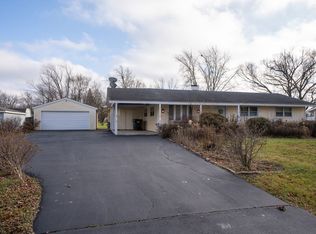
- $190,0004 bd2 ba1.6k sqft4511 185th St, Country Club Hills, IL 60478Sold
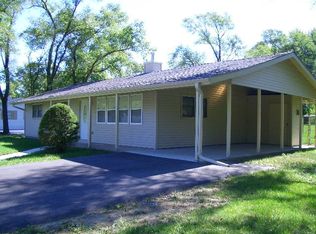
- $206,5003 bd1 ba1.1k sqft4481 185th St, Country Club Hills, IL 60478Off Market
- $212,7004 bd1 ba1.1k sqft4521 185th St, Country Club Hills, IL 60478Off Market
- $160,1003 bd1 ba1.3k sqft4471 185th St, Country Club Hills, IL 60478Off Market
Similar homes
- $385,0005 bd3 ba2.9k sqft3037 Kathleen Ln, Flossmoor, IL 60422Active
 MLS ID #12715777, Sheila Barney-Shannon, 26.2 Realty, Inc. MRED as distributed by MLS GRID
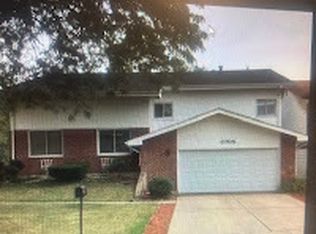
 - $299,9004 bd3 ba3k sqft3705 Briar Ln, Hazel Crest, IL 60429Active
 MLS ID #12680623, Billy Smith, ABR,CRS,GRI, A. Vision Realty and Mgmt Co.. MRED as distributed by MLS GRID
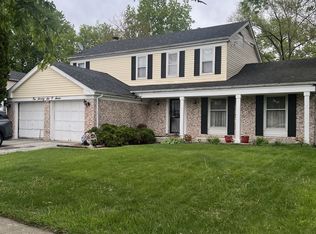
 - $--4 bd3 ba2.4k sqft17607 Stonebridge Dr, Hazel Crest, IL 60429Auction
 MLS ID #12642132, Ollie Buchanan, Vylla Home. MRED as distributed by MLS GRID
 - $364,9004 bd3 ba1.9k sqft18433 Center Ave, Homewood, IL 60430Active
 MLS ID #12744864, Eudith Vacio, eXp Realty. MRED as distributed by MLS GRID
