Prepare to be Mesmerized by this Move-in Ready 4BR/2.5BA Raised Ranch in desirable Country Club Hills! Boasts 2200 sq ft updated living space featuring Teakwood floors, high-ceiling foyer w/iron railing, & fresh paint throughout. Sleek kitchen w/expansive quartz counters, deep custom cabs, SS appliances, and breakfast bar. Kitchen has glass sliding doors leading to a massive deck & huge yard for BBQ's, entertainment, gardening, sports or mindfully relaxing under the stars on an 8540 sq ft lot. Primary BR incl ensuite; 2 add'l BRs & full bath on main. Finished lower level offers family room w/ floor to ceiling brick decorative fireplace, 4th BR, half bath (drain for shower conversion), & laundry room, perfect for guest/related living or quiet work from home. Extra-deep 2-car garage, smart doorbell and security system. 18960 Cedar is tucked away on a quiet street, yet just minutes from shopping, dinning, scenic parks & rec facilities, top rated golf courses and schools. Easy access to Metra, I-57, & I-80. Listing Agent related to seller. Ideal LOCATION...Make this Serene Oasis your HOME.
New
$324,900
18960 Cedar Ave, Country Club Hills, IL 60478
4beds
2,200sqft
Single Family Residence
Built in 1972
9,000 Square Feet Lot
$-- Zestimate®
$148/sqft
$-- HOA
What's special
Fresh paint throughoutTeakwood floorsLaundry roomBreakfast barMassive deck
- 4 days
- 459
- 46
Zillow last checked:
Listing updated:
Listed by:
Sedonia Phillips 312-771-5418,
Kale Realty
Source: MRED as distributed by MLS GRID,MLS#: 12750133
Facts & features
Interior
Bedrooms & bathrooms
- Bedrooms: 4
- Bathrooms: 3
- Full bathrooms: 2
- 1/2 bathrooms: 1
Rooms
- Room types: No additional rooms
Primary bedroom
- Features: Window Treatments (Blinds), Bathroom (Full)
- Level: Main
- Area: 196 Square Feet
- Dimensions: 14X14
Bedroom 2
- Features: Window Treatments (Blinds)
- Level: Main
- Area: 156 Square Feet
- Dimensions: 13X12
Bedroom 3
- Features: Window Treatments (Blinds)
- Level: Main
- Area: 182 Square Feet
- Dimensions: 14X13
Bedroom 4
- Features: Window Treatments (Blinds)
- Level: Lower
- Area: 144 Square Feet
- Dimensions: 12X12
Dining room
- Features: Flooring (Hardwood), Window Treatments (Blinds)
- Level: Main
- Area: 144 Square Feet
- Dimensions: 12X12
Family room
- Features: Window Treatments (Blinds)
- Level: Lower
- Area: 196 Square Feet
- Dimensions: 14X14
Kitchen
- Features: Kitchen (Eating Area-Breakfast Bar, Custom Cabinetry, Pantry), Flooring (Tile), Window Treatments (Blinds)
- Level: Main
- Area: 160 Square Feet
- Dimensions: 16X10
Laundry
- Features: Flooring (Tile)
- Level: Lower
- Area: 49 Square Feet
- Dimensions: 7X7
Living room
- Features: Flooring (Hardwood), Window Treatments (Blinds)
- Level: Main
- Area: 240 Square Feet
- Dimensions: 16X15
Heating
- Natural Gas
Cooling
- Central Air
Appliances
- Included: Range, Microwave, Dishwasher, Refrigerator, Stainless Steel Appliance(s), Front Controls on Range/Cooktop, Humidifier, Gas Water Heater
Features
- Windows: Screens, Blinds, Storm Window(s), Vinyl Frames
- Basement: Finished,Partial
- Number of fireplaces: 1
- Fireplace features: Decorative, Masonry, Family Room
Interior area
- Total structure area: 0
- Total interior livable area: 2,200 sqft
Property
Parking
- Total spaces: 4
- Parking features: Concrete, Garage Door Opener, Yes, Garage Owned, Attached, Driveway, Owned, Garage
- Attached garage spaces: 2
- Has uncovered spaces: Yes
Accessibility
- Accessibility features: No Disability Access
Features
- Patio & porch: Deck
- Fencing: Fenced
Lot
- Size: 9,000 Square Feet
- Dimensions: 72X125
Details
- Parcel number: 31034030070000
- Special conditions: None
- Other equipment: Ceiling Fan(s), Sump Pump
Construction
Type & style
- Home type: SingleFamily
- Architectural style: Raised Ranch
- Property subtype: Single Family Residence
Materials
- Vinyl Siding, Brick
- Foundation: Concrete Perimeter
- Roof: Asphalt
Condition
- New construction: No
- Year built: 1972
- Major remodel year: 2024
Utilities & green energy
- Sewer: Public Sewer
- Water: Public
Community & HOA
Community
- Features: Park, Curbs, Sidewalks, Street Lights, Street Paved, Other
- Security: Security System, Carbon Monoxide Detector(s)
- Subdivision: Tierra Grande Courts
HOA
- Services included: None
Location
- Region: Country Club Hills
Financial & listing details
- Price per square foot: $148/sqft
- Tax assessed value: $180,000
- Annual tax amount: $9,021
- Date on market: 9/6/2026
- Ownership: Fee Simple
Estimated market value
Not available
Estimated sales range
Not available
Not available
Price history
| Date | Event | Price |
|---|---|---|
| 9/6/2026 | Listed for sale | $324,900+71.9%$148/sqft |
Source:  MRED as distributed by MLS GRID #12750133 Report a problem MRED as distributed by MLS GRID #12750133 Report a problem | ||
| 7/30/2018 | Sold | $189,000+5.1%$86/sqft |
Source: MRED as distributed by MLS GRID #09984931 Report a problem | ||
| 6/17/2018 | Pending sale | $179,900$82/sqft |
Source: CENTURY 21 Affiliated #09984931 Report a problem | ||
| 6/14/2018 | Listed for sale | $179,900+5.9%$82/sqft |
Source: Century 21 Affiliated #09984931 Report a problem | ||
| 10/27/2017 | Listing removed | $169,900$77/sqft |
Source: RE/MAX 1st Service #09665732 Report a problem | ||
| 6/20/2017 | Listed for sale | $169,900-0.1%$77/sqft |
Source: RE/MAX 1st Service #09665732 Report a problem | ||
| 1/4/2017 | Listing removed | $170,000$77/sqft |
Source: RE/MAX Synergy #09364865 Report a problem | ||
| 10/13/2016 | Listed for sale | $170,000+4.6%$77/sqft |
Source: RE/MAX Synergy #09364865 Report a problem | ||
| 6/9/2009 | Sold | $162,500+1.6%$74/sqft |
Source: MRED as distributed by MLS GRID #07188931 Report a problem | ||
| 4/17/2009 | Listed for sale | $159,900+146%$73/sqft |
Source: VLS Homes Report a problem | ||
| 3/25/2009 | Sold | $65,000+0.2%$30/sqft |
Source: Public Record Report a problem | ||
| 2/14/2009 | Price change | $64,900-7.2%$30/sqft |
Source: TheListingWidget.com #07115285 Report a problem | ||
| 2/5/2009 | Price change | $69,900-6.7%$32/sqft |
Source: TheListingWidget.com #07115285 Report a problem | ||
| 1/26/2009 | Listed for sale | $74,900$34/sqft |
Source: TheListingWidget.com #07115285 Report a problem | ||
Public tax history
| Year | Property taxes | Tax assessment |
|---|---|---|
| 2024 | $8,685 +8.2% | $18,000 |
| 2023 | $8,024 -17.5% | $18,000 +12.7% |
| 2022 | $9,730 -1.2% | $15,969 |
| 2021 | $9,850 -1.6% | $15,969 |
| 2020 | $10,012 +7.6% | $15,969 +36.2% |
| 2019 | $9,305 +49.1% | $11,724 |
| 2018 | $6,240 +28.2% | $11,724 |
| 2017 | $4,867 +7.3% | $11,724 +9.7% |
| 2016 | $4,535 +6% | $10,687 |
| 2015 | $4,279 -12.5% | $10,687 |
| 2014 | $4,888 -6.6% | $10,687 -10% |
| 2013 | $5,232 +16.3% | $11,871 |
| 2012 | $4,500 -8.7% | $11,871 |
| 2011 | $4,929 -14.4% | $11,871 -17% |
| 2010 | $5,759 +18% | $14,301 |
| 2009 | $4,879 +17.1% | $14,301 -5% |
| 2008 | $4,167 +3% | $15,053 +6.5% |
| 2007 | $4,045 +48.3% | $14,133 |
| 2006 | $2,728 -22.8% | $14,133 |
| 2005 | $3,535 -1.1% | $14,133 +16.3% |
| 2004 | $3,572 +11.1% | $12,155 |
| 2003 | $3,216 -18.4% | $12,155 |
| 2002 | $3,941 +36.9% | $12,155 +16.1% |
| 2001 | $2,878 +8.9% | $10,468 |
| 2000 | $2,643 +10% | $10,468 |
| 1999 | $2,402 | $10,468 |
Find assessor info on the county website
Monthly payment
Est. payment
Payment breakdown
Explore the cost of this home by adjusting the details. Changes won't be saved.Climate risks
Neighborhood: 60478
Nearby schools
Schools provided by the listing agent
- High: Rich Township High School
- District: 160
Source: MRED as distributed by MLS GRID. This data may not be complete. We recommend contacting the local school district to confirm school assignments for this home.
- $185,7003 bd1 ba1.3k sqft19000 Cedar Ave, Country Club Hills, IL 60478Off Market
- $191,6003 bd1 ba960 sqft18950 Cedar Ave, Country Club Hills, IL 60478Off Market
- $226,2003 bd2 ba1k sqft18961 Birch Ave, Country Club Hills, IL 60478Off Market
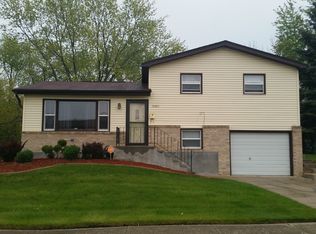
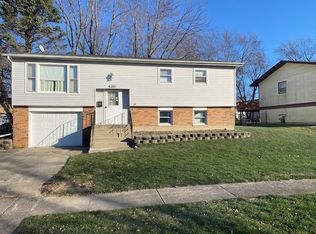
- $320,0003 bd2 ba1.8k sqft19001 Birch Ave, Country Club Hills, IL 60478Sold
Similar homes
- $315,9005 bd3 ba1.8k sqft4708 176th Pl, Country Club Hills, IL 60478Active
 MLS ID #12751532, Gino Picciola, Chase Real Estate LLC. MRED as distributed by MLS GRID
 - $--3 bd2 ba1.1k sqft18156 Ravisloe Ter, Country Club Hills, IL 60478Auction
 Auction.com 1
 - $330,0004 bd3 ba2.5k sqft17963 Edwards Ave, Country Club Hills, IL 60478For Sale By Owner
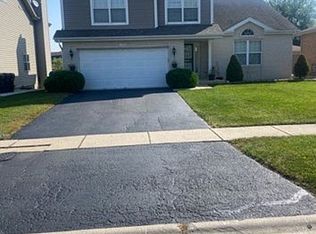
- $--4 bd2 ba2k sqft1336 Heather Hill Cres, Flossmoor, IL 60422Auction
 Auction.com 2
