Welcome home to this Luxurious...spacious... stunning home! Home has been completely redone all newly! Come check out this generous living spaces that comes with a fantastic outdoor setting-all within walking distance to the neighborhood park, shopping, restaurants and much more. When you step inside you will find an open and inviting living room and dining room combination featuring beautiful warmth and character. A design from the heart! This flexible space is perfect for both everyday living and entertaining guests. The eat-in kitchen showcases many cabinets and offers ample table space for casual dining. A sliding glass door leads directly to the brick paver covered patio, creating a beautiful indoor-outdoor flow and providing the perfect space for summer events, morning coffee, or relaxing evenings outdoors. The lower level features a comfortable family room, full bathroom, laundry room and a bedroom. The attached two-car garage provides plenty of storage and everyday convenience. Upstairs, you'll find three nicely sized bedrooms and full bathroom. Outside, enjoy an oversized backyard with plenty of room for recreation, or gardening. This will be one the best you've seen!
Re-activated
$339,900
Country Club Hills, IL 60478
4beds
2,295sqft
Single Family Residence
Built in 1977
0.33 Acres Lot
$340,000 Zestimate®
$148/sqft
$-- HOA
What's special
Fantastic outdoor settingBeautiful indoor-outdoor flowBeautiful warmth and characterGenerous living spacesLaundry room
- 52 days
- 456
- 35
Zillow last checked:
Listing updated:
Listed by:
Baha Joudeh 708-717-2089,
Chicagoland Brokers, Inc
Source: MRED as distributed by MLS GRID,MLS#: 12726235
Facts & features
Interior
Bedrooms & bathrooms
- Bedrooms: 4
- Bathrooms: 2
- Full bathrooms: 2
Rooms
- Room types: Utility Room-Lower Level, Foyer
Primary bedroom
- Level: Second
- Area: 182 Square Feet
- Dimensions: 13X14
Bedroom 2
- Level: Second
- Area: 169 Square Feet
- Dimensions: 13X13
Bedroom 3
- Level: Second
- Area: 156 Square Feet
- Dimensions: 12X13
Bedroom 4
- Level: Lower
- Area: 100 Square Feet
- Dimensions: 10X10
Dining room
- Level: Main
- Area: 100 Square Feet
- Dimensions: 10X10
Family room
- Level: Lower
- Area: 266 Square Feet
- Dimensions: 19X14
Foyer
- Level: Main
- Area: 45 Square Feet
- Dimensions: 5X9
Kitchen
- Features: Kitchen (Eating Area-Table Space)
- Level: Main
- Area: 168 Square Feet
- Dimensions: 14X12
Laundry
- Level: Lower
- Area: 60 Square Feet
- Dimensions: 10X6
Living room
- Features: Flooring (Hardwood)
- Level: Main
- Area: 266 Square Feet
- Dimensions: 19X14
Other
- Level: Lower
- Area: 16 Square Feet
- Dimensions: 4X4
Heating
- Natural Gas, Forced Air
Cooling
- Central Air
Appliances
- Included: Range, Refrigerator
- Laundry: In Unit, Sink
Features
- Basement: Finished,Crawl Space,Partial
- Attic: Unfinished
Interior area
- Total structure area: 0
- Total interior livable area: 2,295 sqft
Property
Parking
- Total spaces: 2
- Parking features: Concrete, Garage Door Opener, Yes, Garage Owned, Attached, Garage
- Attached garage spaces: 2
- Has uncovered spaces: Yes
Accessibility
- Accessibility features: No Disability Access
Features
- Levels: Tri-Level
- Patio & porch: Patio
Lot
- Size: 0.33 Acres
- Dimensions: 43x110x196x236
Details
- Parcel number: 28274090610000
- Special conditions: None
- Other equipment: TV-Cable, Sump Pump
Construction
Type & style
- Home type: SingleFamily
- Property subtype: Single Family Residence
Materials
- Brick
- Foundation: Concrete Perimeter
- Roof: Asphalt
Condition
- New construction: No
- Year built: 1977
- Major remodel year: 2026
Utilities & green energy
- Electric: Circuit Breakers
- Sewer: Public Sewer
- Water: Lake Michigan, Public
Community & HOA
Community
- Features: Park
HOA
- Services included: None
Location
- Region: Country Club Hills
Financial & listing details
- Price per square foot: $148/sqft
- Annual tax amount: $9,663
- Date on market: 8/6/2026
- Ownership: Fee Simple
Estimated market value
$340,000
$323,000 - $357,000
$3,115/mo
Price history
| Date | Event | Price |
|---|---|---|
| 9/26/2026 | Listed for sale | $339,900$148/sqft |
Source:  MRED as distributed by MLS GRID #12726235 Report a problem MRED as distributed by MLS GRID #12726235 Report a problem | ||
| 9/18/2026 | Contingent | $339,900$148/sqft |
Source: MRED as distributed by MLS GRID #12726235 Report a problem | ||
| 8/6/2026 | Listed for sale | $339,900+126.6%$148/sqft |
Source: MRED as distributed by MLS GRID #12726235 Report a problem | ||
| 4/22/2026 | Sold | $150,000-11.7%$65/sqft |
Source: MRED as distributed by MLS GRID #12581842 Report a problem | ||
| 4/20/2026 | Pending sale | $169,900$74/sqft |
Source: MRED as distributed by MLS GRID #12581842 Report a problem | ||
| 4/9/2026 | Contingent | $169,900$74/sqft |
Source: MRED as distributed by MLS GRID #12581842 Report a problem | ||
| 4/6/2026 | Price change | $169,900-5.6%$74/sqft |
Source: MRED as distributed by MLS GRID #12581842 Report a problem | ||
| 3/19/2026 | Price change | $179,900-2.8%$78/sqft |
Source: MRED as distributed by MLS GRID #12581842 Report a problem | ||
| 3/5/2026 | Listed for sale | $185,000+18.6%$81/sqft |
Source: MRED as distributed by MLS GRID #12581842 Report a problem | ||
| 2/1/2020 | Listing removed | $1,900$1/sqft |
Source: KamBri Realty LLC #10606325 Report a problem | ||
| 12/24/2019 | Listed for rent | $1,900+11.8%$1/sqft |
Source: KamBri Realty Report a problem | ||
| 8/26/2017 | Listing removed | $1,700$1/sqft |
Source: Owner Report a problem | ||
| 8/4/2017 | Listed for rent | $1,700+3%$1/sqft |
Source: Owner Report a problem | ||
| 9/15/2016 | Listing removed | $156,000$68/sqft |
Source: Oak Park Avenue Realty LTD #09158188 Report a problem | ||
| 7/20/2016 | Pending sale | $156,000$68/sqft |
Source: Oak Park Avenue Realty LTD #09158188 Report a problem | ||
| 7/20/2016 | Listed for sale | $156,000+22.4%$68/sqft |
Source: Oak Park Avenue Realty LTD #09158188 Report a problem | ||
| 4/29/2016 | Sold | $127,500+131.8%$56/sqft |
Source: MRED as distributed by MLS GRID #09158188 Report a problem | ||
| 3/18/2016 | Listing removed | $1,650$1/sqft |
Source: Oak Park Avenue Realty, Ltd. Report a problem | ||
| 3/10/2016 | Listed for rent | $1,650$1/sqft |
Source: Oak Park Avenue Realty, Ltd. Report a problem | ||
| 1/5/2016 | Sold | $55,000-60.7%$24/sqft |
Source: Public Record Report a problem | ||
| 6/16/2015 | Listing removed | -- |
Source: Auction.com Report a problem | ||
| 5/19/2015 | Listed for sale | -- |
Source: Auction.com Report a problem | ||
| 5/26/2004 | Sold | $140,000$61/sqft |
Source: Public Record Report a problem | ||
Public tax history
| Year | Property taxes | Tax assessment |
|---|---|---|
| 2024 | $9,664 +8.2% | $17,000 +0% |
| 2023 | $8,930 -1.1% | $16,999 +39.7% |
| 2022 | $9,027 +1.9% | $12,168 |
| 2021 | $8,862 +3.3% | $12,168 |
| 2020 | $8,583 +7.5% | $12,168 +9.4% |
| 2019 | $7,982 +3.8% | $11,118 |
| 2018 | $7,688 +4% | $11,118 |
| 2017 | $7,393 +42.2% | $11,118 +9.8% |
| 2016 | $5,200 +5.8% | $10,129 |
| 2015 | $4,917 +0.7% | $10,129 |
| 2014 | $4,882 -12.1% | $10,129 -17.2% |
| 2013 | $5,557 +2.7% | $12,233 |
| 2012 | $5,410 +2.8% | $12,233 |
| 2011 | $5,262 -2% | $12,233 -7.1% |
| 2010 | $5,370 +8.5% | $13,168 |
| 2009 | $4,949 +7.6% | $13,168 -21.5% |
| 2008 | $4,599 +1.6% | $16,775 +17.5% |
| 2007 | $4,527 +18.1% | $14,273 |
| 2006 | $3,832 +14.1% | $14,273 |
| 2005 | $3,357 -18.7% | $14,273 +17.7% |
| 2004 | $4,129 +17.7% | $12,124 |
| 2003 | $3,507 +8.1% | $12,124 |
| 2002 | $3,245 +15.3% | $12,124 +39.7% |
| 2001 | $2,814 +12.5% | $8,676 -13.1% |
| 2000 | $2,502 | $9,989 |
| 1999 | $2,502 | $9,989 |
Monthly payment
Est. payment
Payment breakdown
Explore the cost of this home by adjusting the details. Changes won't be saved.Climate risks
Neighborhood: 60478
Nearby schools
Schools provided by the listing agent
- District: 144
Source: MRED as distributed by MLS GRID. This data may not be complete. We recommend contacting the local school district to confirm school assignments for this home.
- $214,1003 bd2 ba1k sqft4026 Indian Hill Dr, Country Club Hills, IL 60478Off Market
- $--3 bd2 ba1k sqft17143 Coventry Ln, Country Club Hills, IL 60478Auction
- $212,4003 bd2 ba1k sqft4030 Indian Hill Dr, Country Club Hills, IL 60478Off Market
- $225,4004 bd2 ba-- sqft17149 Coventry Ln, Country Club Hills, IL 60478Off Market
Similar homes
- $285,0004 bd2 ba1.2k sqft17800 Central Park Ave, Country Club Hills, IL 60478Price Change
 MLS ID #12731113, Tasha Truong, Keller Williams Preferred Realty. MRED as distributed by MLS GRID
 - $350,0005 bd2 ba2.9k sqft618 Dundee Ave, Flossmoor, IL 60422New
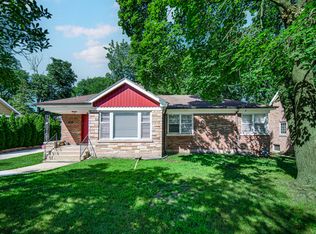 MLS ID #12770069, James Mattz, Keller Williams Preferred Rlty. MRED as distributed by MLS GRID
 - $269,0005 bd2 ba1.8k sqft3736 168th Pl, Country Club Hills, IL 60478Price Change
 MLS ID #12663101, Mireya Rogoz-Bedore, Village Realty, Inc.. MRED as distributed by MLS GRID
 - $324,9003 bd2 ba1.3k sqft1103 E 166th Pl, South Holland, IL 60473New
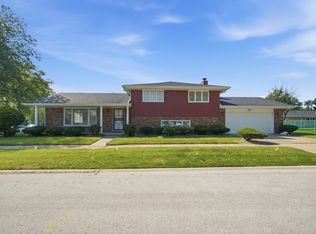 MLS ID #12768736, Frank Montro, Better Homes & Gardens Real Estate. MRED as distributed by MLS GRID
 - $319,9004 bd2 ba2.4k sqft3310 W 40th Ave, Gary, IN 46408For Sale
 MLS ID #845398, Steven Monsma, Weichert Realtors - Shoreline. NIRA as distributed by MLS GRID
 - $320,0004 bd2 ba2k sqft8144 Grace Pl, Highland, IN 46322For SaleMLS ID #844800, Adrienne Coney, McCormick Real Estate, Inc.. NIRA as distributed by MLS GRID
