Welcome to 8144 Grace Place in Highland! This beautifully updated 4-bedroom, 2-bath home offers approximately 2,200 square feet of finished living space, providing plenty of room to spread out and enjoy. Featuring a spacious and functional layout, generous living areas, ample natural light, and flexible space for entertaining, a home office, or guests, this home is ready for its next owner. Conveniently located in an established Highland neighborhood near shopping, dining, schools, parks, and major roadways. Spacious, updated, and move-in ready--schedule your private showing today!
Active
Price cut: $2.5K (10/1)
$317,500
8144 Grace Pl, Highland, IN 46322
4beds
2,016sqft
Single Family Residence
Built in 1962
6,960 Square Feet Lot
$313,500 Zestimate®
$157/sqft
$-- HOA
What's special
Spacious and functional layoutAmple natural light
- 30 days
- 1,467
- 109
Likely to sell faster than
Zillow last checked:
Listing updated:
Listed by:
Adrienne Coney,
McCormick Real Estate, Inc. 219-663-9300,
Breanne Shumaker,
McCormick Real Estate, Inc.
Source: NIRA as distributed by MLS GRID,MLS#: 844800
Facts & features
Interior
Bedrooms & bathrooms
- Bedrooms: 4
- Bathrooms: 2
- Full bathrooms: 1
- 3/4 bathrooms: 1
Rooms
- Room types: Bedroom 2, Primary Bedroom, Living Room, Laundry, Kitchen, Family Room, Dining Room, Bedroom 4, Bedroom 3
Primary bedroom
- Level: Basement
- Area: 24856
- Dimensions: 1912.0 x 13.0
Bedroom 2
- Level: Main
- Area: 1327744
- Dimensions: 1312.0 x 1012.0
Bedroom 3
- Level: Main
- Area: 139273344
- Dimensions: 12312.0 x 11312.0
Bedroom 4
- Level: Main
- Area: 1235774544
- Dimensions: 121012.0 x 10212.0
Dining room
- Level: Main
- Area: 740544
- Dimensions: 912.0 x 812.0
Family room
- Level: Basement
- Area: 15120
- Dimensions: 1512.0 x 10.0
Kitchen
- Level: Main
- Area: 1226544
- Dimensions: 1012.0 x 1212.0
Laundry
- Level: Basement
- Area: 3426944
- Dimensions: 2612.0 x 1312.0
Living room
- Level: Main
- Area: 1983744
- Dimensions: 1512.0 x 1312.0
Heating
- Forced Air, Natural Gas
Appliances
- Included: Dishwasher, Refrigerator, Microwave
- Laundry: Gas Dryer Hookup, Washer Hookup, Sink, Laundry Room, Lower Level
Features
- Eat-in Kitchen, Pantry
- Basement: Finished,Full
- Has fireplace: No
Interior area
- Total structure area: 2,016
- Total interior livable area: 2,016 sqft
- Finished area above ground: 1,008
Property
Parking
- Total spaces: 2
- Parking features: Detached, Kitchen Level, Garage Faces Front, Driveway
- Garage spaces: 2
- Has uncovered spaces: Yes
Features
- Levels: One
- Exterior features: Private Yard, Rain Gutters
- Fencing: Back Yard,Fenced
- Has view: Yes
- View description: City, Neighborhood
Lot
- Size: 6,960 Square Feet
- Features: Back Yard, Landscaped, Front Yard
Details
- Parcel number: 450722127018000026
- Special conditions: None
Construction
Type & style
- Home type: SingleFamily
- Property subtype: Single Family Residence
Condition
- New construction: No
- Year built: 1962
Utilities & green energy
- Sewer: Public Sewer
- Water: Public
Community & HOA
Community
- Security: Carbon Monoxide Detector(s), Smoke Detector(s), Fire Alarm
- Subdivision: Homestead Gardens Master Add
HOA
- Has HOA: No
Location
- Region: Highland
Financial & listing details
- Price per square foot: $157/sqft
- Tax assessed value: $223,600
- Annual tax amount: $2,130
- Date on market: 9/4/2026
- Listing agreement: Exclusive Right To Sell
- Listing terms: Cash,VA Loan,FHA,Conventional
Estimated market value
$313,500
$298,000 - $329,000
$2,257/mo
Price history
| Date | Event | Price |
|---|---|---|
| 10/1/2026 | Price change | $317,500-0.8%$157/sqft |
Source:  NIRA as distributed by MLS GRID #844800 Report a problem NIRA as distributed by MLS GRID #844800 Report a problem | ||
| 9/4/2026 | Listed for sale | $320,000$159/sqft |
Source: NIRA as distributed by MLS GRID #844800 Report a problem | ||
Public tax history
| Year | Property taxes | Tax assessment |
|---|---|---|
| 2025 | $2,130 -1.2% | $237,500 +6.2% |
| 2024 | $2,155 +18.7% | $223,600 +3.8% |
| 2023 | $1,815 +14.6% | $215,500 +16% |
| 2022 | $1,584 +9.4% | $185,800 +15.4% |
| 2021 | $1,448 -3% | $161,000 +3.4% |
| 2020 | $1,493 -6.9% | $155,700 +4.3% |
| 2019 | $1,604 +3.5% | $149,300 +3.8% |
| 2018 | $1,549 +13.9% | $143,900 +4.3% |
| 2017 | $1,361 | $138,000 +0.1% |
| 2016 | $1,361 +1.3% | $137,900 +1.2% |
| 2014 | $1,343 +15.6% | $136,300 +7.7% |
| 2013 | $1,162 -14.4% | $126,500 -2.9% |
| 2012 | $1,357 -56.3% | $130,300 +10.5% |
| 2011 | $3,102 +209.3% | $117,900 +4.7% |
| 2010 | $1,003 | $112,600 -10% |
| 2009 | -- | $125,100 +4.8% |
| 2007 | -- | $119,400 +23.3% |
| 2006 | -- | $96,800 |
| 2005 | -- | $96,800 |
| 2004 | -- | $96,800 +282.6% |
| 2003 | -- | $25,300 |
| 2002 | -- | $25,300 +199.8% |
| 2001 | -- | $8,440 |
Find assessor info on the county website
Monthly payment
Est. payment
Payment breakdown
Explore the cost of this home by adjusting the details. Changes won't be saved.Climate risks
Neighborhood: 46322
Similar homes
- $409,0005 bd3 ba2.6k sqft3931 Clough Ave, Highland, IN 46322For Sale

 MLS ID #844545, Justin Hanuscin, Listing Leaders. NIRA as distributed by MLS GRID
 - $334,9005 bd2 ba1.7k sqft8316 Columbia Ave, Munster, IN 46321For Sale
 MLS ID #844329, Tammy Wagoner, Redfin. NIRA as distributed by MLS GRID
 - $317,0003 bd2 ba1.4k sqft17517 Shirley Dr, Lansing, IL 60438Active
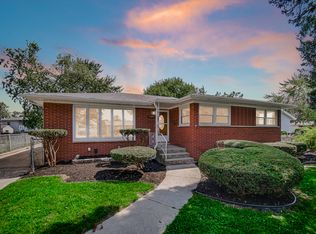 MLS ID #12746054, Beata Williams, Village Realty, Inc.. MRED as distributed by MLS GRID
 - $299,9004 bd2 ba1.5k sqft220 N Park Dr, Glenwood, IL 60425New
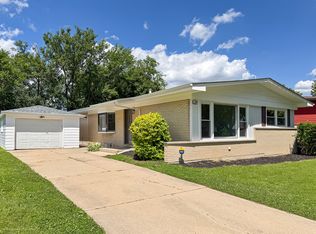 MLS ID #12773700, Lisa C Keating, ABR,CSC,GRI,SRES,SRS, Century 21 Circle. MRED as distributed by MLS GRID
 - $287,4004 bd2 ba1.6k sqft1000 W 54th Ave, Merrillville, IN 46410For SaleMLS ID #839778, Nancy Del Prado, Avid Real Estate LLC. NIRA as distributed by MLS GRID
- $269,7004 bd2 ba2.1k sqft2933 W 38th Pl, Hobart, IN 46342For SaleMLS ID #845302, Justin Hanuscin, Listing Leaders. NIRA as distributed by MLS GRID
- $315,9003 bd2 ba2.6k sqft9380 McKinley St, Crown Point, IN 46307For SaleMLS ID #840723, David Harkabus, BHHS Executive Realty. NIRA as distributed by MLS GRID
- $310,0003 bd2 ba1.8k sqft2790 Emerson St, Portage, IN 46368For SaleMLS ID #841012, Matthew Lionberg, Weichert Realtors - Shoreline. NIRA as distributed by MLS GRID
- $219,0004 bd3 ba2k sqft1024 Ralston St, Gary, IN 46406For SaleMLS ID #844850, Timothy Good, Keller Williams Preferred Real. NIRA as distributed by MLS GRID
