Welcome home to this beautifully updated 2-story contemporary residence offering over 3,000 square feet of finished living space. From the moment you enter, you'll appreciate the spacious open-concept floor plan, where the living room flows effortlessly into the remodeled kitchen and family room, complete with a charming wood-burning fireplace-ideal for entertaining or relaxing with family. The updated kitchen features granite countertops, modern cabinetry, newer appliances, and stylish finishes, while the bathrooms have been tastefully renovated with contemporary vanities and porcelain tile. New engineered laminate hardwood flooring extends throughout the home, giving every room a fresh, modern feel. The home offers four generously sized bedrooms, expansive living areas, and a finished basement that adds valuable space for a recreation room, home office, or fitness area. The basement is also equipped with a professional waterproofing system for added protection and peace of mind. Outside, enjoy a concrete patio overlooking a serene wooded backyard, providing the perfect blend of privacy and outdoor enjoyment. A 2-car attached garage completes the home. Additional highlights include: -Energy-efficient solar panel system -Leaf Guard gutter protection -Security camera system -Waterproofed finished basement -Numerous modern updates throughout Important Showing Information: Photos were taken before the home was occupied and may not reflect the current furnishings. Don't miss your opportunity to tour this move-in-ready home with thoughtful upgrades and exceptional living space.
Active
$370,000
17152 Kenwood Ave, South Holland, IL 60473
4beds
2,288sqft
Single Family Residence
Built in 1971
7,711 Square Feet Lot
$-- Zestimate®
$162/sqft
$-- HOA
What's special
Charming wood-burning fireplaceStylish finishesFinished basementModern cabinetryContemporary vanitiesWaterproofed finished basementFour generously sized bedrooms
- 25 days
- 714
- 72
Zillow last checked:
Listing updated:
Listed by:
Candice Thornton 773-930-6068,
Coldwell Banker Realty
Source: MRED as distributed by MLS GRID,MLS#: 12716940
Facts & features
Interior
Bedrooms & bathrooms
- Bedrooms: 4
- Bathrooms: 3
- Full bathrooms: 2
- 1/2 bathrooms: 1
Rooms
- Room types: Recreation Room
Primary bedroom
- Features: Bathroom (Full)
- Level: Second
- Area: 286 Square Feet
- Dimensions: 13X22
Bedroom 2
- Level: Second
- Area: 176 Square Feet
- Dimensions: 11X16
Bedroom 3
- Level: Second
- Area: 195 Square Feet
- Dimensions: 13X15
Bedroom 4
- Level: Second
- Area: 144 Square Feet
- Dimensions: 12X12
Dining room
- Level: Main
- Area: 132 Square Feet
- Dimensions: 12X11
Family room
- Level: Main
- Area: 364 Square Feet
- Dimensions: 14X26
Kitchen
- Level: Main
- Area: 209 Square Feet
- Dimensions: 11X19
Laundry
- Level: Main
- Area: 350 Square Feet
- Dimensions: 14X25
Living room
- Level: Main
- Area: 350 Square Feet
- Dimensions: 14X25
Recreation room
- Level: Basement
- Area: 875 Square Feet
- Dimensions: 35X25
Heating
- Natural Gas, Forced Air
Cooling
- Central Air
Features
- Basement: Finished,Full
Interior area
- Total structure area: 0
- Total interior livable area: 2,288 sqft
Property
Parking
- Total spaces: 2
- Parking features: Yes, Garage Owned, Attached, Garage
- Attached garage spaces: 2
Accessibility
- Accessibility features: No Disability Access
Features
- Stories: 2
Lot
- Size: 7,711 Square Feet
Details
- Parcel number: 29262020280000
- Special conditions: List Broker Must Accompany
Construction
Type & style
- Home type: SingleFamily
- Property subtype: Single Family Residence
Materials
- Brick, Frame
Condition
- New construction: No
- Year built: 1971
Utilities & green energy
- Sewer: Public Sewer
- Water: Public
Community & HOA
HOA
- Services included: None
Location
- Region: South Holland
Financial & listing details
- Price per square foot: $162/sqft
- Tax assessed value: $230,000
- Annual tax amount: $9,514
- Date on market: 8/4/2026
- Ownership: Fee Simple
Estimated market value
Not available
Estimated sales range
Not available
$3,531/mo
Price history
| Date | Event | Price |
|---|---|---|
| 8/4/2026 | Listed for sale | $370,000+49.5%$162/sqft |
Source:  MRED as distributed by MLS GRID #12716940 Report a problem MRED as distributed by MLS GRID #12716940 Report a problem | ||
| 9/26/2019 | Sold | $247,500$108/sqft |
Source: MRED as distributed by MLS GRID #10434952 Report a problem | ||
| 9/6/2019 | Pending sale | $247,500$108/sqft |
Source: United Real Estate Elite #10434952 Report a problem | ||
| 8/30/2019 | Price change | $247,500-0.8%$108/sqft |
Source: United Real Estate Elite #10434952 Report a problem | ||
| 8/24/2019 | Listed for sale | $249,500$109/sqft |
Source: United Real Estate Elite #10434952 Report a problem | ||
| 7/6/2019 | Pending sale | $249,500$109/sqft |
Source: United Real Estate Elite #10434952 Report a problem | ||
| 6/29/2019 | Listed for sale | $249,500+9.4%$109/sqft |
Source: United Real Estate Elite #10434952 Report a problem | ||
| 9/28/1999 | Sold | $228,000$100/sqft |
Source: Public Record Report a problem | ||
Public tax history
| Year | Property taxes | Tax assessment |
|---|---|---|
| 2024 | $9,515 -10% | $23,000 +0% |
| 2023 | $10,575 +11.6% | $22,999 +43.2% |
| 2022 | $9,480 -11.8% | $16,063 -15.3% |
| 2021 | $10,751 +6% | $18,969 |
| 2020 | $10,140 +43.7% | $18,969 +16% |
| 2019 | $7,054 -27.9% | $16,349 -12.9% |
| 2018 | $9,781 +2.3% | $18,764 |
| 2017 | $9,561 +106.7% | $18,764 +31.4% |
| 2016 | $4,626 -1.6% | $14,285 |
| 2015 | $4,703 +1.6% | $14,285 |
| 2014 | $4,630 +21.1% | $14,285 +7% |
| 2013 | $3,822 -40.2% | $13,347 -25.2% |
| 2012 | $6,388 +3% | $17,836 |
| 2011 | $6,200 -6.6% | $17,836 -15.8% |
| 2010 | $6,635 +8.7% | $21,177 |
| 2009 | $6,106 +9.9% | $21,177 -5% |
| 2008 | $5,555 +4.2% | $22,291 +3.3% |
| 2007 | $5,330 +5.1% | $21,584 |
| 2006 | $5,073 +10% | $21,584 |
| 2005 | $4,611 -0.8% | $21,584 +13.9% |
| 2004 | $4,648 +3.7% | $18,948 |
| 2003 | $4,483 +0.2% | $18,948 |
| 2002 | $4,476 +16.2% | $18,948 +10.9% |
| 2001 | $3,852 +2.6% | $17,081 |
| 2000 | $3,755 +4.3% | $17,081 |
| 1999 | $3,601 | $17,081 |
Find assessor info on the county website
Monthly payment
Est. payment
Payment breakdown
Explore the cost of this home by adjusting the details. Changes won't be saved.Climate risks
Neighborhood: 60473
Nearby schools
Schools provided by the listing agent
- District: 150
Source: MRED as distributed by MLS GRID. This data may not be complete. We recommend contacting the local school district to confirm school assignments for this home.
- $262,2004 bd2 ba1.5k sqft17144 Kenwood Ave, South Holland, IL 60473Off Market
- $286,8005 bd3 ba1.9k sqft1244 E 172nd St, South Holland, IL 60473Off Market
- $272,3003 bd2 ba2.4k sqft17200 Kenwood Ave, South Holland, IL 60473Off Market
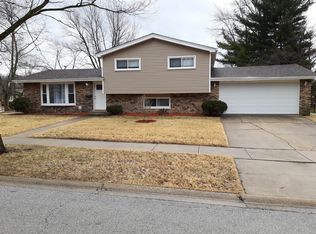
- $237,1004 bd1 ba1.4k sqft17136 Kenwood Ave, South Holland, IL 60473Off Market
Similar homes
- $345,7003 bd3 ba2.1k sqft936 E 170th St, South Holland, IL 60473Active
 MLS ID #12736900, Neil Gates, Chase Real Estate LLC. MRED as distributed by MLS GRID
 - $364,9004 bd3 ba1.9k sqft18433 Center Ave, Homewood, IL 60430New
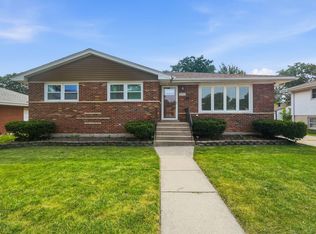 MLS ID #12744864, Eudith Vacio, eXp Realty. MRED as distributed by MLS GRID
 - $314,9003 bd3 ba1.3k sqft1320 E 169th Pl, South Holland, IL 60473Price Change
 MLS ID #12676284, Saleh Abdeljalil, Guidance Realty. MRED as distributed by MLS GRID
 - $274,0003 bd2 ba1.8k sqft795 E 163rd St, South Holland, IL 60473New
 MLS ID #12745126, Luvia Jimenez, Realty of America, LLC. MRED as distributed by MLS GRID
