Welcome to 1310 Otto Blvd., a stunning complete gut-rehab where timeless character meets modern comfort. This beautifully renovated 4-bedroom, 2-bathroom home has been thoughtfully transformed from top to bottom with brand-new plumbing, electrical, HVAC, roof, and windows. The main level features an impressive 15-foot stone and tile fireplace and soaring ceiling height, creating a dramatic focal point and an inviting atmosphere. The beautifully designed kitchen showcases 42-inch slow-close shaker white cabinets with crown molding, brand-new stainless steel appliances, quartz countertops, and a convenient breakfast bar that opens seamlessly to the dining area. Luxury 24x24 tile adds an upscale touch throughout the main level, while the bedrooms feature durable luxury vinyl flooring. The versatile layout offers two bedrooms on the main level and two additional bedrooms upstairs, providing plenty of space for family, guests, a home office, or flexible living arrangements. A full basement offers valuable additional storage and potential for future living space. Outside, enjoy a newly installed fence, fresh landscaping, and a detached 2-car garage. With virtually every major component replaced and stylish finishes throughout, this is more than a renovation-it's a move-in-ready home designed for modern living. Come experience the space, quality, and character of 1310 Otto Blvd. for yourself!
Price change
Price cut: $26K (9/9)
$299,000
1310 Otto Blvd, Chicago Heights, IL 60411
4beds
2,981sqft
Single Family Residence
Built in 1941
7,500 Square Feet Lot
$296,100 Zestimate®
$100/sqft
$-- HOA
What's special
Stylish finishes throughoutSoaring ceiling heightFresh landscapingNewly installed fenceQuartz countertopsBeautifully designed kitchenBrand-new stainless steel appliances
- 14 days
- 4,436
- 130
Likely to sell faster than
Zillow last checked:
Listing updated:
Listed by:
Andrew Weis 708-227-6894,
Keller Williams Preferred Realty
Source: MRED as distributed by MLS GRID,MLS#: 12741588
Facts & features
Interior
Bedrooms & bathrooms
- Bedrooms: 4
- Bathrooms: 2
- Full bathrooms: 2
Rooms
- Room types: Loft
Primary bedroom
- Level: Second
- Area: 273 Square Feet
- Dimensions: 13X21
Bedroom 2
- Level: Second
- Area: 126 Square Feet
- Dimensions: 14X9
Bedroom 3
- Level: Main
- Area: 150 Square Feet
- Dimensions: 10X15
Bedroom 4
- Level: Main
- Area: 110 Square Feet
- Dimensions: 11X10
Dining room
- Level: Main
- Area: 196 Square Feet
- Dimensions: 14X14
Family room
- Level: Basement
- Area: 1260 Square Feet
- Dimensions: 28X45
Kitchen
- Level: Main
- Area: 234 Square Feet
- Dimensions: 13X18
Living room
- Level: Main
- Area: 368 Square Feet
- Dimensions: 23X16
Loft
- Level: Second
- Area: 160 Square Feet
- Dimensions: 10X16
Heating
- Natural Gas
Cooling
- Central Air
Features
- Basement: Partially Finished,Full
Interior area
- Total structure area: 0
- Total interior livable area: 2,981 sqft
Property
Parking
- Total spaces: 2
- Parking features: Yes, Detached, Garage
- Garage spaces: 2
Accessibility
- Accessibility features: No Disability Access
Features
- Stories: 2
Lot
- Size: 7,500 Square Feet
- Dimensions: 50x150
Details
- Parcel number: 32202120220000
- Special conditions: None
Construction
Type & style
- Home type: SingleFamily
- Property subtype: Single Family Residence
Materials
- Stone
Condition
- New construction: No
- Year built: 1941
- Major remodel year: 2026
Utilities & green energy
- Sewer: Public Sewer
- Water: Public
Community & HOA
HOA
- Services included: None
Location
- Region: Chicago Heights
Financial & listing details
- Price per square foot: $100/sqft
- Tax assessed value: $101,630
- Annual tax amount: $5,655
- Date on market: 8/26/2026
- Ownership: Fee Simple
Estimated market value
$296,100
$281,000 - $311,000
$2,274/mo
Price history
| Date | Event | Price |
|---|---|---|
| 9/9/2026 | Price change | $299,000-8%$100/sqft |
Source:  MRED as distributed by MLS GRID #12741588 Report a problem MRED as distributed by MLS GRID #12741588 Report a problem | ||
| 8/26/2026 | Listed for sale | $325,000$109/sqft |
Source: MRED as distributed by MLS GRID #12741588 Report a problem | ||
Public tax history
| Year | Property taxes | Tax assessment |
|---|---|---|
| 2024 | $5,529 +2.3% | $10,163 +0% |
| 2023 | $5,402 +2.5% | $10,162 +21.9% |
| 2022 | $5,270 +4.1% | $8,338 |
| 2021 | $5,061 +3.3% | $8,338 |
| 2020 | $4,900 -11.7% | $8,338 -13.4% |
| 2019 | $5,547 +5.2% | $9,632 |
| 2018 | $5,274 +4.6% | $9,632 |
| 2017 | $5,041 +13% | $9,632 +15.7% |
| 2016 | $4,463 +1.1% | $8,323 |
| 2015 | $4,412 +302.7% | $8,323 |
| 2014 | $1,096 -48% | $8,323 -4% |
| 2013 | $2,106 -2.2% | $8,670 |
| 2012 | $2,154 -9.1% | $8,670 |
| 2011 | $2,370 -13.8% | $8,670 -16.8% |
| 2010 | $2,749 +5.7% | $10,420 |
| 2009 | $2,602 -6.3% | $10,420 -5% |
| 2008 | $2,776 +8.2% | $10,969 +16.4% |
| 2007 | $2,564 +1% | $9,422 |
| 2006 | $2,539 +0.1% | $9,422 |
| 2005 | $2,536 -1.8% | $9,422 -1.7% |
| 2004 | $2,581 +1.7% | $9,589 |
| 2003 | $2,538 -5.8% | $9,589 |
| 2002 | $2,695 +6% | $9,589 +30.9% |
| 2001 | $2,543 +1% | $7,326 |
| 2000 | $2,519 +1.4% | $7,326 |
| 1999 | $2,483 | $7,326 |
Find assessor info on the county website
Monthly payment
Est. payment
Payment breakdown
Explore the cost of this home by adjusting the details. Changes won't be saved.Climate risks
Neighborhood: 60411
Nearby schools
Schools provided by the listing agent
- District: 170
Source: MRED as distributed by MLS GRID. This data may not be complete. We recommend contacting the local school district to confirm school assignments for this home.

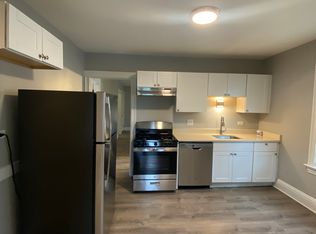
Similar homes
- $324,0006 bd3 ba2.5k sqft21727 Clyde Ave, Sauk Village, IL 60411New
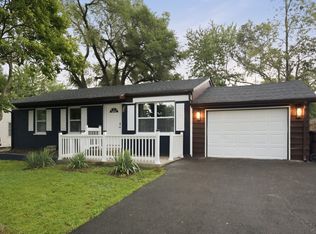 MLS ID #12754012, Frank Montro, Keller Williams Preferred Rlty. MRED as distributed by MLS GRID
 - $280,0004 bd2 ba1.8k sqft181 Craig Dr W, Chicago Heights, IL 60411Active
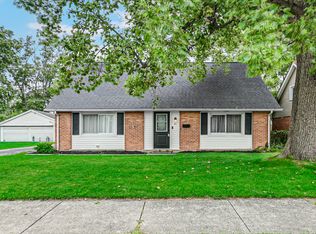 MLS ID #12729356, Olubukola Hamzat, Olubukola Hamzat. MRED as distributed by MLS GRID
 - $299,9004 bd2 ba1.8k sqft17803 Dogwood Ln, Hazel Crest, IL 60429New
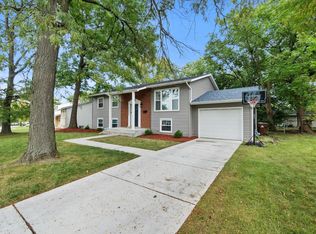 MLS ID #12754723, Joseluis Martinez, Epique Realty Inc. MRED as distributed by MLS GRID
 - $299,7003 bd2 ba1.6k sqft4141 Applewood Ln, Matteson, IL 60443Active
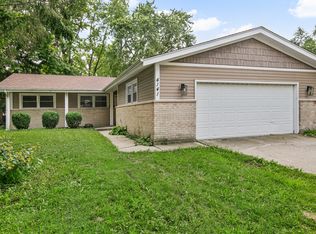 MLS ID #12729161, Neil Gates, Chase Real Estate LLC. MRED as distributed by MLS GRID
