Fully renovated all-brick Cape Cod in Roseland - move-in ready! 4BR/3 full BA, ~1,980 SF plus a full finished basement, anchored by a rare first-floor extended master suite. Kitchen with white shaker cabinets and quartz counters, refinished hardwood throughout, updated windows/furnace/AC/hot water. Central air, detached 2.5-car garage, fenced 25x125 lot. Minutes from CTA Red Line, Metra Electric, and I-94/I-57 - blocks from new stations coming with the $5.7B Red Line Extension now under construction. Close to Palmer, Gately & Fernwood Parks and the Michigan Ave corridor. A rare finished, turn-key opportunity in an owner-majority Roseland pocket. Schedule your showing today!
Pending
Price cut: $10K (9/25)
$279,700
10639 S Forest Ave, Chicago, IL 60628
4beds
1,980sqft
Single Family Residence
Built in 1938
3,750 Square Feet Lot
$-- Zestimate®
$141/sqft
$-- HOA
What's special
Refinished hardwood throughoutUpdated windowsCentral air
- 46 days
- 210
- 31
Zillow last checked:
Listing updated:
Listed by:
Henry Jones 708-926-1591,
Manifest Homes Corporation,
Jeremiah Jones 708-793-6209,
Manifest Homes Corporation
Source: MRED as distributed by MLS GRID,MLS#: 12743427
Facts & features
Interior
Bedrooms & bathrooms
- Bedrooms: 4
- Bathrooms: 3
- Full bathrooms: 3
Rooms
- Room types: No additional rooms
Primary bedroom
- Features: Flooring (Wood Laminate), Bathroom (Full)
- Level: Main
- Area: 375 Square Feet
- Dimensions: 25X15
Bedroom 2
- Features: Flooring (Hardwood)
- Level: Second
- Area: 168 Square Feet
- Dimensions: 14X12
Bedroom 3
- Features: Flooring (Hardwood)
- Level: Second
- Area: 144 Square Feet
- Dimensions: 12X12
Bedroom 4
- Features: Flooring (Hardwood)
- Level: Second
- Area: 120 Square Feet
- Dimensions: 12X10
Dining room
- Features: Flooring (Hardwood)
- Level: Main
- Area: 156 Square Feet
- Dimensions: 13X12
Family room
- Features: Flooring (Wood Laminate)
- Level: Basement
- Area: 320 Square Feet
- Dimensions: 20X16
Kitchen
- Features: Flooring (Hardwood)
- Level: Main
- Area: 180 Square Feet
- Dimensions: 15X12
Laundry
- Features: Flooring (Wood Laminate)
- Level: Basement
- Area: 100 Square Feet
- Dimensions: 10X10
Living room
- Features: Flooring (Hardwood)
- Level: Main
- Area: 280 Square Feet
- Dimensions: 20X14
Heating
- Natural Gas
Cooling
- Central Air
Features
- Basement: Finished,Full
Interior area
- Total structure area: 0
- Total interior livable area: 1,980 sqft
Video & virtual tour
Property
Parking
- Total spaces: 2
- Parking features: Yes, Garage Owned, Detached, Garage
- Garage spaces: 2
Accessibility
- Accessibility features: No Disability Access
Features
- Stories: 2
- Patio & porch: Porch
- Fencing: Fenced
Lot
- Size: 3,750 Square Feet
- Dimensions: 25X125
Details
- Parcel number: 25151280130000
- Special conditions: None
Construction
Type & style
- Home type: SingleFamily
- Property subtype: Single Family Residence
Materials
- Brick
- Foundation: Concrete Perimeter
- Roof: Asphalt
Condition
- New construction: No
- Year built: 1938
Utilities & green energy
- Sewer: Public Sewer
- Water: Lake Michigan
Community & HOA
Community
- Features: Park, Curbs, Sidewalks, Street Lights, Street Paved
HOA
- Services included: None
Location
- Region: Chicago
Financial & listing details
- Price per square foot: $141/sqft
- Tax assessed value: $149,000
- Annual tax amount: $3,102
- Date on market: 8/27/2026
- Ownership: Fee Simple
Estimated market value
Not available
Estimated sales range
Not available
$2,888/mo
Price history
| Date | Event | Price |
|---|---|---|
| 9/30/2026 | Pending sale | $279,700$141/sqft |
Source:  MRED as distributed by MLS GRID #12743427 Report a problem MRED as distributed by MLS GRID #12743427 Report a problem | ||
| 9/25/2026 | Price change | $279,700-3.5%$141/sqft |
Source: MRED as distributed by MLS GRID #12743427 Report a problem | ||
| 9/21/2026 | Price change | $289,700-3.3%$146/sqft |
Source: MRED as distributed by MLS GRID #12743427 Report a problem | ||
| 8/27/2026 | Listed for sale | $299,700+103.9%$151/sqft |
Source: MRED as distributed by MLS GRID #12743427 Report a problem | ||
| 5/6/2026 | Sold | $147,000-20.5%$74/sqft |
Source: Public Record Report a problem | ||
| 4/17/2020 | Sold | $185,000-11.9%$93/sqft |
Source: MRED as distributed by MLS GRID #10638882 Report a problem | ||
| 3/15/2020 | Pending sale | $209,900$106/sqft |
Source: Padscouts Inc. #10638882 Report a problem | ||
| 2/28/2020 | Price change | $209,900-2.3%$106/sqft |
Source: Padscouts Inc. #10638882 Report a problem | ||
| 2/17/2020 | Price change | $214,900+7.4%$109/sqft |
Source: Padscouts Inc. #10638882 Report a problem | ||
| 1/7/2020 | Pending sale | $200,000$101/sqft |
Source: Padscouts Inc. #10599785 Report a problem | ||
| 11/27/2019 | Price change | $200,000-4.7%$101/sqft |
Source: Padscouts Inc. #10582665 Report a problem | ||
| 11/13/2019 | Price change | $209,900-4.5%$106/sqft |
Source: Padscouts Inc. #10572777 Report a problem | ||
| 11/7/2019 | Listed for sale | $219,900+443%$111/sqft |
Source: Padscouts Inc. #10572777 Report a problem | ||
| 7/16/2019 | Sold | $40,500-4.7%$20/sqft |
Source: MRED as distributed by MLS GRID #10112975 Report a problem | ||
| 7/16/2019 | Listed for sale | $42,500$21/sqft |
Source: Homesmart Connect LLC #10112975 Report a problem | ||
| 3/25/2019 | Pending sale | $42,500$21/sqft |
Source: Homesmart Connect LLC #10112975 Report a problem | ||
| 3/22/2019 | Price change | $42,500-22.7%$21/sqft |
Source: Homesmart Connect LLC #10112975 Report a problem | ||
| 11/26/2018 | Pending sale | $55,000$28/sqft |
Source: Homesmart Connect LLC #10112975 Report a problem | ||
| 10/16/2018 | Listed for sale | $55,000-54.2%$28/sqft |
Source: Homesmart Connect LLC #10112975 Report a problem | ||
| 1/5/1999 | Sold | $120,000$61/sqft |
Source: Public Record Report a problem | ||
Public tax history
| Year | Property taxes | Tax assessment |
|---|---|---|
| 2024 | $3,001 +1.4% | $14,900 +6.4% |
| 2023 | $2,961 +2.5% | $14,000 |
| 2022 | $2,888 +2.3% | $14,000 |
| 2021 | $2,823 +12.9% | $14,000 +25% |
| 2020 | $2,501 +37.7% | $11,201 -10% |
| 2019 | $1,816 +1.8% | $12,446 |
| 2018 | $1,784 -7.8% | $12,446 +0.8% |
| 2017 | $1,935 -2.1% | $12,342 |
| 2016 | $1,977 +10.7% | $12,342 |
| 2015 | $1,785 +4.5% | $12,342 +5% |
| 2014 | $1,709 +2.7% | $11,754 |
| 2013 | $1,663 -0.1% | $11,754 |
| 2012 | $1,665 -9.9% | $11,754 -19.6% |
| 2011 | $1,848 +16.1% | $14,612 |
| 2010 | $1,592 +16.3% | $14,612 |
| 2009 | $1,369 +2.8% | $14,612 +2.3% |
| 2008 | $1,331 +3.3% | $14,277 |
| 2007 | $1,289 +0.8% | $14,277 |
| 2006 | $1,279 -5.2% | $14,277 +22.5% |
| 2005 | $1,349 +1.9% | $11,654 |
| 2004 | $1,324 +4.4% | $11,654 |
| 2003 | $1,268 -5.4% | $11,654 +25.7% |
| 2002 | $1,340 +6.6% | $9,269 |
| 2001 | $1,257 +1% | $9,269 |
| 2000 | $1,244 -24.1% | $9,269 +9.5% |
| 1999 | $1,640 | $8,465 |
Find assessor info on the county website
Monthly payment
Est. payment
Payment breakdown
Explore the cost of this home by adjusting the details. Changes won't be saved.Climate risks
Neighborhood: Rosemoor
Nearby schools
Similar homes
- $279,0003 bd2 ba1.2k sqft10721 S Prairie Ave, Chicago, IL 60628Active
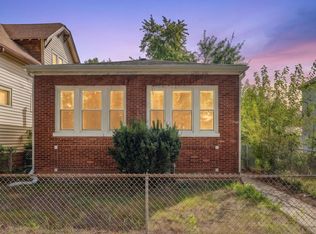 MLS ID #12761644, Cylver Smith, Blue Door Dave Inc. MRED as distributed by MLS GRID
 - $319,9005 bd3 ba1.8k sqft433 W 100th St, Chicago, IL 60628New
 MLS ID #12784032, Pablo Galarza, Century 21 New Beginnings. MRED as distributed by MLS GRID
 - $279,0004 bd2 ba2.1k sqft353 E 119th Pl, Chicago, IL 60628Active
 MLS ID #12741745, Tiffany Gillard, ABR,SRS, Chicagoland Brokers Inc.. MRED as distributed by MLS GRID
 - $259,9993 bd3 ba1.5k sqft10231 S Rhodes Ave, Chicago, IL 60628Active
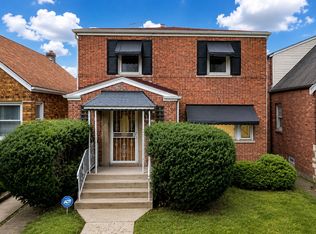 MLS ID #12761706, Jonathan Lopez, Realty of America, LLC. MRED as distributed by MLS GRID
