This spacious and inviting single-family home offers plenty of room for comfortable living and entertaining. The main level features a bright and spacious living room, perfect for relaxing or gathering with family and friends. The finished basement provides additional living space with a large family room/entertainment area, along with two versatile bonus rooms that can be used as guest rooms, a home office, fitness space, or hobby rooms. Step outside to enjoy the large backyard and patio, ideal for outdoor entertaining, summer barbecues, and family activities. The property also features a new wood privacy fence, a 2-car garage, and ample additional parking for guests or multiple vehicles. This home offers the perfect combination of indoor comfort, outdoor space, and flexibility to fit a variety of lifestyles.
Active
$270,000
662 E 159th Pl, South Holland, IL 60473
5beds
1,697sqft
:
Get pre-qualified$2,051/mo
Single Family Residence
Built in 1954
8,517 Square Feet Lot
$-- Zestimate®
$159/sqft
$-- HOA
What's special
Finished basementNew wood privacy fenceTwo versatile bonus roomsLarge backyard and patio
- --
- on Zillow |
- 267
- views |
- 44
- saves |
Zillow last checked:
Listing updated:
Listed by:
Tajuana Rice 708-566-6489,
Keller Williams Preferred Realty
Source: MRED as distributed by MLS GRID,MLS#: 12675180
Facts & features
Interior
Bedrooms & bathrooms
- Bedrooms: 5
- Bathrooms: 2
- Full bathrooms: 2
Rooms
- Room types: Bedroom 5
Primary bedroom
- Level: Main
- Area: 156 Square Feet
- Dimensions: 13X12
Bedroom 2
- Level: Main
- Area: 100 Square Feet
- Dimensions: 10X10
Bedroom 3
- Level: Main
- Area: 108 Square Feet
- Dimensions: 12X9
Bedroom 4
- Level: Basement
- Area: 80 Square Feet
- Dimensions: 10X8
Bedroom 5
- Level: Basement
- Area: 80 Square Feet
- Dimensions: 10X8
Dining room
- Level: Main
- Area: 80 Square Feet
- Dimensions: 10X8
Family room
- Level: Basement
- Area: 405 Square Feet
- Dimensions: 27X15
Kitchen
- Level: Main
- Area: 150 Square Feet
- Dimensions: 10X15
Laundry
- Level: Basement
- Area: 72 Square Feet
- Dimensions: 6X12
Living room
- Level: Main
- Area: 234 Square Feet
- Dimensions: 13X18
Heating
- Natural Gas, Forced Air
Cooling
- Central Air
Appliances
- Laundry: Gas Dryer Hookup, In Unit, Sink
Features
- Dry Bar, 1st Floor Bedroom, 1st Floor Full Bath
- Flooring: Hardwood
- Basement: Finished,Full
Interior area
- Total structure area: 0
- Total interior livable area: 1,697 sqft
Property
Parking
- Total spaces: 2
- Parking features: Garage Door Opener, Yes, Garage Owned, Detached, Garage
- Garage spaces: 2
- Has uncovered spaces: Yes
Accessibility
- Accessibility features: No Disability Access
Lot
- Size: 8,517 Square Feet
Details
- Parcel number: 29154120350000
- Special conditions: None
Construction
Type & style
- Home type: SingleFamily
- Property subtype: Single Family Residence
Materials
- Brick
Condition
- New construction: No
- Year built: 1954
- Major remodel year: 2019
Utilities & green energy
- Sewer: Public Sewer
- Water: Public
Community & HOA
HOA
- Services included: None
Location
- Region: South Holland
Financial & listing details
- Price per square foot: $159/sqft
- Tax assessed value: $173,230
- Annual tax amount: $7,367
- Date on market: 6/12/2026
- Ownership: Fee Simple
Estimated market value
Not available
Estimated sales range
Not available
Not available
Price history
| Date | Event | Price |
|---|---|---|
| 12/16/2019 | Sold | $185,000+0.1%$109/sqft |
Source:  MRED as distributed by MLS GRID #10548847 Report a problem MRED as distributed by MLS GRID #10548847 Report a problem | ||
| 11/7/2019 | Pending sale | $184,900$109/sqft |
Source: Mobile Realty LLC #10548847 Report a problem | ||
| 10/16/2019 | Listed for sale | $184,900+146.2%$109/sqft |
Source: Mobile Realty LLC #10548847 Report a problem | ||
| 8/24/2018 | Sold | $75,099+5.2%$44/sqft |
Source: MRED as distributed by MLS GRID #10002845 Report a problem | ||
| 7/20/2018 | Pending sale | $71,400$42/sqft |
Source: Fulton Property Solutions Inc #10002845 Report a problem | ||
| 6/30/2018 | Listed for sale | $71,400-42.9%$42/sqft |
Source: Fulton Property Solutions Inc #10002845 Report a problem | ||
| 8/17/2000 | Sold | $125,000$74/sqft |
Source: Public Record Report a problem | ||
Public tax history
| Year | Property taxes | Tax assessment |
|---|---|---|
| 2024 | $7,367 +7.5% | $17,323 -3.8% |
| 2023 | $6,855 +17.7% | $17,999 +37% |
| 2022 | $5,826 +0.2% | $13,139 |
| 2021 | $5,815 -36.8% | $13,139 -20.2% |
| 2020 | $9,196 +41.8% | $16,467 +48.2% |
| 2019 | $6,486 +48.2% | $11,108 |
| 2018 | $4,376 +2.2% | $11,108 |
| 2017 | $4,284 -0.3% | $11,108 +6.6% |
| 2016 | $4,296 +4.8% | $10,418 |
| 2015 | $4,099 +1.5% | $10,418 |
| 2014 | $4,038 -8.1% | $10,418 -10.9% |
| 2013 | $4,394 +2% | $11,688 |
| 2012 | $4,309 +3.2% | $11,688 |
| 2011 | $4,175 -7.7% | $11,688 -19.5% |
| 2010 | $4,521 +12.7% | $14,513 |
| 2009 | $4,013 +13.8% | $14,513 -5% |
| 2008 | $3,526 -20.5% | $15,278 +10.8% |
| 2007 | $4,433 +0.5% | $13,792 |
| 2006 | $4,409 +5.8% | $13,792 |
| 2005 | $4,167 +15.7% | $13,792 +17.4% |
| 2004 | $3,602 +4.1% | $11,743 |
| 2003 | $3,459 +5.6% | $11,743 |
| 2002 | $3,276 +80.7% | $11,743 +12.2% |
| 2001 | $1,813 +2.4% | $10,469 |
| 2000 | $1,771 +11.9% | $10,469 |
| 1999 | $1,583 | $10,469 |
Find assessor info on the county website
Monthly payment
Est. payment
Payment breakdown
Explore the cost of this home by adjusting the details. Changes won't be saved.Climate risks
Neighborhood: 60473
Nearby schools
GreatSchools rating
- 6/10Madison SchoolGrades: 4-5Distance: 0.5 mi
- 5/10Coolidge Middle SchoolGrades: 6-8Distance: 1.4 mi
- 3/10Thornwood High SchoolGrades: 9-12Distance: 1.5 mi
Schools provided by the listing agent
- District: 151
Source: MRED as distributed by MLS GRID. This data may not be complete. We recommend contacting the local school district to confirm school assignments for this home.
- $226,6004 bd2 ba1.1k sqft656 E 159th Pl, South Holland, IL 60473Off Market
- $242,7003 bd2 ba1.1k sqft665 E 159th Pl, South Holland, IL 60473Off Market
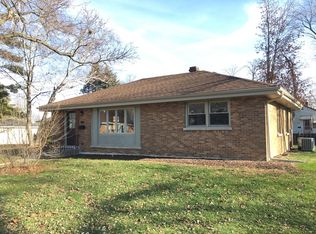
- $184,4003 bd1 ba1.1k sqft663 E 159th Ct, South Holland, IL 60473Off Market
- $238,0003 bd2 ba1.1k sqft657 E 159th Ct, Glenwood, IL 60473Sold
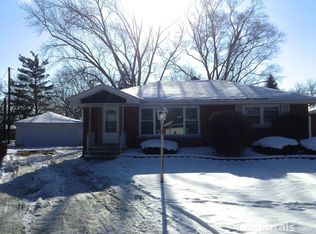
- $255,0004 bd2 ba1.6k sqft657 E 159th Ct, South Holland, IL 60473Sold
- $201,0003 bd3 ba1.1k sqft650 E 159th Pl, South Holland, IL 60473Sold
- $75,0002 bd1 ba960 sqft15925 Evans Ave, South Holland, IL 60473Sold
- $216,6003 bd2 ba1.2k sqft15913 Evans Ave, South Holland, IL 60473Off Market
A local agent can set up tours, give advice and negotiate with sellers.
A local lender can help you make sure your offer is ready when you are.
Similar homes
- $270,0003 bd2 ba1.4k sqft1029 Riverview Dr, South Holland, IL 60473Active
 MLS ID #12716664, Dre'Ana Spearman, Real People Realty. MRED as distributed by MLS GRID
 - $279,0003 bd2 ba1.8k sqft795 E 163rd St, South Holland, IL 60473Active
 MLS ID #12549603, Luvia Jimenez, Realty of America, LLC. MRED as distributed by MLS GRID
 - $270,0003 bd2 ba1k sqft15615 Kenwood Ave, South Holland, IL 60473Active
 MLS ID #12697526, Kenyona McDonald, Village Realty, Inc. MRED as distributed by MLS GRID
 - $315,0005 bd2 ba1.7k sqft935 E 169th St, South Holland, IL 60473Active
 MLS ID #12707591, Aaron Gaines, Keller Williams Preferred Realty. MRED as distributed by MLS GRID
 - $314,9004 bd3 ba2k sqft15330 Ingleside Ave, South Holland, IL 60473ActiveMLS ID #12700982, Daniel Walsh, Prime Real Estate Group Inc. MRED as distributed by MLS GRID
- $249,5003 bd2 ba1.2k sqft1144 E 160th Pl, South Holland, IL 60473ActiveMLS ID #12543994, Sue Rigsby, Fathom Realty IL LLC. MRED as distributed by MLS GRID
- $347,7003 bd3 ba2.1k sqft936 E 170th St, South Holland, IL 60473ActiveMLS ID #12706742, Neil Gates, Chase Real Estate LLC. MRED as distributed by MLS GRID
- $199,9003 bd1 ba1k sqft537 E 161st Pl, South Holland, IL 60473ActiveMLS ID #12592069, Dani Schultz, Compass. MRED as distributed by MLS GRID
- $285,0003 bd2 ba1.2k sqft406 N Park Dr, Glenwood, IL 60425ActiveMLS ID #12687614, Ericka Taylor, SRES, Coldwell Banker Realty. MRED as distributed by MLS GRID
- $269,7003 bd2 ba1.6k sqft18200 Fountainbleau Dr, Hazel Crest, IL 60429ActiveMLS ID #12713764, Neil Gates, Chase Real Estate LLC. MRED as distributed by MLS GRID
- $265,0004 bd2 ba2.4k sqft1105 W 123rd St, Calumet Park, IL 60827ActiveMLS ID #12700094, Rick Mendez, eXp Realty. MRED as distributed by MLS GRID
- $239,9993 bd2 ba931 sqft19 Mohawk Dr, Thornton, IL 60476ActiveMLS ID #12662646, Mireida Escobedo, HomeSmart Realty Group. MRED as distributed by MLS GRID
- $265,0003 bd2 ba1.7k sqft13415 S Mackinaw Ave, Chicago, IL 60633ActiveMLS ID #12551740, Diana Espinoza, LPT Realty. MRED as distributed by MLS GRID
- $260,0006 bd2 ba1.3k sqft10134 S Bensley Ave, Chicago, IL 60617ActiveMLS ID #12664904, Maria Jerusalimiec, Inter-City Realty, Inc.. MRED as distributed by MLS GRID
- $254,9003 bd2 ba1.5k sqft117 N Wisconsin St, Hobart, IN 46342For Sale
 MLS ID #843243, Shena Penachio, Skyward Realty, LLC. NIRA as distributed by MLS GRID
 - $275,0004 bd2 ba1k sqft10747 S Forest Ave, Chicago, IL 60628ActiveMLS ID #12692194, Greg Morales, Real Broker LLC. MRED as distributed by MLS GRID
- $258,0005 bd2 ba1.8k sqft9256 S Calumet Ave, Chicago, IL 60619Price ChangeMLS ID #12649612, Eva Diaz, ExaRealty LLC. MRED as distributed by MLS GRID
- $265,0003 bd3 ba1.4k sqft16323 Oxford Dr, Tinley Park, IL 60477NewMLS ID #12717992, Leena Suleiman, Village Realty, Inc.. MRED as distributed by MLS GRID
- $260,0004 bd2 ba1.5k sqft4416 W 123rd Pl, Alsip, IL 60803ActiveMLS ID #12640368, Fernando Matias, You Properties LLC. MRED as distributed by MLS GRID
- $252,0004 bd3 ba2.1k sqft18341 Poplar Ave, Homewood, IL 60430Price ChangeMLS ID #12534987, Daniel Ellington, Infiniti Properties, Inc.. MRED as distributed by MLS GRID
