Welcome to this stunning home in a spectacular neighborhood. MOVE IN READY!!!THIS HOUSE IS EQUIPPED WITH SOLAR SYSTEM!!! 3 bedrooms, 3 full bathrooms, 2 car garage. laundry room with washer & dryer. Freshly painted, very quiet & convenient neighborhood. NEW Hot Water Heater. Home has been fully rehabbed with new kitchen with 42" cabinets. All new appliances, new windows throughoutt, fully updated bathrooms. Home has a very nice rear yard. New lighting and brand new floor throughout the whole house. Great location with GREAT school district. Everything in this house has been updated. Everythng in the kitchen was replaced. New cabinets, appliances, floors. well-established neighborhood, minutes from shopping centers, gyms, parks, gas stations, grocery stores, restaurants and everthing else. You & your buyers won't be disappointed!!!!!!!!FULL FENCED IN HOUSE!!! DON'T MISS THIS GREAT OPPORTUNITY
Active
Price cut: $2K (7/8)
$319,900
1320 E 169th Pl, South Holland, IL 60473
3beds
1,397sqft
Single Family Residence
Built in 1972
7,270 Square Feet Lot
$319,200 Zestimate®
$229/sqft
$-- HOA
What's special
Very nice rear yardFreshly paintedFully updated bathroomsAll new appliancesNew windows throughoutNew hot water heaterNew cabinets
- 59 days |
- 221 |
- 21 |
Zillow last checked:
Listing updated:
Listed by:
Saleh Abdeljalil 708-275-3404,
Guidance Realty
Source: MRED as distributed by MLS GRID,MLS#: 12676284
Facts & features
Interior
Bedrooms & bathrooms
- Bedrooms: 3
- Bathrooms: 3
- Full bathrooms: 3
Rooms
- Room types: Breakfast Room, Foyer
Primary bedroom
- Features: Flooring (Hardwood), Bathroom (Full)
- Level: Second
- Area: 182 Square Feet
- Dimensions: 13X14
Bedroom 2
- Features: Flooring (Hardwood)
- Level: Second
- Area: 120 Square Feet
- Dimensions: 10X12
Bedroom 3
- Features: Flooring (Hardwood)
- Level: Second
- Area: 143 Square Feet
- Dimensions: 13X11
Breakfast room
- Level: Main
- Area: 70 Square Feet
- Dimensions: 7X10
Dining room
- Features: Flooring (Luxury Vinyl)
- Level: Main
- Area: 110 Square Feet
- Dimensions: 10X11
Family room
- Features: Flooring (Hardwood)
- Level: Lower
- Area: 294 Square Feet
- Dimensions: 21X14
Foyer
- Level: Main
- Area: 60 Square Feet
- Dimensions: 5X12
Kitchen
- Features: Kitchen (Breakfast Room, Granite Counters, SolidSurfaceCounter), Flooring (Ceramic Tile)
- Level: Main
- Area: 80 Square Feet
- Dimensions: 8X10
Laundry
- Features: Flooring (Ceramic Tile)
- Level: Lower
- Area: 154 Square Feet
- Dimensions: 14X11
Living room
- Features: Flooring (Luxury Vinyl)
- Level: Main
- Area: 204 Square Feet
- Dimensions: 17X12
Heating
- Natural Gas
Cooling
- Central Air
Appliances
- Included: Range, Microwave, Dishwasher, High End Refrigerator, Washer, Dryer
- Laundry: Sink
Features
- Dining Combo
- Flooring: Hardwood
- Basement: Finished,Partial
- Number of fireplaces: 1
- Fireplace features: Wood Burning, Family Room
Interior area
- Total structure area: 0
- Total interior livable area: 1,397 sqft
Property
Parking
- Total spaces: 4
- Parking features: Concrete, Garage Door Opener, Yes, Garage Owned, Attached, Driveway, Owned, Garage
- Attached garage spaces: 2
- Has uncovered spaces: Yes
Accessibility
- Accessibility features: No Disability Access
Features
- Levels: Tri-Level
- Patio & porch: Deck
Lot
- Size: 7,270 Square Feet
- Dimensions: 121 X 60
- Features: Level
Details
- Parcel number: 29234060120000
- Special conditions: None
Construction
Type & style
- Home type: SingleFamily
- Property subtype: Single Family Residence
Materials
- Vinyl Siding, Brick
- Roof: Asphalt
Condition
- New construction: No
- Year built: 1972
- Major remodel year: 2026
Utilities & green energy
- Electric: Circuit Breakers
- Sewer: Public Sewer
- Water: Public
Green energy
- Energy generation: Solar
Community & HOA
HOA
- Services included: None
Location
- Region: South Holland
Financial & listing details
- Price per square foot: $229/sqft
- Annual tax amount: $9,196
- Date on market: 6/18/2026
- Ownership: Fee Simple
Estimated market value
$319,200
$303,000 - $335,000
$2,845/mo
Price history
| Date | Event | Price |
|---|---|---|
| 7/30/2026 | Listed for sale | $319,900$229/sqft |
Source:  MRED as distributed by MLS GRID #12676284 Report a problem MRED as distributed by MLS GRID #12676284 Report a problem | ||
| 7/21/2026 | Contingent | $319,900$229/sqft |
Source: MRED as distributed by MLS GRID #12676284 Report a problem | ||
| 7/8/2026 | Price change | $319,900-0.6%$229/sqft |
Source: MRED as distributed by MLS GRID #12676284 Report a problem | ||
| 6/18/2026 | Listed for sale | $321,900$230/sqft |
Source: MRED as distributed by MLS GRID #12676284 Report a problem | ||
Public tax history
Tax history is unavailable.
Monthly payment
Est. payment
Payment breakdown
Explore the cost of this home by adjusting the details. Changes won't be saved.Climate risks
Neighborhood: 60473
Nearby schools
GreatSchools rating
- 2/10Greenwood Elementary SchoolGrades: PK-3Distance: 0.3 mi
- 6/10Mckinley Jr High SchoolGrades: 6-8Distance: 0.6 mi
- 3/10Thornwood High SchoolGrades: 9-12Distance: 1.1 mi
Schools provided by the listing agent
- Elementary: Mckinley Elementary School
- Middle: Mckinley Junior High School
- High: Thornwood High School
- District: 150
Source: MRED as distributed by MLS GRID. This data may not be complete. We recommend contacting the local school district to confirm school assignments for this home.
- $255,0004 bd2 ba1.6k sqft1314 E 169th Pl, South Holland, IL 60473Off Market
- $253,1003 bd2 ba1.6k sqft1326 E 169th Pl, South Holland, IL 60473Off Market
- $275,0004 bd2 ba2.4k sqft1319 E 169th St, South Holland, IL 60473Sold
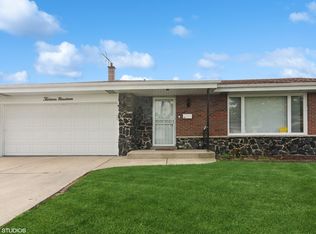
- $234,8003 bd1 ba1.3k sqft1313 E 169th St, South Holland, IL 60473Off Market
- $263,1004 bd2 ba1.6k sqft1327 E 169th St, South Holland, IL 60473Off Market
- $270,9003 bd2 ba1.3k sqft1306 E 169th Pl, South Holland, IL 60473Off Market
- $248,9003 bd1 ba1.2k sqft16912 Prince Dr, South Holland, IL 60473Off Market
- $13,7983 bd1 ba1.6k sqft1321 E 169th Pl, South Holland, IL 60473Off Market
A local agent can set up tours, give advice and negotiate with sellers.
A local lender can help you make sure your offer is ready when you are.
Similar homes
- $339,9004 bd3 ba1.6k sqft16721 School St, South Holland, IL 60473Active
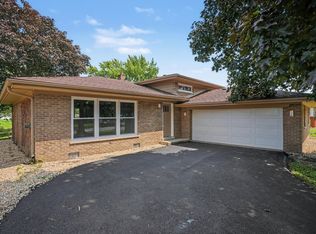 MLS ID #12728912, Tina Wyatt, HomeSmart Realty Group. MRED as distributed by MLS GRID
 - $289,9993 bd2 ba1.2k sqft16728 Cottage Grove Ave, South Holland, IL 60473Active
 MLS ID #12724366, Jonathan Williams, Coldwell Banker Realty. MRED as distributed by MLS GRID
 - $310,0004 bd3 ba1.7k sqft930 E 161st Pl, South Holland, IL 60473Active
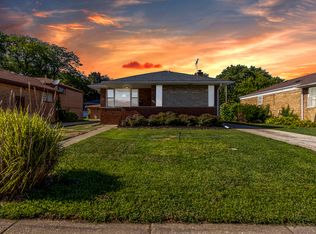 MLS ID #12713359, Leticia Sanchez, YUB Realty Inc. MRED as distributed by MLS GRID
 - $299,9003 bd2 ba1.3k sqft15622 Kenwood Ave, South Holland, IL 60473Active
 MLS ID #12698154, Leticia Sanchez, YUB Realty Inc. MRED as distributed by MLS GRID
 - $249,0003 bd2 ba1.2k sqft16358 Drexel Ave, South Holland, IL 60473ActiveMLS ID #12689771, Kim Wirtz, ABR,CRS,e-PRO, Wirtz Real Estate Group Inc.. MRED as distributed by MLS GRID
- $270,0003 bd2 ba1k sqft15615 Kenwood Ave, South Holland, IL 60473ActiveMLS ID #12697526, Kenyona McDonald, Village Realty, Inc. MRED as distributed by MLS GRID
- $297,0004 bd2 ba1.2k sqft17800 Central Park Ave, Country Club Hills, IL 60478NewMLS ID #12731113, Tasha Truong, Keller Williams Preferred Realty. MRED as distributed by MLS GRID
- $315,0003 bd2 ba1.3k sqft18107 Kostner Ave, Country Club Hills, IL 60478ActiveMLS ID #12723150, Rafay Qamar, Real Broker LLC. MRED as distributed by MLS GRID
- $249,9003 bd2 ba890 sqft15524 Gouwens Ln, South Holland, IL 60473ActiveMLS ID #12658425, Steve Meeker, Meeker Real Estate Inc. MRED as distributed by MLS GRID
- $299,9003 bd2 ba1.1k sqft16242 Olcott Ave, Tinley Park, IL 60477NewMLS ID #12733866, Danielle Moy, @properties Christie's International Real Estate. MRED as distributed by MLS GRID
- $337,5003 bd2 ba1.6k sqft1339 Heather Rd, Homewood, IL 60430ActiveMLS ID #12674107, Soren Bailey, Bailey Group Real Estate LLC. MRED as distributed by MLS GRID
- $207,7004 bd2 ba1.4k sqft428 E 156th Pl, South Holland, IL 60473ActiveMLS ID #12713879, Neil Gates, Chase Real Estate LLC. MRED as distributed by MLS GRID
- $255,0003 bd2 ba1.2k sqft18516 Riegel Rd, Homewood, IL 60430Re-activatedMLS ID #12690167, Jennifer Sowacke, @properties Christie's International Real Estate. MRED as distributed by MLS GRID
- $285,9003 bd2 ba1.6k sqft510 N Park Dr, Glenwood, IL 60425Price ChangeMLS ID #12690488, Karen Mika, EXIT Strategy Realty. MRED as distributed by MLS GRID
- $254,9993 bd2 ba1.6k sqft3632 Blackstone Ave, Markham, IL 60428NewMLS ID #12731323, David Dominguez, Realty of America, LLC. MRED as distributed by MLS GRID
- $250,0004 bd2 ba1.6k sqft4411 177th Pl, Country Club Hills, IL 60478NewMLS ID #12728989, Richard Dykstra, Redfin Corporation. MRED as distributed by MLS GRID
- $295,0004 bd2 ba1k sqft3610 W Benck Dr, Alsip, IL 60803NewMLS ID #12731669, Hugo Ossiel Contreras, Realty of America, LLC. MRED as distributed by MLS GRID
- $299,0003 bd2 ba1.5k sqft8215 Hohman Ave, Munster, IN 46321For Sale
 MLS ID #840323, Vanessa Daley, Ellsbury Group. NIRA as distributed by MLS GRID
 - $280,0004 bd2 ba1.6k sqft840 Arquilla Dr, Glenwood, IL 60425ActiveMLS ID #12673210, Lisa Soltesz, Opendoor Brokerage, LLC. MRED as distributed by MLS GRID
- $274,9093 bd2 ba1k sqft18316 Sherman St, Lansing, IL 60438ActiveMLS ID #12694809, Caleb Lyzenga, Realty Executives Premier Illinois. MRED as distributed by MLS GRID
