Welcome home to this beautifully maintained, move-in ready all-brick ranch offering timeless charm, quality updates, and an ideal location on a quiet, tree-lined street. The sun-filled living and dining rooms are warm and inviting, showcasing gleaming hardwood floors, crisp white trim, and raised-panel doors throughout the main level. The updated full bathroom features a stylish granite-topped vanity, while the spacious kitchen offers abundant cabinetry, a pantry closet, and plenty of room for everyday living. Three comfortable main-level bedrooms provide ample space, and the enclosed back porch is the perfect spot to relax and enjoy the seasons. A convenient main-level half bath adds to the home's functionality. The finished basement expands your living space with a large family room, an impressive bar complete with built-in seating for entertaining, a generous storage room with a workbench, and a dedicated laundry area with a utility sink. Outside, you'll find a spacious 21/2-car detached garage and a well-kept yard. Ideally situated just moments from a beautiful scenic park, this exceptional home offers the perfect blend of comfort, convenience, and pride of ownership in a peaceful neighborhood. THERE ARE NO EXEMPTIONS ON THE TAXES.
Active
Price cut: $9K (7/20)
$249,000
16358 Drexel Ave, South Holland, IL 60473
3beds
1,284sqft
:
Get pre-qualified$1,908/mo
Single Family Residence
Built in 1959
6,873 Square Feet Lot
$247,300 Zestimate®
$194/sqft
$-- HOA
What's special
Finished basementThree comfortable main-level bedroomsEnclosed back porchLarge family roomSpacious kitchenWarm and invitingGleaming hardwood floors
- 38 days |
- 456 |
- 36 |
Zillow last checked:
Listing updated:
Listed by:
Kim Wirtz, ABR,CRS,e-PRO 708-516-3050,
Wirtz Real Estate Group Inc.
Source: MRED as distributed by MLS GRID,MLS#: 12689771
Facts & features
Interior
Bedrooms & bathrooms
- Bedrooms: 3
- Bathrooms: 2
- Full bathrooms: 1
- 1/2 bathrooms: 1
Rooms
- Room types: Enclosed Porch
Primary bedroom
- Features: Flooring (Hardwood)
- Level: Main
- Area: 140 Square Feet
- Dimensions: 14X10
Bedroom 2
- Features: Flooring (Hardwood)
- Level: Main
- Area: 130 Square Feet
- Dimensions: 13X10
Bedroom 3
- Features: Flooring (Hardwood)
- Level: Main
- Area: 120 Square Feet
- Dimensions: 10X12
Dining room
- Features: Flooring (Hardwood)
- Level: Main
- Area: 100 Square Feet
- Dimensions: 10X10
Enclosed porch
- Level: Main
- Area: 48 Square Feet
- Dimensions: 8X6
Family room
- Features: Flooring (Vinyl)
- Level: Basement
- Area: 425 Square Feet
- Dimensions: 25X17
Kitchen
- Features: Kitchen (Eating Area-Table Space), Flooring (Vinyl)
- Level: Main
- Area: 154 Square Feet
- Dimensions: 14X11
Laundry
- Level: Basement
- Area: 496 Square Feet
- Dimensions: 31X16
Living room
- Features: Flooring (Hardwood)
- Level: Main
- Area: 240 Square Feet
- Dimensions: 15X16
Heating
- Natural Gas, Forced Air
Cooling
- Central Air
Appliances
- Included: Range, Refrigerator, Washer, Dryer
Features
- 1st Floor Bedroom, 1st Floor Full Bath
- Flooring: Hardwood
- Basement: Finished,Full
Interior area
- Total structure area: 0
- Total interior livable area: 1,284 sqft
Property
Parking
- Total spaces: 2.5
- Parking features: Garage Door Opener, Yes, Garage Owned, Detached, Garage
- Garage spaces: 2.5
- Has uncovered spaces: Yes
Accessibility
- Accessibility features: No Disability Access
Features
- Stories: 1
Lot
- Size: 6,873 Square Feet
- Dimensions: 124X56X124X55
Details
- Parcel number: 29231050060000
- Special conditions: None
Construction
Type & style
- Home type: SingleFamily
- Property subtype: Single Family Residence
Materials
- Brick
- Foundation: Concrete Perimeter
- Roof: Asphalt
Condition
- New construction: No
- Year built: 1959
- Major remodel year: 2021
Utilities & green energy
- Electric: Circuit Breakers
- Sewer: Public Sewer
- Water: Lake Michigan
Community & HOA
HOA
- Services included: None
Location
- Region: South Holland
Financial & listing details
- Price per square foot: $194/sqft
- Tax assessed value: $207,130
- Annual tax amount: $9,524
- Date on market: 6/28/2026
- Ownership: Fee Simple
Estimated market value
$247,300
$235,000 - $260,000
$2,611/mo
Price history
| Date | Event | Price |
|---|---|---|
| 7/20/2026 | Price change | $249,000-3.5%$194/sqft |
Source:  MRED as distributed by MLS GRID #12689771 Report a problem MRED as distributed by MLS GRID #12689771 Report a problem | ||
| 6/28/2026 | Listed for sale | $258,000+29%$201/sqft |
Source: MRED as distributed by MLS GRID #12689771 Report a problem | ||
| 1/10/2022 | Sold | $200,000-6.9%$156/sqft |
Source: MRED as distributed by MLS GRID #11284472 Report a problem | ||
| 12/27/2021 | Contingent | $214,900$167/sqft |
Source: MRED as distributed by MLS GRID #11284472 Report a problem | ||
| 12/23/2021 | Price change | $214,900-2.3%$167/sqft |
Source: MRED as distributed by MLS GRID #11284472 Report a problem | ||
| 12/10/2021 | Listed for sale | $219,900+98.1%$171/sqft |
Source: MRED as distributed by MLS GRID #11284472 Report a problem | ||
| 3/22/2018 | Listing removed | $1,950$2/sqft |
Source: Go Section8 Report a problem | ||
| 2/21/2018 | Listed for rent | $1,950$2/sqft |
Source: Kempa Realty #09861379 Report a problem | ||
| 2/7/2018 | Sold | $111,000-7.1%$86/sqft |
Source: MRED as distributed by MLS GRID #09789212 Report a problem | ||
| 12/27/2017 | Pending sale | $119,500$93/sqft |
Source: RE/MAX Synergy #09789212 Report a problem | ||
| 10/30/2017 | Listed for sale | $119,500$93/sqft |
Source: RE/MAX Synergy #09789212 Report a problem | ||
Public tax history
| Year | Property taxes | Tax assessment |
|---|---|---|
| 2024 | $10,347 +8.6% | $20,713 |
| 2023 | $9,524 +39.5% | $20,713 +79.1% |
| 2022 | $6,827 +4.1% | $11,568 |
| 2021 | $6,556 +6% | $11,568 |
| 2020 | $6,183 -6.7% | $11,568 -4.7% |
| 2019 | $6,629 +4.7% | $12,142 |
| 2018 | $6,329 +2.3% | $12,142 |
| 2017 | $6,187 +14.2% | $12,142 +11.2% |
| 2016 | $5,420 +3.3% | $10,918 |
| 2015 | $5,246 +2.5% | $10,918 |
| 2014 | $5,116 -4.7% | $10,918 -12.1% |
| 2013 | $5,368 +3.9% | $12,414 |
| 2012 | $5,169 +45.7% | $12,414 |
| 2011 | $3,547 -15.1% | $12,414 -15.6% |
| 2010 | $4,178 +11.8% | $14,707 |
| 2009 | $3,737 +9.9% | $14,707 -5% |
| 2008 | $3,399 +4.2% | $15,482 +6.8% |
| 2007 | $3,261 +5.1% | $14,503 |
| 2006 | $3,105 +10% | $14,503 |
| 2005 | $2,822 -0.8% | $14,503 +17.5% |
| 2004 | $2,844 +3.2% | $12,348 |
| 2003 | $2,755 +103.4% | $12,348 |
| 2002 | $1,354 -36.8% | $12,348 +7.2% |
| 2001 | $2,142 +2.3% | $11,519 |
| 2000 | $2,093 +0% | $11,519 |
| 1999 | $2,093 | $11,519 |
Find assessor info on the county website
Monthly payment
Est. payment
Payment breakdown
Explore the cost of this home by adjusting the details. Changes won't be saved.Climate risks
Neighborhood: 60473
Nearby schools
GreatSchools rating
- 2/10Greenwood Elementary SchoolGrades: PK-3Distance: 0.6 mi
- 6/10Mckinley Jr High SchoolGrades: 6-8Distance: 0.7 mi
- 3/10Thornwood High SchoolGrades: 9-12Distance: 1 mi
Schools provided by the listing agent
- District: 150
Source: MRED as distributed by MLS GRID. This data may not be complete. We recommend contacting the local school district to confirm school assignments for this home.
- $168,8003 bd1 ba1.1k sqft16362 Drexel Ave, South Holland, IL 60473Off Market
- $106,4003 bd1 ba1.2k sqft16354 Drexel Ave, South Holland, IL 60473Off Market
- $109,8003 bd1 ba1.2k sqft16354 Drexel Ave, South Holland, IL 60473Off Market
- $183,0003 bd2 ba1.1k sqft16350 Drexel Ave, South Holland, IL 60473Off Market
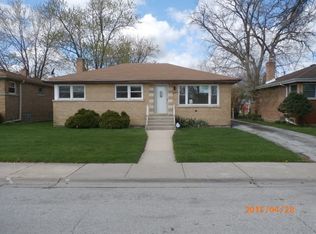
- $231,7003 bd2 ba1.3k sqft16366 Drexel Ave, South Holland, IL 60473Off Market
- $248,0003 bd2 ba2k sqft16413 Maryland Ave, South Holland, IL 60473Off Market
- $212,6003 bd2 ba1.6k sqft16419 Maryland Ave, South Holland, IL 60473Off Market
- $227,2004 bd1 ba1.6k sqft16407 Maryland Ave, South Holland, IL 60473Off Market
A local agent can set up tours, give advice and negotiate with sellers.
A local lender can help you make sure your offer is ready when you are.
Similar homes
- $289,9993 bd2 ba1.2k sqft16728 Cottage Grove Ave, South Holland, IL 60473New
 MLS ID #12724366, Jonathan Williams, Coldwell Banker Realty. MRED as distributed by MLS GRID
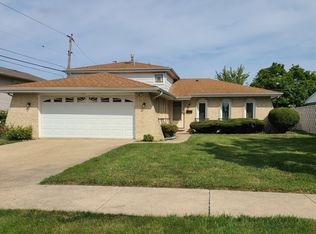
 - $249,5003 bd2 ba1.2k sqft1144 E 160th Pl, South Holland, IL 60473Active
 MLS ID #12543994, Sue Rigsby, Fathom Realty IL LLC. MRED as distributed by MLS GRID
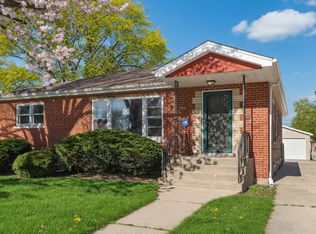
 - $294,7003 bd2 ba1.1k sqft752 E 164th St, South Holland, IL 60473Active
 MLS ID #12706673, Neil Gates, Chase Real Estate LLC. MRED as distributed by MLS GRID
 - $249,9003 bd2 ba890 sqft15524 Gouwens Ln, South Holland, IL 60473Active
 MLS ID #12658425, Steve Meeker, Meeker Real Estate Inc. MRED as distributed by MLS GRID
 - $239,9003 bd2 ba1.3k sqft2926 191st St, Lansing, IL 60438NewMLS ID #12721736, Alison Gargas, Better Homes & Gardens Real Estate. MRED as distributed by MLS GRID
- $209,7004 bd2 ba1.4k sqft428 E 156th Pl, South Holland, IL 60473Price ChangeMLS ID #12713879, Neil Gates, Chase Real Estate LLC. MRED as distributed by MLS GRID
- $250,0003 bd2 ba1.2k sqft151 E Maple Dr, Glenwood, IL 60425ActiveMLS ID #12711154, Cynthia Frye, Cynthia Frye. MRED as distributed by MLS GRID
- $315,0005 bd2 ba1.7k sqft935 E 169th St, South Holland, IL 60473ActiveMLS ID #12707591, Aaron Gaines, Keller Williams Preferred Realty. MRED as distributed by MLS GRID
- $319,9003 bd3 ba1.3k sqft1320 E 169th Pl, South Holland, IL 60473ActiveMLS ID #12676284, Saleh Abdeljalil, Guidance Realty. MRED as distributed by MLS GRID
- $255,0003 bd2 ba1.3k sqft408 Bensley Ave, Calumet City, IL 60409ActiveMLS ID #12702819, Dona Adams, Dream Realty Services. MRED as distributed by MLS GRID
- $209,9003 bd2 ba1k sqft1509 Ridge Rd, Homewood, IL 60430NewMLS ID #12701369, Tyler Burlison, eXp Realty. MRED as distributed by MLS GRID
- $249,0003 bd2 ba1.3k sqft516 Exchange Ave, Calumet City, IL 60409Price ChangeMLS ID #12698747, Andrew Vazquez, Listing Leaders MVPs. MRED as distributed by MLS GRID
- $245,0003 bd2 ba1.1k sqft47 N Wabash Ave, Glenwood, IL 60425Price ChangeMLS ID #12701753, Tene' Gray, Real People Realty. MRED as distributed by MLS GRID
- $250,0004 bd2 ba1.6k sqft203 N Wolcott St, Thornton, IL 60476ActiveMLS ID #12622387, Lisa Zieminski, McColly Real Estate. MRED as distributed by MLS GRID
- $242,7003 bd2 ba1.1k sqft14214 Minerva Ave, Dolton, IL 60419ActiveMLS ID #12646262, Neil Gates, Chase Real Estate LLC. MRED as distributed by MLS GRID
- $280,0004 bd2 ba1.6k sqft840 Arquilla Dr, Glenwood, IL 60425Re-activatedMLS ID #12673210, Lisa Soltesz, Opendoor Brokerage, LLC. MRED as distributed by MLS GRID
- $245,0003 bd2 ba1.3k sqft495 8th St, Chicago Heights, IL 60411ActiveMLS ID #12561600, Kim Wirtz, ABR,CRS,e-PRO, Wirtz Real Estate Group Inc.. MRED as distributed by MLS GRID
- $244,9003 bd2 ba1k sqft3307 E 136th St, Chicago, IL 60633Price ChangeMLS ID #12694425, Vitali Kniazkov, Coldwell Banker Realty. MRED as distributed by MLS GRID
- $215,0004 bd2 ba1.2k sqft15041 Irving Ave, Dolton, IL 60419ActiveMLS ID #12699534, Brittany Chapple, Kale Realty. MRED as distributed by MLS GRID
- $229,0004 bd2 ba1.5k sqft14806 Grant St, Dolton, IL 60419ActiveMLS ID #12577600, Kim Wirtz, ABR,CRS,e-PRO, Wirtz Real Estate Group Inc.. MRED as distributed by MLS GRID
