Welcome to this beautifully renovated 1.5-story Cape Cod in Highland, offering 5 bedrooms, 2.5 bathrooms, modern style, thoughtful design, and an abundance of functional living space. Step inside to an open-concept layout filled with natural light, creating a seamless flow between the living room, dining area, and updated kitchen. The kitchen serves as the centerpiece of the home, featuring sleek quartz countertops, modern cabinetry, stylish finishes, and plenty of space for everyday living or entertaining. The main level offers a spacious living room, dining area, two bedrooms, and a full common bathroom, providing excellent flexibility for guests, a home office, or convenient main-level living. All bathrooms have been tastefully remodeled with custom ceramic tile work, updated fixtures, and a clean, modern design. The upper level offers additional spacious bedrooms and a common bathroom, while the private primary suite creates the perfect retreat with a walk-in closet, beautifully finished en-suite bathroom, and direct access to an additional living area that can be used as a family room, lounge, office, or flex space. With multiple living areas, generous bedroom space, updated finishes throughout, and a layout designed for today's lifestyle, this home offers the space and versatility you have been looking for. Conveniently located in desirable Highland, Indiana, close to shopping, restaurants, parks, schools, and major highways. This move-in-ready Cape Cod is one you do not want to miss. Schedule your private showing today!
Active
$397,700
3931 Clough Ave, Highland, IN 46322
5beds
2,670sqft
Single Family Residence
Built in 1957
8,363 Square Feet Lot
$393,800 Zestimate®
$149/sqft
$-- HOA
What's special
Beautifully finished en-suite bathroomModern styleClean modern designModern cabinetryStylish finishesDining areaSleek quartz countertops
- 12 hours
- 112
- 6
Zillow last checked:
Listing updated:
Listed by:
Justin Hanuscin,
Listing Leaders 219-462-5478,
Matthew Tobias,
Listing Leaders
Source: NIRA as distributed by MLS GRID,MLS#: 847007
Facts & features
Interior
Bedrooms & bathrooms
- Bedrooms: 5
- Bathrooms: 3
- Full bathrooms: 2
- 1/2 bathrooms: 1
Rooms
- Room types: Bedroom 2, Primary Bedroom, Living Room, Kitchen, Family Room, Dining Room, Bedroom 5, Bedroom 4, Bedroom 3
Primary bedroom
- Level: Basement
- Area: 260.7
- Dimensions: 16.5 x 15.8
Bedroom 2
- Level: Main
- Area: 100.36
- Dimensions: 9.65 x 10.4
Bedroom 3
- Level: Main
- Area: 136.74
- Dimensions: 12.9 x 10.6
Bedroom 4
- Level: Upper
- Area: 146.52
- Dimensions: 11.1 x 13.2
Bedroom 5
- Level: Upper
- Area: 147.63
- Dimensions: 13.3 x 11.1
Dining room
- Level: Main
- Area: 63
- Dimensions: 7.0 x 9.0
Family room
- Level: Basement
- Area: 325
- Dimensions: 25.0 x 13.0
Kitchen
- Level: Main
- Area: 140
- Dimensions: 14.0 x 10.0
Living room
- Level: Main
- Area: 238
- Dimensions: 14.0 x 17.0
Heating
- Forced Air, Natural Gas
Appliances
- Included: Built-In Gas Range, Water Softener Owned, Stainless Steel Appliance(s), Refrigerator, Microwave, Gas Water Heater, Gas Cooktop, Dishwasher
- Laundry: Gas Dryer Hookup, Washer Hookup, Laundry Room
Features
- Double Vanity, Walk-In Closet(s), Stone Counters, Recessed Lighting, Open Floorplan, His and Hers Closets, Eat-in Kitchen, Entrance Foyer
- Windows: Blinds, Insulated Windows
- Basement: Daylight,Sump Pump,Full,Finished
- Has fireplace: No
Interior area
- Total structure area: 2,670
- Total interior livable area: 2,670 sqft
- Finished area above ground: 1,767
Property
Parking
- Total spaces: 2
- Parking features: Detached, On Street, Garage Faces Front, Driveway, Off Street, Garage Door Opener
- Garage spaces: 2
- Has uncovered spaces: Yes
Features
- Levels: One and One Half
- Patio & porch: Deck, Rear Porch, Front Porch
- Exterior features: Lighting, Storage, Rain Gutters, Private Yard
- Pool features: None
- Fencing: Back Yard,Fenced
- Has view: Yes
- View description: Neighborhood
Lot
- Size: 8,363 Square Feet
- Features: Back Yard, Private, Paved, Landscaped, Front Yard, Few Trees
Details
- Parcel number: 450722478038000026
- Zoning description: residential
- Special conditions: Agent Owned
Construction
Type & style
- Home type: SingleFamily
- Property subtype: Single Family Residence
Condition
- New construction: No
- Year built: 1957
Utilities & green energy
- Electric: 100 Amp Service
- Sewer: Public Sewer
- Water: Public
- Utilities for property: Cable Connected, Water Connected, Sewer Connected, Natural Gas Connected, Electricity Connected
Community & HOA
Community
- Security: Carbon Monoxide Detector(s), Smoke Detector(s)
- Subdivision: W L Zimmermans Eastgate 2nd A
HOA
- Has HOA: No
Location
- Region: Highland
Financial & listing details
- Price per square foot: $149/sqft
- Tax assessed value: $247,700
- Annual tax amount: $2,169
- Date on market: 10/17/2026
- Listing agreement: Exclusive Right To Sell
- Listing terms: Cash,VA Loan,FHA,Conventional
Estimated market value
$393,800
$374,000 - $413,000
$2,853/mo
Price history
| Date | Event | Price |
|---|---|---|
| 10/17/2026 | Listed for sale | $397,700-2.8%$149/sqft |
Source:  NIRA as distributed by MLS GRID #847007 Report a problem NIRA as distributed by MLS GRID #847007 Report a problem | ||
| 10/14/2026 | Listing removed | $409,000$153/sqft |
Source: NIRA as distributed by MLS GRID #844545 Report a problem | ||
| 9/23/2026 | Price change | $409,000-2.1%$153/sqft |
Source: NIRA as distributed by MLS GRID #844545 Report a problem | ||
| 8/30/2026 | Listed for sale | $417,700+95.2%$156/sqft |
Source: NIRA as distributed by MLS GRID #844545 Report a problem | ||
| 3/27/2026 | Sold | $214,000+7%$80/sqft |
Source: NIRA as distributed by MLS GRID #831941 Report a problem | ||
| 3/6/2026 | Pending sale | $200,000$75/sqft |
Source: NIRA as distributed by MLS GRID #831941 Report a problem | ||
| 3/5/2026 | Price change | $200,000-13%$75/sqft |
Source: NIRA as distributed by MLS GRID #831941 Report a problem | ||
| 2/18/2026 | Price change | $230,000-4.2%$86/sqft |
Source: NIRA as distributed by MLS GRID #831941 Report a problem | ||
| 2/2/2026 | Price change | $240,000-4%$90/sqft |
Source: NIRA as distributed by MLS GRID #831941 Report a problem | ||
| 1/15/2026 | Price change | $250,000-3.8%$94/sqft |
Source: NIRA as distributed by MLS GRID #831941 Report a problem | ||
| 1/4/2026 | Price change | $260,000-5.5%$97/sqft |
Source: NIRA as distributed by MLS GRID #831941 Report a problem | ||
| 12/16/2025 | Listed for sale | $275,000+111.5%$103/sqft |
Source: NIRA as distributed by MLS GRID #831941 Report a problem | ||
| 11/21/2012 | Sold | $130,000$49/sqft |
Source: NIRA as distributed by MLS GRID #315742 Report a problem | ||
| 10/3/2012 | Price change | $130,000+8.3%$49/sqft |
Source: RE/MAX Realty Associates #315742 Report a problem | ||
| 8/23/2012 | Price change | $120,000-4%$45/sqft |
Source: RE/MAX Realty Associates #303275 Report a problem | ||
| 7/29/2012 | Price change | $125,000-9.4%$47/sqft |
Source: RE/MAX Realty Associates #303275 Report a problem | ||
| 7/4/2012 | Price change | $137,900-1.4%$52/sqft |
Source: RE/MAX Realty Associates #303275 Report a problem | ||
| 5/28/2012 | Price change | $139,900-2.2%$52/sqft |
Source: RE/MAX Realty Associates #303275 Report a problem | ||
| 5/12/2012 | Price change | $143,000-1.3%$54/sqft |
Source: RE/MAX Realty Associates #303275 Report a problem | ||
| 4/8/2012 | Price change | $144,900-1.4%$54/sqft |
Source: RE/MAX Realty Associates #303275 Report a problem | ||
| 3/11/2012 | Listed for sale | $147,000+10.5%$55/sqft |
Source: Re/max Realty Associates #303275 Report a problem | ||
| 11/29/2000 | Sold | $133,000$50/sqft |
Source: NIRA as distributed by MLS GRID #23418 Report a problem | ||
Public tax history
| Year | Property taxes | Tax assessment |
|---|---|---|
| 2025 | $2,169 -1.9% | $247,700 +9.2% |
| 2024 | $2,211 +29.9% | $226,800 +2.6% |
| 2023 | $1,702 +16% | $221,100 +24.7% |
| 2022 | $1,467 +4.7% | $177,300 +16% |
| 2021 | $1,402 -2.7% | $152,800 +0.3% |
| 2020 | $1,441 +3.7% | $152,300 +5.7% |
| 2019 | $1,389 +1% | $144,100 +10.1% |
| 2018 | $1,376 +17.9% | $130,900 +2.4% |
| 2017 | $1,166 | $127,800 +2.8% |
| 2016 | $1,166 +2.7% | $124,300 +1.5% |
| 2014 | $1,135 +14.9% | $122,500 +6.8% |
| 2013 | $988 -4.4% | $114,700 +3.6% |
| 2012 | $1,033 -41.3% | $110,700 -25.6% |
| 2011 | $1,760 +19.3% | $148,700 +4.8% |
| 2010 | $1,476 | $141,900 -10.1% |
| 2009 | -- | $157,900 +4.8% |
| 2007 | -- | $150,600 +26.9% |
| 2006 | -- | $118,700 |
| 2005 | -- | $118,700 +1223.3% |
| 2001 | -- | $8,970 |
Find assessor info on the county website
Monthly payment
Est. payment
Payment breakdown
Explore the cost of this home by adjusting the details. Changes won't be saved.Climate risks
Neighborhood: 46322
Similar homes
- $310,0004 bd2 ba3.9k sqft1519 N Cline Ave, Griffith, IN 46319For Sale

 MLS ID #846908, Leslie Levy, @properties/Christie's Intl RE. NIRA as distributed by MLS GRID
 - $359,9004 bd2 ba1.8k sqft19109 Wentworth Ave, Lansing, IL 60438New
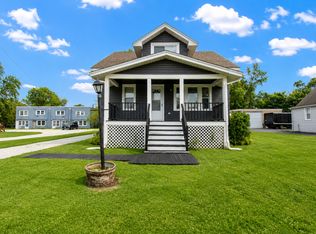 MLS ID #12786057, Dona Adams, Dream Realty Services. MRED as distributed by MLS GRID
 - $344,7004 bd2 ba1.3k sqft18600 Golfview Ave, Homewood, IL 60430New
 MLS ID #12784961, Neil Gates, Chase Real Estate LLC. MRED as distributed by MLS GRID
 - $319,9004 bd2 ba2.1k sqft17061 Evans Dr, South Holland, IL 60473New
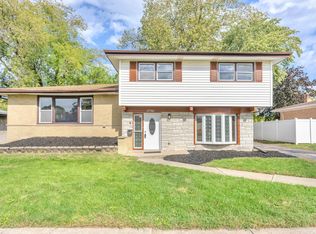 MLS ID #12786836, Justin Berggren, Coldwell Banker Market Connections. MRED as distributed by MLS GRID
 - $525,0004 bd3 ba2.9k sqft5027 Teal Ter, Schererville, IN 46375For SaleMLS ID #844742, Prasanna Raghavan, Hamzat Realty. NIRA as distributed by MLS GRID
