Welcome Home! Nestled on a quiet tree-lined street, this remodeled bungalow offers 5 bedrooms, 2 full baths, a full finished basement & finished attic space! You will enter into a modern open concept kitchen/living space with a dry-bar that is perfect for gatherings! The kitchen features plenty of storage space with elegant white shaker cabinets, quartz countertops, all new stainless steel appliances! The finished basement has 2 extra bedrooms, full bath, and family room. New Furnace, AC, WH, windows all installed 2026! This home sits on a quiet block near expressways, transportation, and new developments coming to the neighborhood! Schedule a tour now!
Price change
Price cut: $20K (10/8)
$319,000
1140 E 91st St, Chicago, IL 60619
5beds
3,000sqft
Single Family Residence
Built in 1926
3,125 Square Feet Lot
$317,700 Zestimate®
$106/sqft
$-- HOA
What's special
Finished attic spaceFull finished basementQuiet tree-lined streetQuartz countertopsPlenty of storage spaceElegant white shaker cabinets
- 31 days
- 536
- 34
Zillow last checked:
Listing updated:
Listed by:
Christian Montes (312)882-4062,
eXp Realty
Source: MRED as distributed by MLS GRID,MLS#: 12752996
Facts & features
Interior
Bedrooms & bathrooms
- Bedrooms: 5
- Bathrooms: 2
- Full bathrooms: 2
Rooms
- Room types: Bonus Room, Bedroom 5
Primary bedroom
- Features: Flooring (Hardwood)
- Level: Main
- Area: 99 Square Feet
- Dimensions: 11X9
Bedroom 2
- Features: Flooring (Hardwood)
- Level: Main
- Area: 96 Square Feet
- Dimensions: 12X8
Bedroom 3
- Features: Flooring (Hardwood)
- Level: Main
- Area: 80 Square Feet
- Dimensions: 10X8
Bedroom 4
- Level: Basement
- Area: 96 Square Feet
- Dimensions: 8X12
Bedroom 5
- Level: Basement
- Area: 112 Square Feet
- Dimensions: 8X14
Bonus room
- Features: Flooring (Hardwood)
- Level: Main
- Area: 105 Square Feet
- Dimensions: 15X7
Dining room
- Features: Flooring (Hardwood)
- Level: Main
- Area: 165 Square Feet
- Dimensions: 15X11
Kitchen
- Features: Flooring (Vinyl)
- Level: Main
- Area: 112 Square Feet
- Dimensions: 14X8
Laundry
- Level: Basement
- Area: 138 Square Feet
- Dimensions: 6X23
Living room
- Features: Flooring (Hardwood)
- Level: Main
- Area: 306 Square Feet
- Dimensions: 18X17
Heating
- Natural Gas, Forced Air
Cooling
- Central Air
Appliances
- Included: Range, Microwave, Dishwasher, Refrigerator
Features
- Basement: Finished,Full
Interior area
- Total structure area: 0
- Total interior livable area: 3,000 sqft
Property
Parking
- Total spaces: 2
- Parking features: Yes
Accessibility
- Accessibility features: No Disability Access
Features
- Stories: 1
Lot
- Size: 3,125 Square Feet
Details
- Parcel number: 25021180350000
- Special conditions: None
Construction
Type & style
- Home type: SingleFamily
- Architectural style: Bungalow
- Property subtype: Single Family Residence
Materials
- Brick
Condition
- New construction: No
- Year built: 1926
- Major remodel year: 2026
Utilities & green energy
- Sewer: Public Sewer
- Water: Public
Community & HOA
HOA
- Services included: None
Location
- Region: Chicago
Financial & listing details
- Price per square foot: $106/sqft
- Tax assessed value: $90,000
- Date on market: 9/7/2026
- Ownership: Fee Simple
Estimated market value
$317,700
$302,000 - $334,000
$2,913/mo
Price history
| Date | Event | Price |
|---|---|---|
| 10/8/2026 | Price change | $319,000-5.9%$106/sqft |
Source:  MRED as distributed by MLS GRID #12752996 Report a problem MRED as distributed by MLS GRID #12752996 Report a problem | ||
| 9/7/2026 | Listed for sale | $339,000-3.1%$113/sqft |
Source: MRED as distributed by MLS GRID #12752996 Report a problem | ||
| 9/7/2026 | Listing removed | $349,999$117/sqft |
Source: eXp Realty #12737898 Report a problem | ||
| 8/20/2026 | Listed for sale | $349,999$117/sqft |
Source: MRED as distributed by MLS GRID #12737898 Report a problem | ||
| 8/19/2026 | Listing removed | $349,999$117/sqft |
Source: MRED as distributed by MLS GRID #12719340 Report a problem | ||
| 7/30/2026 | Listed for sale | $349,999-2.8%$117/sqft |
Source: MRED as distributed by MLS GRID #12719340 Report a problem | ||
| 7/30/2026 | Listing removed | $359,999$120/sqft |
Source: MRED as distributed by MLS GRID #12701313 Report a problem | ||
| 7/10/2026 | Listed for sale | $359,999+260%$120/sqft |
Source: MRED as distributed by MLS GRID #12701313 Report a problem | ||
| 2/12/2026 | Sold | $100,000-9%$33/sqft |
Source: MRED as distributed by MLS GRID #12544299 Report a problem | ||
| 1/13/2026 | Contingent | $109,900$37/sqft |
Source: MRED as distributed by MLS GRID #12544299 Report a problem | ||
| 1/9/2026 | Listed for sale | $109,900+83.2%$37/sqft |
Source: MRED as distributed by MLS GRID #12544299 Report a problem | ||
| 11/26/2025 | Sold | $60,000-50%$20/sqft |
Source: Public Record Report a problem | ||
| 11/22/2025 | Listed for sale | $119,900$40/sqft |
Source: MRED as distributed by MLS GRID #12522630 Report a problem | ||
Public tax history
| Year | Property taxes | Tax assessment |
|---|---|---|
| 2024 | -- | $9,000 +29% |
| 2023 | -- | $6,975 |
| 2022 | -- | $6,975 |
| 2021 | -- | $6,975 -34.8% |
| 2020 | -- | $10,696 -10% |
| 2019 | -- | $11,885 |
| 2018 | -- | $11,885 +16.3% |
| 2017 | -- | $10,218 |
| 2016 | $350 +4% | $10,218 |
| 2015 | $337 +0.9% | $10,218 +2.8% |
| 2014 | $334 -0.4% | $9,937 |
| 2013 | $335 +6.8% | $9,937 |
| 2012 | $313 -16.7% | $9,937 -15.9% |
| 2011 | $376 +10.6% | $11,809 |
| 2010 | $340 +6.6% | $11,809 |
| 2009 | $319 -10.4% | $11,809 +0.1% |
| 2008 | $356 -56.8% | $11,803 |
| 2007 | $824 +2.3% | $11,803 |
| 2006 | $806 +51.4% | $11,803 +43.1% |
| 2005 | $532 -4.8% | $8,247 |
| 2004 | $559 -12.2% | $8,247 |
| 2003 | $637 -25.6% | $8,247 +8.5% |
| 2002 | $856 -11.3% | $7,601 |
| 2001 | $966 +36.6% | $7,601 |
| 2000 | $707 -0.8% | $7,601 +33.8% |
| 1999 | $712 | $5,680 |
Find assessor info on the county website
Monthly payment
Est. payment
Payment breakdown
Explore the cost of this home by adjusting the details. Changes won't be saved.Climate risks
Neighborhood: Burnside
Nearby schools
Similar homes
- $339,9005 bd3 ba2.8k sqft7918 S Anthony Ave, Chicago, IL 60619New
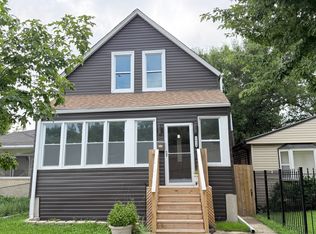 MLS ID #12780704, Brian Doogan, Eagle Pro Realty LLC. MRED as distributed by MLS GRID
 - $295,0005 bd2 ba2.8k sqft10453 S Indiana Ave, Chicago, IL 60628New
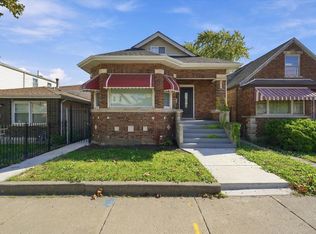 MLS ID #12778946, Shenika Banks, Kale Realty. MRED as distributed by MLS GRID
 - $295,0006 bd4 ba2.2k sqft9321 S Green St, Chicago, IL 60620New
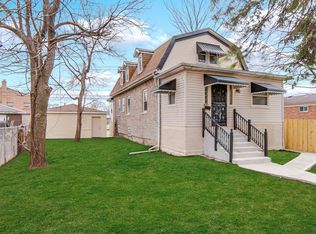 MLS ID #12780590, Cheryl Gordon, Elite Executives Realtors. MRED as distributed by MLS GRID
 - $299,9995 bd2 ba2.9k sqft8523 S Colfax Ave, Chicago, IL 60617Active
 MLS ID #12691411, Leticia Montes De Oca, HomeSmart Connect LLC. MRED as distributed by MLS GRID
