BACK ON THE MARKET- Brand new roof & freshly staged! Beautifully renovated 4-bedroom (3 +1), 2.1 baths single-family home offering a massive amount of living space across multiple levels. The bright, modern interior showcases new luxury vinyl plank floors and is anchored by a sleek kitchen featuring contemporary cabinetry, quartz countertops, and stainless steel appliances. Upstairs, you'll find three exceptionally spacious bedrooms. Downstairs, the expansive, fully finished basement provides even more room to entertain, featuring a large family room, full bath, and a fourth bedroom or private home office. Throughout the home, the bathrooms have been completely updated with elegant tile and modern fixtures to create a spa-like feel. Complete with a brand-new central A/C system, a detached 2-car garage, and a prime location near shopping, parks, and tollways, this move-in-ready home truly has it all.
Active
$299,900
7000 S Eberhart Ave, Chicago, IL 60637
4beds
3,000sqft
Single Family Residence
Built in 1908
3,038 Square Feet Lot
$301,800 Zestimate®
$100/sqft
$-- HOA
What's special
Contemporary cabinetryBright modern interiorThree exceptionally spacious bedroomsExpansive fully finished basementLarge family roomSleek kitchenQuartz countertops
- 12 days
- 209
- 29
Zillow last checked:
Listing updated:
Listed by:
Sasha Sukkert 312-566-7274,
DEI Realty LLC
Source: MRED as distributed by MLS GRID,MLS#: 12773573
Facts & features
Interior
Bedrooms & bathrooms
- Bedrooms: 4
- Bathrooms: 3
- Full bathrooms: 2
- 1/2 bathrooms: 1
Rooms
- Room types: No additional rooms
Primary bedroom
- Level: Second
- Area: 196 Square Feet
- Dimensions: 14X14
Bedroom 2
- Level: Second
- Area: 182 Square Feet
- Dimensions: 13X14
Bedroom 3
- Level: Second
- Area: 156 Square Feet
- Dimensions: 12X13
Bedroom 4
- Level: Basement
- Area: 144 Square Feet
- Dimensions: 12X12
Kitchen
- Level: Main
- Area: 324 Square Feet
- Dimensions: 18X18
Living room
- Level: Main
- Area: 288 Square Feet
- Dimensions: 16X18
Heating
- Natural Gas
Cooling
- Central Air
Features
- Basement: Finished,Full
Interior area
- Total structure area: 3,000
- Total interior livable area: 3,000 sqft
- Finished area below ground: 1,000
Property
Parking
- Total spaces: 2
- Parking features: Yes, Garage Owned, Detached, Garage
- Garage spaces: 2
Accessibility
- Accessibility features: No Disability Access
Features
- Stories: 2
Lot
- Size: 3,038 Square Feet
Details
- Parcel number: 20224200190000
- Special conditions: None
Construction
Type & style
- Home type: SingleFamily
- Architectural style: Greystone
- Property subtype: Single Family Residence
Materials
- Brick
Condition
- New construction: No
- Year built: 1908
- Major remodel year: 2025
Utilities & green energy
- Sewer: Public Sewer
- Water: Public
Community & HOA
HOA
- Services included: None
Location
- Region: Chicago
Financial & listing details
- Price per square foot: $100/sqft
- Tax assessed value: $130,010
- Annual tax amount: $1,410
- Date on market: 9/30/2026
- Ownership: Fee Simple
Estimated market value
$301,800
$287,000 - $317,000
$3,150/mo
Price history
| Date | Event | Price |
|---|---|---|
| 9/30/2026 | Listed for sale | $299,900$100/sqft |
Source:  MRED as distributed by MLS GRID #12773573 Report a problem MRED as distributed by MLS GRID #12773573 Report a problem | ||
| 9/30/2026 | Listing removed | $299,900$100/sqft |
Source: MRED as distributed by MLS GRID #12669466 Report a problem | ||
| 9/14/2026 | Listed for sale | $299,900$100/sqft |
Source: MRED as distributed by MLS GRID #12669466 Report a problem | ||
| 9/3/2026 | Contingent | $299,900$100/sqft |
Source: MRED as distributed by MLS GRID #12669466 Report a problem | ||
| 7/9/2026 | Listed for sale | $299,900$100/sqft |
Source: MRED as distributed by MLS GRID #12669466 Report a problem | ||
| 6/23/2026 | Listing removed | $299,900$100/sqft |
Source: MRED as distributed by MLS GRID #12669466 Report a problem | ||
| 6/5/2026 | Listed for sale | $299,900-4.8%$100/sqft |
Source: MRED as distributed by MLS GRID #12669466 Report a problem | ||
| 6/3/2026 | Listing removed | $315,000$105/sqft |
Source: MRED as distributed by MLS GRID #12627012 Report a problem | ||
| 4/22/2026 | Listed for sale | $315,000+10.5%$105/sqft |
Source: MRED as distributed by MLS GRID #12627012 Report a problem | ||
| 2/3/2026 | Listing removed | $285,000$95/sqft |
Source: MRED as distributed by MLS GRID #12479453 Report a problem | ||
| 1/7/2026 | Price change | $285,000-5%$95/sqft |
Source: MRED as distributed by MLS GRID #12479453 Report a problem | ||
| 11/19/2025 | Price change | $299,995-1.6%$100/sqft |
Source: MRED as distributed by MLS GRID #12479453 Report a problem | ||
| 10/3/2025 | Price change | $305,000-3.2%$102/sqft |
Source: MRED as distributed by MLS GRID #12479453 Report a problem | ||
| 9/25/2025 | Listed for sale | $315,000+96.9%$105/sqft |
Source: MRED as distributed by MLS GRID #12479453 Report a problem | ||
| 9/2/2024 | Listing removed | $160,000$53/sqft |
Source: MRED as distributed by MLS GRID #12147004 Report a problem | ||
| 8/28/2024 | Listed for sale | $160,000+67.5%$53/sqft |
Source: MRED as distributed by MLS GRID #12147004 Report a problem | ||
| 8/22/2024 | Sold | $95,500$32/sqft |
Source: Public Record Report a problem | ||
Public tax history
| Year | Property taxes | Tax assessment |
|---|---|---|
| 2024 | $1,950 +38.3% | $13,001 +30% |
| 2023 | $1,410 +4.2% | $9,999 |
| 2022 | $1,353 +0.9% | $9,999 |
| 2021 | $1,341 -47.6% | $9,999 -31.5% |
| 2020 | $2,560 -0.3% | $14,596 -10% |
| 2019 | $2,569 +1.8% | $16,218 |
| 2018 | $2,525 +1.9% | $16,218 +9% |
| 2017 | $2,477 -16.9% | $14,881 |
| 2016 | $2,980 +9.3% | $14,881 |
| 2015 | $2,727 | $14,881 +14.4% |
| 2014 | -- | $13,005 |
| 2013 | -- | $13,005 |
| 2012 | $1,566 -16.3% | $13,005 -21.8% |
| 2011 | $1,870 -30.9% | $16,635 |
| 2010 | $2,707 +3489.1% | $16,635 |
| 2009 | $75 -26.5% | $16,635 -1% |
| 2008 | $103 -34.4% | $16,811 |
| 2007 | $156 -5.8% | $16,811 |
| 2006 | $166 -23.6% | $16,811 +60.4% |
| 2005 | $217 -4.8% | $10,478 |
| 2004 | $228 -23.5% | $10,478 |
| 2003 | $298 -11.6% | $10,478 +2.1% |
| 2002 | $337 -6.6% | $10,258 |
| 2001 | $361 -8.8% | $10,258 |
| 2000 | $395 -3.8% | $10,258 +40.8% |
| 1999 | $411 | $7,288 |
Find assessor info on the county website
Monthly payment
Est. payment
Payment breakdown
Explore the cost of this home by adjusting the details. Changes won't be saved.Climate risks
Neighborhood: Park Manor
Nearby schools

Similar homes
- $349,0004 bd4 ba1.5k sqft6845 S Saint Lawrence Ave, Chicago, IL 60637Active
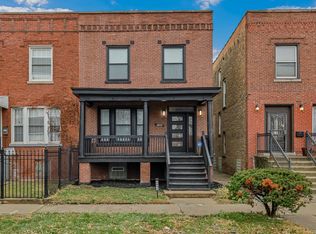 MLS ID #12774151, Janina Farr, Coldwell Banker Realty. MRED as distributed by MLS GRID
 - $264,9994 bd2 ba1.5k sqft7005 S Eberhart Ave, Chicago, IL 60637Active
 MLS ID #12691593, Montoya Poindexter, Coldwell Banker Realty. MRED as distributed by MLS GRID
 - $354,9994 bd4 ba3.2k sqft5843 S Indiana Ave, Chicago, IL 60637Active
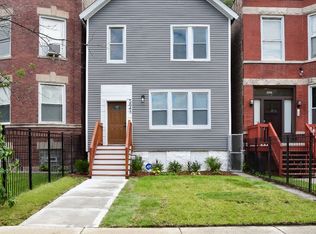 MLS ID #12776823, Ursula Shine, Exit Strategy Realty / EMA Management. MRED as distributed by MLS GRID
 - $299,9004 bd2 ba1.8k sqft7607 S May St, Chicago, IL 60620New
 MLS ID #12782005, Jose Leon, RE/MAX Partners. MRED as distributed by MLS GRID
