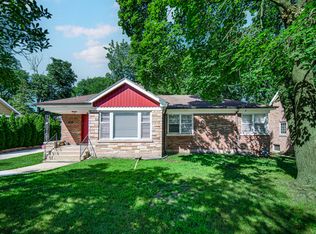
Welcome to 3585 Beckwith Lane, where an idyllic, country-like setting meets stately suburban charm! Driving up the semi-circular drive, you'll know this is the house you've been waiting for. Everything has been updated - from the mechanicals to the kitchen, bathrooms, roof, windows, and more! This chic, move-in-ready ranch features three bedrooms, a full bath and powder room, and a full finished basement for even more room to breathe. The formal entryway with coat closet opens up to a massive family room boasting a beautiful sage accent wall and smart Nest thermostat. The formal dining room, situated between the living room and kitchen, lends itself to effortless flow during the holidays or whenever you're entertaining. The fully equipped kitchen shines with stainless steel appliances, a cooktop, range hood, and sleek charcoal gray wood-grain cabinets for a look that's both modern and timeless. Just off the kitchen, the cozy family room with its wood-burning fireplace adds even more warmth and character to this wonderful home. Opposite the kitchen and dining room, an exquisite powder room blends organic textures with modern luxury, anchored by a gorgeous custom live-edge wood vanity. All three bedrooms are conveniently located on the main level. The primary suite features expanded closets and a shared spa-inspired bathroom with a double vanity, shower-tub combo, full-body spray nozzles, and integrated LED mirror. Downstairs, the basement is a strong continuation of the home, ready to serve as a recreation room or additional living space. A striking wall of full-height partition windows creates an open, bright, and architectural feel. A spacious laundry room with sink, navy blue cabinetry, and quartz counters rounds out the personality of this home. Step outside into your private backyard oasis, complete with a covered deck, outdoor grill, firepit, and plenty of space for all your outdoor activities! Surrounded by mature trees and positioned on a quiet corner lot just steps from Lincoln Oaks golf course - come schedule a tour of 3585 Beckwith today and fall in love!
Active
$349,900
3585 Beckwith Ln, Crete, IL 60417
3beds
2,800sqft
Single Family Residence
Built in 1964
0.33 Acres Lot
$-- Zestimate®
$125/sqft
$-- HOA
What's special
Full finished basementSemi-circular driveQuiet corner lotMassive family roomSurrounded by mature treesSmart nest thermostatPrivate backyard oasis
- 25 days
- 786
- 111
Zillow last checked:
Listing updated:
Listed by:
Joshua Barreto 630-407-7201,
OnPath Realty Inc.,
Julia Santana 630-808-5654,
OnPath Realty Inc.
Source: MRED as distributed by MLS GRID,MLS#: 12749576
Facts & features
Interior
Bedrooms & bathrooms
- Bedrooms: 3
- Bathrooms: 2
- Full bathrooms: 1
- 1/2 bathrooms: 1
Rooms
- Room types: Recreation Room, Exercise Room
Primary bedroom
- Features: Flooring (Hardwood)
- Level: Main
- Area: 156 Square Feet
- Dimensions: 13X12
Bedroom 2
- Features: Flooring (Hardwood)
- Level: Main
- Area: 144 Square Feet
- Dimensions: 12X12
Bedroom 3
- Features: Flooring (Hardwood)
- Level: Main
- Area: 120 Square Feet
- Dimensions: 12X10
Dining room
- Features: Flooring (Laminate)
- Level: Main
- Area: 169 Square Feet
- Dimensions: 13X13
Exercise room
- Features: Flooring (Laminate)
- Level: Basement
- Area: 160 Square Feet
- Dimensions: 16X10
Family room
- Features: Flooring (Laminate)
- Level: Main
- Area: 224 Square Feet
- Dimensions: 16X14
Kitchen
- Features: Kitchen (Eating Area-Table Space, Updated Kitchen), Flooring (Laminate)
- Level: Main
- Area: 143 Square Feet
- Dimensions: 13X11
Laundry
- Features: Flooring (Laminate)
- Level: Basement
- Area: 110 Square Feet
- Dimensions: 11X10
Living room
- Features: Flooring (Laminate)
- Level: Main
- Area: 260 Square Feet
- Dimensions: 20X13
Recreation room
- Features: Flooring (Laminate)
- Level: Basement
- Area: 513 Square Feet
- Dimensions: 27X19
Heating
- Natural Gas, Forced Air
Cooling
- Central Air
Appliances
- Included: Microwave, Dishwasher, Refrigerator, Washer, Dryer, Disposal, Stainless Steel Appliance(s), Oven, Range Hood, Gas Cooktop
- Laundry: Gas Dryer Hookup, Sink
Features
- Quartz Counters
- Flooring: Hardwood, Laminate
- Basement: Finished,Full
- Number of fireplaces: 1
- Fireplace features: Wood Burning, Living Room
Interior area
- Total structure area: 2,800
- Total interior livable area: 2,800 sqft
Property
Parking
- Total spaces: 10
- Parking features: Asphalt, Circular Driveway, Garage Door Opener, Yes, Attached, Garage
- Attached garage spaces: 2
- Has uncovered spaces: Yes
Accessibility
- Accessibility features: No Disability Access
Features
- Stories: 1
- Patio & porch: Deck
- Exterior features: Outdoor Grill, Fire Pit
Lot
- Size: 0.33 Acres
- Dimensions: 185X121X80X121
- Features: Corner Lot, Mature Trees, Backs to Trees/Woods
Details
- Additional structures: Shed(s)
- Additional parcels included: 2315034080040000,2315034080210000,2315034080030000,2315034080010000,2315034080220000
- Parcel number: 2315034080020000
- Special conditions: None
Construction
Type & style
- Home type: SingleFamily
- Architectural style: Ranch
- Property subtype: Single Family Residence
Materials
- Brick
- Foundation: Concrete Perimeter
- Roof: Asphalt
Condition
- New construction: No
- Year built: 1964
- Major remodel year: 2020
Utilities & green energy
- Sewer: Public Sewer
- Water: Well
Community & HOA
Community
- Features: Street Paved
- Subdivision: Old Lincolnshire
HOA
- Services included: None
Location
- Region: Crete
Financial & listing details
- Price per square foot: $125/sqft
- Tax assessed value: $197,289
- Annual tax amount: $8,057
- Date on market: 9/2/2026
- Ownership: Fee Simple
Estimated market value
Not available
Estimated sales range
Not available
Not available
Price history
| Date | Event | Price |
|---|---|---|
| 9/22/2026 | Listed for sale | $349,900$125/sqft |
Source:  MRED as distributed by MLS GRID #12749576 Report a problem MRED as distributed by MLS GRID #12749576 Report a problem | ||
| 9/15/2026 | Contingent | $349,900$125/sqft |
Source: MRED as distributed by MLS GRID #12749576 Report a problem | ||
| 9/2/2026 | Listed for sale | $349,900+446.7%$125/sqft |
Source: MRED as distributed by MLS GRID #12749576 Report a problem | ||
| 6/29/2017 | Sold | $64,000$23/sqft |
Source: MRED as distributed by MLS GRID #09514457 Report a problem | ||
Public tax history
| Year | Property taxes | Tax assessment |
|---|---|---|
| 2024 | $6,060 +3.9% | $65,763 +12% |
| 2023 | $5,834 +7.9% | $58,722 +12.5% |
| 2022 | $5,407 +6.2% | $52,188 +9.2% |
| 2021 | $5,091 +3.7% | $47,783 +6.7% |
| 2020 | $4,909 +3.8% | $44,783 +6.4% |
| 2019 | $4,729 +1.7% | $42,089 +2.2% |
| 2018 | $4,652 +279.8% | $41,175 +360.6% |
| 2017 | $1,225 -78% | $8,940 -77.9% |
| 2016 | $5,556 +36.5% | $40,523 +1% |
| 2015 | $4,069 | $40,131 -1% |
| 2014 | $4,069 +0.7% | $40,536 -4.6% |
| 2013 | $4,040 -3% | $42,477 -8% |
| 2012 | $4,164 +0.1% | $46,170 -9.5% |
| 2011 | $4,158 +0.2% | $51,017 -7.5% |
| 2010 | $4,150 -15.7% | $55,153 -5.9% |
| 2009 | $4,921 +26.7% | $58,611 |
| 2008 | $3,885 | $58,611 +4.1% |
| 2007 | -- | $56,286 +6.5% |
| 2006 | $3,645 +2.9% | $52,826 +5.3% |
| 2005 | $3,541 +2.3% | $50,167 +4.4% |
| 2004 | $3,460 -1.6% | $48,037 +4% |
| 2003 | $3,517 | $46,185 |
Find assessor info on the county website
Monthly payment
Est. payment
Payment breakdown
Explore the cost of this home by adjusting the details. Changes won't be saved.Climate risks
Neighborhood: 60417
Nearby schools
Schools provided by the listing agent
- Elementary: Crete Elementary School
- Middle: Crete-Monee Middle School
- High: Crete-Monee High School
- District: 201U
Source: MRED as distributed by MLS GRID. This data may not be complete. We recommend contacting the local school district to confirm school assignments for this home.
Similar homes
- $409,0004 bd3 ba2.4k sqft24332 S State Line Rd, Crete, IL 60417Active
 MLS ID #12762157, Stephen Taylor, HomeSmart Realty Group. MRED as distributed by MLS GRID
 - $424,9003 bd3 ba2k sqft1307 Dairy Ln, Crete, IL 60417Active
 MLS ID #12724791, Colleen Berg, Berg Properties. MRED as distributed by MLS GRID
 - $350,0005 bd2 ba2.9k sqft618 Dundee Ave, Flossmoor, IL 60422New
 MLS ID #12770069, James Mattz, Keller Williams Preferred Rlty. MRED as distributed by MLS GRID
 - $364,9003 bd2 ba1.7k sqft15508 W 91st Ave, Dyer, IN 46311For Sale

 MLS ID #840022, Alan Evers, Evers Realty Group. NIRA as distributed by MLS GRID
 - $374,9003 bd2 ba1.7k sqft431 Osage Dr, Dyer, IN 46311For SaleMLS ID #843181, Rochelle Hoffman, Listing Leaders Northwest. NIRA as distributed by MLS GRID
- $319,9004 bd2 ba2.4k sqft3310 W 40th Ave, Gary, IN 46408For SaleMLS ID #845398, Steven Monsma, Weichert Realtors - Shoreline. NIRA as distributed by MLS GRID
- $399,9993 bd2 ba1.8k sqft12000 N Oakwood Dr, Saint John, IN 46373For SaleMLS ID #839652, Traci Van Gundy, McColly Real Estate. NIRA as distributed by MLS GRID
- $369,0005 bd2 ba2.4k sqft3707 W 121st Ave, Crown Point, IN 46307For SaleMLS ID #844964, Elizabeth Sheeran, @properties/Christie's Intl RE. NIRA as distributed by MLS GRID
- $320,0005 bd2 ba2.5k sqft4189 Rutledge St, Gary, IN 46408For SaleMLS ID #844573, Kelly ONeill, Realty Executives Premier. NIRA as distributed by MLS GRID
- $379,0003 bd2 ba1.6k sqft15519 Colfax St, Lowell, IN 46356For SaleMLS ID #843206, Paula Remesnik, BHHS Executive Realty. NIRA as distributed by MLS GRID
