Completely remodeled and move-in ready! This stunning 2-story home features 3 spacious bedrooms, 2 full bathrooms, and a thoughtfully designed floor plan perfect for everyday living and entertaining. The main level offers a bright and inviting living room with a cozy fireplace, a formal dining room, and an updated kitchen with direct access to a newly built deck, creating the perfect space for outdoor gatherings. The full finished basement expands your living space with a dedicated entertainment/recreation area and a convenient laundry room, making it ideal for hosting family and friends or relaxing at home. With stylish updates throughout, this home offers the perfect combination of comfort, functionality, and modern appeal. Conveniently located near schools, parks, shopping, and major expressways. Schedule your private showing today!
New
$310,000
223 S Dante Ave, Glenwood, IL 60425
3beds
2,778sqft
Single Family Residence
Built in 1996
0.26 Acres Lot
$-- Zestimate®
$112/sqft
$-- HOA
What's special
Cozy fireplaceFull finished basementStylish updates throughoutThoughtfully designed floor planUpdated kitchenFormal dining roomNewly built deck
- 5 days |
- 252 |
- 26 |
Zillow last checked:
Listing updated:
Listed by:
Chartiece Walker 708-941-3811,
Kale Realty
Source: MRED as distributed by MLS GRID,MLS#: 12738267
Facts & features
Interior
Bedrooms & bathrooms
- Bedrooms: 3
- Bathrooms: 2
- Full bathrooms: 2
Rooms
- Room types: No additional rooms
Primary bedroom
- Features: Bathroom (Full)
- Level: Second
- Area: 270 Square Feet
- Dimensions: 18X15
Bedroom 2
- Level: Second
- Area: 180 Square Feet
- Dimensions: 15X12
Bedroom 3
- Level: Second
- Area: 120 Square Feet
- Dimensions: 12X10
Dining room
- Level: Second
- Area: 132 Square Feet
- Dimensions: 12X11
Family room
- Level: Second
- Area: 357 Square Feet
- Dimensions: 21X17
Kitchen
- Level: Second
- Area: 210 Square Feet
- Dimensions: 15X14
Living room
- Level: Second
- Area: 252 Square Feet
- Dimensions: 18X14
Heating
- Natural Gas
Cooling
- Central Air
Features
- Basement: Finished,Full
- Number of fireplaces: 1
- Fireplace features: Electric, Living Room
Interior area
- Total structure area: 0
- Total interior livable area: 2,778 sqft
Property
Parking
- Total spaces: 2
- Parking features: Yes, Garage Owned, Attached, Garage
- Attached garage spaces: 2
Accessibility
- Accessibility features: No Disability Access
Features
- Stories: 2
Lot
- Size: 0.26 Acres
- Dimensions: 77 x 150
Details
- Parcel number: 32112070040000
- Special conditions: None
Construction
Type & style
- Home type: SingleFamily
- Property subtype: Single Family Residence
Materials
- Brick
Condition
- New construction: No
- Year built: 1996
- Major remodel year: 2026
Utilities & green energy
- Sewer: Public Sewer
- Water: Lake Michigan
Community & HOA
HOA
- Services included: None
Location
- Region: Glenwood
Financial & listing details
- Price per square foot: $112/sqft
- Tax assessed value: $340,000
- Annual tax amount: $13,337
- Date on market: 8/21/2026
- Ownership: Fee Simple
Estimated market value
Not available
Estimated sales range
Not available
Not available
Price history
| Date | Event | Price |
|---|---|---|
| 8/20/2026 | Listing removed | $318,000$114/sqft |
Source: MRED as distributed by MLS GRID #12706716 Report a problem | ||
| 8/6/2026 | Listed for sale | $318,000$114/sqft |
Source:  MRED as distributed by MLS GRID #12706716 Report a problem MRED as distributed by MLS GRID #12706716 Report a problem | ||
| 8/4/2026 | Contingent | $318,000$114/sqft |
Source: MRED as distributed by MLS GRID #12706716 Report a problem | ||
| 7/16/2026 | Listed for sale | $318,000+1%$114/sqft |
Source: MRED as distributed by MLS GRID #12706716 Report a problem | ||
| 6/30/2026 | Listing removed | $315,000$113/sqft |
Source: MRED as distributed by MLS GRID #12682129 Report a problem | ||
| 6/18/2026 | Listed for sale | $315,000+79%$113/sqft |
Source: MRED as distributed by MLS GRID #12682129 Report a problem | ||
| 6/14/2004 | Sold | $176,000$63/sqft |
Source: Public Record Report a problem | ||
Public tax history
| Year | Property taxes | Tax assessment |
|---|---|---|
| 2024 | $13,338 +6.7% | $34,000 +0% |
| 2023 | $12,496 +22% | $33,999 +50.9% |
| 2022 | $10,245 +0.1% | $22,529 |
| 2021 | $10,231 -1.1% | $22,529 |
| 2020 | $10,347 +10.9% | $22,529 +9.4% |
| 2019 | $9,332 +5.2% | $20,592 |
| 2018 | $8,870 -1.2% | $20,592 |
| 2017 | $8,977 +10.5% | $20,592 +15.3% |
| 2016 | $8,125 +3.9% | $17,857 |
| 2015 | $7,818 +1.4% | $17,857 |
| 2014 | $7,709 +8% | $17,857 -2.4% |
| 2013 | $7,138 +1.9% | $18,288 |
| 2012 | $7,006 +5.6% | $18,288 |
| 2011 | $6,635 +1% | $18,288 -8.9% |
| 2010 | $6,571 +1.3% | $20,067 |
| 2009 | $6,488 +12% | $20,067 -5% |
| 2008 | $5,795 +2.6% | $21,124 +1.7% |
| 2007 | $5,651 +1.7% | $20,768 |
| 2006 | $5,553 +0.8% | $20,768 |
| 2005 | $5,508 -5.9% | $20,768 +1.8% |
| 2004 | $5,852 +10.9% | $20,394 |
| 2003 | $5,275 -4.1% | $20,394 |
| 2002 | $5,498 +21.4% | $20,394 +14% |
| 2001 | $4,530 +2.4% | $17,888 |
| 2000 | $4,425 -6.8% | $17,888 |
| 1999 | $4,750 | $17,888 |
Find assessor info on the county website
Monthly payment
Est. payment
Payment breakdown
Explore the cost of this home by adjusting the details. Changes won't be saved.Climate risks
Neighborhood: 60425
Nearby schools
GreatSchools rating
- 3/10Hickory Bend Elementary SchoolGrades: K-4Distance: 0.5 mi
- 6/10Brookwood Jr High SchoolGrades: 7-8Distance: 1.1 mi
- 7/10Bloom High SchoolGrades: 9-12Distance: 3.6 mi
Schools provided by the listing agent
- District: 167
Source: MRED as distributed by MLS GRID. This data may not be complete. We recommend contacting the local school district to confirm school assignments for this home.
- $277,7003 bd2 ba1.2k sqft217 S Dante Ave, Glenwood, IL 60425Off Market
- $270,4004 bd2 ba1.4k sqft1108 E 191st Pl, Glenwood, IL 60425Off Market
- $289,9004 bd3 ba1.4k sqft1050 E 191st Pl, Glenwood, IL 60425Off Market

- $317,1003 bd2 ba2.1k sqft1114 E 191st Pl, Glenwood, IL 60425Off Market
- $226,7003 bd1 ba1.1k sqft1044 E 191st Pl, Glenwood, IL 60425Off Market
- $267,5003 bd2 ba1.6k sqft1120 E 191st Pl, Glenwood, IL 60425Off Market
- $244,6003 bd1 ba1.2k sqft231 S Blackstone Ave, Glenwood, IL 60425Off Market
- $263,3003 bd2 ba1.5k sqft1109 E 191st Pl, Glenwood, IL 60425Off Market
A local agent can set up tours, give advice and negotiate with sellers.
A local lender can help you make sure your offer is ready when you are.
Similar homes
- $271,0003 bd3 ba2.3k sqft538 Blackstone Ave, Glenwood, IL 60425Active
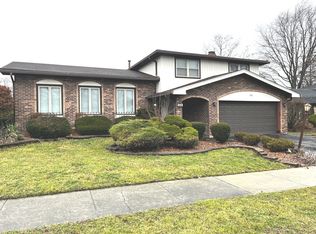 MLS ID #12587386, Michael Scanlon, eXp Realty. MRED as distributed by MLS GRID
 - $--3 bd2 ba1.5k sqft26 N Wabash Ave, Glenwood, IL 60425Auction
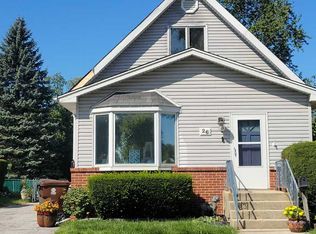 ServiceLink Auction
 - $--3 bd1 ba1.5k sqft18440 Wildwood Ave, Lansing, IL 60438Auction
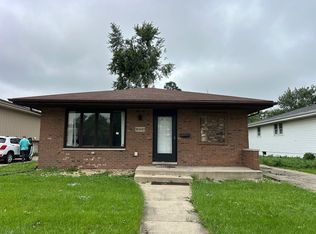 Auction.com 2
 - $--3 bd2 ba1.4k sqft15129 University Ave, Dolton, IL 60419Auction
 Auction.com 2
 - $--4 bd3 ba1.4k sqft16609 Finch Ave, Harvey, IL 60426AuctionAuction.com 2
- $--4 bd3 ba1.7k sqft16641 Kimbark Ave, South Holland, IL 60473AuctionAuction.com 2
- $220,0003 bd2 ba1.6k sqft826 E 194th St, Glenwood, IL 60425ActiveMLS ID #12504109, Kally McGill, McGill Realty. MRED as distributed by MLS GRID
- $299,0004 bd4 ba2.9k sqft202 Roberts Cove Dr, Flossmoor, IL 60422ActiveMLS ID #12731500, Michael Olszewski, Area Wide Realty. MRED as distributed by MLS GRID
- $--3 bd3 ba1.7k sqft2810 E Pine Dr, Crete, IL 60417AuctionServiceLink Auction
- $--4 bd3 ba2.7k sqft214 Roberts Cove Dr, Flossmoor, IL 60422AuctionServiceLink Auction
- $--4 bd3 ba2.5k sqft18808 Highland Ave, Homewood, IL 60430AuctionAuction.com 1
- $--3 bd2 ba1.6k sqft7905 Madison Ave, Munster, IN 46321AuctionAuction.com 2
- $289,0004 bd3 ba2.6k sqft18348 Carriage Ln, Lansing, IL 60438ActiveMLS ID #12707794, Dennis Brim, Prestige Partners Realty, Inc.. MRED as distributed by MLS GRID
- $374,9004 bd2 ba2.3k sqft13 Lilac Dr, Dyer, IN 46311For Sale
 MLS ID #844274, Rebecca Ogan, Banga Realty, LLC. NIRA as distributed by MLS GRID
 - $327,0003 bd2 ba1.6k sqft2543 Oakwood Dr, Olympia Fields, IL 60461ActiveMLS ID #12724615, Michael Scanlon, eXp Realty. MRED as distributed by MLS GRID
- $--4 bd2 ba1.4k sqft16409 Greenwood Ave, South Holland, IL 60473AuctionAuction.com 2
- $264,9003 bd3 ba1.6k sqft15134 Hastings Dr, Dolton, IL 60419NewMLS ID #12740305, Corey Scott, CSC, MNK Realty Professionals LLC. MRED as distributed by MLS GRID
- $--4 bd3 ba2.5k sqft16646 Central Park Ave, Markham, IL 60428AuctionServiceLink Auction
- $289,9003 bd2 ba1.8k sqft719 Braemar Rd, Flossmoor, IL 60422ActiveMLS ID #12611746, Keynu Chambers-McLoyd, Coldwell Banker Realty. MRED as distributed by MLS GRID
- $--3 bd3 ba1.7k sqft135 Treehouse Rd, Matteson, IL 60443AuctionServiceLink Auction
