Beautiful 2-story home situated on a large lot in Flossmoor. This property boasts 4 bedrooms, 3.5 bathrooms, Fireplace, Full Finished basement and 3 car attached garage. Sun-filled living room greets you and offers an abundance of space. Spacious family room with a cozy fireplace is the perfect spot to relax in. Upstairs you will find the master bedroom complete with a private bathroom. 3 additional generously sized bedrooms, all with ample closet space and full bathroom complete the upper level. Full basement awaits your finishing touches. Large backyard with patio area is the perfect spot to entertain in the summer months. 3 car attached garage that awaits you at the end of the driveway. Just a few blocks from all amenities, restaurants, and interstate access!! This home has it all! There is discoloration at the property. Multiple offers received, Seller calling for Highest & Best by 7/24/2026
Active
$299,000
202 Roberts Cove Dr, Flossmoor, IL 60422
4beds
2,948sqft
:
Get pre-qualified$2,285/mo
Single Family Residence
Built in 1989
10,497 Square Feet Lot
$298,300 Zestimate®
$101/sqft
$33/mo HOA
What's special
Cozy fireplaceFull finished basementGenerously sized bedroomsSpacious family roomLarge lotAmple closet space
- 11 days |
- 2,600 |
- 187 |
Likely to sell faster than
Zillow last checked:
Listing updated:
Listed by:
Michael Olszewski 708-220-1791,
Area Wide Realty
Source: MRED as distributed by MLS GRID,MLS#: 12703842
Facts & features
Interior
Bedrooms & bathrooms
- Bedrooms: 4
- Bathrooms: 4
- Full bathrooms: 3
- 1/2 bathrooms: 1
Rooms
- Room types: No additional rooms
Primary bedroom
- Features: Bathroom (Full)
- Level: Main
- Area: 238 Square Feet
- Dimensions: 17X14
Bedroom 2
- Level: Second
- Area: 195 Square Feet
- Dimensions: 15X13
Bedroom 3
- Level: Second
- Area: 132 Square Feet
- Dimensions: 12X11
Bedroom 4
- Level: Second
- Area: 144 Square Feet
- Dimensions: 12X12
Dining room
- Level: Main
- Area: 110 Square Feet
- Dimensions: 11X10
Family room
- Level: Main
- Area: 285 Square Feet
- Dimensions: 19X15
Kitchen
- Level: Main
- Area: 255 Square Feet
- Dimensions: 17X15
Living room
- Level: Main
- Area: 132 Square Feet
- Dimensions: 12X11
Heating
- Natural Gas, Forced Air
Cooling
- Central Air
Features
- Cathedral Ceiling(s), Open Floorplan
- Flooring: Hardwood
- Basement: Finished,Full
- Number of fireplaces: 1
- Fireplace features: Family Room
Interior area
- Total structure area: 0
- Total interior livable area: 2,948 sqft
Property
Parking
- Total spaces: 3
- Parking features: Yes, Garage Owned, Attached, Garage
- Attached garage spaces: 3
Accessibility
- Accessibility features: No Disability Access
Features
- Stories: 2
Lot
- Size: 10,497 Square Feet
- Dimensions: 98.3X108.8X99.6X109
Details
- Parcel number: 32182170010000
- Special conditions: None
Construction
Type & style
- Home type: SingleFamily
- Architectural style: Traditional
- Property subtype: Single Family Residence
Materials
- Brick
- Roof: Asphalt
Condition
- New construction: No
- Year built: 1989
Utilities & green energy
- Sewer: Public Sewer
- Water: Public
Community & HOA
Community
- Features: Curbs, Street Lights, Street Paved
- Subdivision: Roberts Cove
HOA
- Has HOA: Yes
- Services included: Exterior Maintenance, Other
- HOA fee: $100 quarterly
Location
- Region: Flossmoor
Financial & listing details
- Price per square foot: $101/sqft
- Annual tax amount: $18,345
- Date on market: 7/16/2026
- Ownership: Fee Simple
Estimated market value
$298,300
$283,000 - $313,000
$4,355/mo
Price history
| Date | Event | Price |
|---|---|---|
| 7/16/2026 | Listed for sale | $299,000+6.8%$101/sqft |
Source:  MRED as distributed by MLS GRID #12703842 Report a problem MRED as distributed by MLS GRID #12703842 Report a problem | ||
| 5/6/2024 | Sold | $280,000+16.7%$95/sqft |
Source: MRED as distributed by MLS GRID #11977243 Report a problem | ||
| 2/23/2024 | Pending sale | $239,900$81/sqft |
Source: MRED as distributed by MLS GRID #11977243 Report a problem | ||
| 2/9/2024 | Listed for sale | $239,900-39.9%$81/sqft |
Source: MRED as distributed by MLS GRID #11977243 Report a problem | ||
| 2/1/2023 | Listing removed | -- |
Source: MRED as distributed by MLS GRID #11671368 Report a problem | ||
| 11/11/2022 | Listed for sale | $399,500$136/sqft |
Source: MRED as distributed by MLS GRID #11671368 Report a problem | ||
| 11/11/2022 | Listing removed | -- |
Source: MRED as distributed by MLS GRID #11401287 Report a problem | ||
| 7/8/2022 | Price change | $399,500-2.6%$136/sqft |
Source: MRED as distributed by MLS GRID #11401287 Report a problem | ||
| 6/22/2022 | Listed for sale | $410,000$139/sqft |
Source: MRED as distributed by MLS GRID #11401287 Report a problem | ||
| 5/20/2022 | Contingent | $410,000$139/sqft |
Source: MRED as distributed by MLS GRID #11401287 Report a problem | ||
| 5/18/2022 | Listed for sale | $410,000$139/sqft |
Source: MRED as distributed by MLS GRID #11401287 Report a problem | ||
| 5/12/2022 | Contingent | $410,000$139/sqft |
Source: MRED as distributed by MLS GRID #11401287 Report a problem | ||
| 5/11/2022 | Listed for sale | $410,000$139/sqft |
Source: MRED as distributed by MLS GRID #11401287 Report a problem | ||
Public tax history
Tax history is unavailable.
Monthly payment
Est. payment
Payment breakdown
Explore the cost of this home by adjusting the details. Changes won't be saved.Climate risks
Neighborhood: 60422
Nearby schools
GreatSchools rating
- 5/10Serena Hills Elementary SchoolGrades: K-5Distance: 0.7 mi
- 6/10Parker Junior High SchoolGrades: 6-8Distance: 1.1 mi
- 6/10Homewood-Flossmoor High SchoolGrades: 9-12Distance: 1.9 mi
Schools provided by the listing agent
- High: Homewood-Flossmoor High School
- District: 161
Source: MRED as distributed by MLS GRID. This data may not be complete. We recommend contacting the local school district to confirm school assignments for this home.
- $280,0007 bd5 ba4k sqft202 Roberts Cv, Flossmoor, IL 60422Sold
- $10697 Square Feet207 Roberts Cv, Flossmoor, IL 60422Off Market
- $410,7004 bd4 ba3.4k sqft88 Graymoor Ln, Olympia Fields, IL 60461Off Market
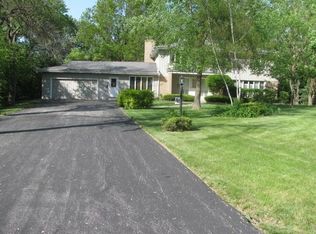
- $436,1003 bd2 ba3k sqft1936 Vollmer Rd, Flossmoor, IL 60422Off Market
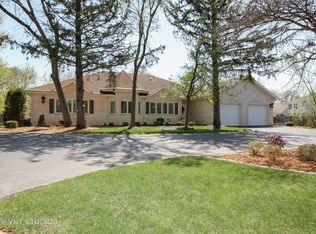
- $377,6004 bd2 ba2.5k sqft210 Roberts Cv, Flossmoor, IL 60422Off Market
- $462,1006 bd4 ba3.7k sqft87 Graymoor Ln, Olympia Fields, IL 60461Off Market
- $504,8004 bd4 ba3.4k sqft1929 Vollmer Rd, Flossmoor, IL 60422Off Market
- $296,6002 bd2 ba2.1k sqft209 Cove Dr, Flossmoor, IL 60422Off Market
A local agent can set up tours, give advice and negotiate with sellers.
Similar homes
- $--4 bd3 ba2.4k sqft2937 Kathleen Ln, Flossmoor, IL 60422Auction
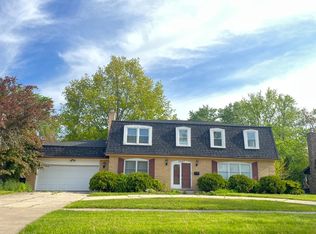 ServiceLink Auction
 - $--4 bd3 ba2.7k sqft214 Roberts Cove Dr, Flossmoor, IL 60422Auction
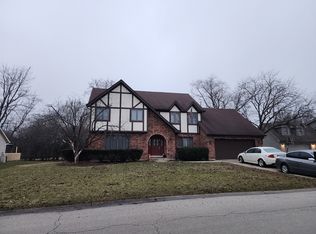 ServiceLink Auction
 - $--4 bd3 ba2.6k sqft2922 Alexander Cres, Flossmoor, IL 60422Auction
 Auction.com 1
 - $--4 bd3 ba3.3k sqft3013 Carmel Dr, Flossmoor, IL 60422Auction
 MLS ID #12507101, Halina Zdanowski, LPT Realty. MRED as distributed by MLS GRID
 - $--4 bd3 ba2.4k sqft2052 Collett Ln, Flossmoor, IL 60422AuctionMLS ID #12615807, Dennis Brim, Prestige Partners Realty, Inc.. MRED as distributed by MLS GRID
- $385,0005 bd3 ba2.9k sqft3037 Kathleen Ln, Flossmoor, IL 60422NewMLS ID #12715777, Sheila Barney-Shannon, 26.2 Realty, Inc. MRED as distributed by MLS GRID
- $--4 bd2 ba1.9k sqft23 Graymoor Ln, Olympia Fields, IL 60461AuctionServiceLink Auction
- $296,9003 bd2 ba1.8k sqft719 Braemar Rd, Flossmoor, IL 60422Price ChangeMLS ID #12611746, Keynu Chambers-McLoyd, Coldwell Banker Realty. MRED as distributed by MLS GRID
- $375,0004 bd3 ba2.4k sqft2708 Hawthorne Ln, Flossmoor, IL 60422ActiveMLS ID #12709057, Vicki Stevenson, CSC, eXp Realty. MRED as distributed by MLS GRID
- $306,0004 bd3 ba1.9k sqft833 Elm St, Flossmoor, IL 60422Price ChangeMLS ID #12670956, Clara Lietz, Baird & Warner. MRED as distributed by MLS GRID
- $339,9005 bd2 ba2.3k sqft1146 Douglas Ave, Flossmoor, IL 60422ActiveMLS ID #12670363, Danielle Moy, @properties Christie's International Real Estate. MRED as distributed by MLS GRID
- $--4 bd3 ba2.5k sqft18808 Highland Ave, Homewood, IL 60430AuctionAuction.com 1
- $375,0003 bd3 ba2.7k sqft1647 Huntington Ct #1, Flossmoor, IL 60422ActiveMLS ID #12711567, Tara Griffin, Century 21 Circle. MRED as distributed by MLS GRID
- $--4 bd3 ba1.9k sqft836 Rose Ln, Matteson, IL 60443AuctionAuction.com 2
- $--4 bd2 ba2.1k sqft3101 Holden Cir, Matteson, IL 60443AuctionServiceLink Auction
- $--4 bd3 ba2.5k sqft18254 S Homewood Ave, Homewood, IL 60430AuctionXome
- $310,0005 bd3 ba1.7k sqft18604 Carpenter St, Homewood, IL 60430ActiveMLS ID #12707160, Zohaib Khurshid, RE/MAX Premier. MRED as distributed by MLS GRID
- $395,0005 bd3 ba3.1k sqft3106 Scott Cres, Flossmoor, IL 60422ActiveMLS ID #12621360, Malicho Taborn, Keller Williams Preferred Realty. MRED as distributed by MLS GRID
- $--4 bd3 ba3.5k sqft666 Birch Ln, Olympia Fields, IL 60461AuctionAuction.com 1
- $285,0003 bd2 ba1.5k sqft718 Central Park Ave, Flossmoor, IL 60422ActiveMLS ID #12645962, Caprice Jackson, Epique Realty Inc. MRED as distributed by MLS GRID
