What a house! Great location near downtown Flossmoor and the Metra Electric with direct access to the University of Chicago and the city, this updated quad-level home offers space, style, and functionality throughout. Step into the welcoming foyer with convenient access to the attached garage, backyard, laundry room, and newly remodeled powder room - a smart design for everyday living. Just a short flight up, the main living area features hardwood floors, floor-to-ceiling windows, and a striking double-sided gas log fireplace that connects seamlessly to the expansive eat-in kitchen. The kitchen is designed for gathering, showcasing custom cherry cabinetry, stainless steel appliances, generous storage, and thoughtful custom touches. A wall of windows and skylight flood the space with sunlight, while a door leads to the oversized composite deck overlooking the fully fenced and private backyard - ideal for entertaining or relaxing outdoors. Upstairs, you'll find four well-proportioned bedrooms and refreshed bathrooms, including a private primary suite. The lower-level family room with brand new carpeting provides additional living space with yet another fireplace, sunny windows, and plenty of storage. Complete with a two-car attached garage, a large shed, and an unbeatable location, this freshly painted home is ready for its next chapter. Schedule your showing today!
Contingent
$368,000
2708 Hawthorne Ln, Flossmoor, IL 60422
4beds
2,415sqft
Single Family Residence
Built in 1956
10,230 Square Feet Lot
$-- Zestimate®
$152/sqft
$-- HOA
What's special
- --
- 380
- views
- 38
- saves
Zillow last checked:
Listing updated:
Listed by:
Vicki Stevenson, CSC (708)251-1500,
eXp Realty
Source: MRED as distributed by MLS GRID,MLS#: 12756917
Facts & features
Interior
Bedrooms & bathrooms
- Bedrooms: 4
- Bathrooms: 3
- Full bathrooms: 2
- 1/2 bathrooms: 1
Rooms
- Room types: No additional rooms
Primary bedroom
- Features: Bathroom (Full)
- Level: Second
- Area: 224 Square Feet
- Dimensions: 16X14
Bedroom 2
- Level: Second
- Area: 165 Square Feet
- Dimensions: 15X11
Bedroom 3
- Level: Second
- Area: 120 Square Feet
- Dimensions: 10X12
Bedroom 4
- Level: Second
- Area: 126 Square Feet
- Dimensions: 9X14
Family room
- Features: Flooring (Carpet)
- Level: Lower
- Area: 594 Square Feet
- Dimensions: 27X22
Kitchen
- Features: Kitchen (Eating Area-Table Space)
- Level: Main
- Area: 322 Square Feet
- Dimensions: 23X14
Laundry
- Level: Lower
- Area: 15 Square Feet
- Dimensions: 15X1
Living room
- Features: Flooring (Hardwood)
- Level: Main
- Area: 460 Square Feet
- Dimensions: 23X20
Heating
- Natural Gas
Cooling
- Central Air
Appliances
- Included: Microwave, Dishwasher, Refrigerator, Washer, Dryer, Stainless Steel Appliance(s), Oven, Down Draft
Features
- Basement: Finished,Full
- Number of fireplaces: 2
- Fireplace features: Double Sided, Gas Log, Family Room, Living Room
Interior area
- Total structure area: 0
- Total interior livable area: 2,415 sqft
Video & virtual tour
Property
Parking
- Total spaces: 2
- Parking features: Garage Door Opener, Yes, Garage Owned, Attached, Garage
- Attached garage spaces: 2
- Has uncovered spaces: Yes
Accessibility
- Accessibility features: No Disability Access
Features
- Levels: Quad-Level
Lot
- Size: 10,230 Square Feet
- Dimensions: 155x66
Details
- Parcel number: 31122060550000
- Special conditions: None
Construction
Type & style
- Home type: SingleFamily
- Property subtype: Single Family Residence
Materials
- Vinyl Siding, Brick
Condition
- New construction: No
- Year built: 1956
Utilities & green energy
- Sewer: Public Sewer
- Water: Lake Michigan
Community & HOA
HOA
- Services included: None
Location
- Region: Flossmoor
Financial & listing details
- Price per square foot: $152/sqft
- Tax assessed value: $290,000
- Annual tax amount: $9,948
- Date on market: 9/11/2026
- Ownership: Fee Simple
Estimated market value
Not available
Estimated sales range
Not available
Not available
Price history
| Date | Event | Price |
|---|---|---|
| 9/23/2026 | Contingent | $368,000$152/sqft |
Source: eXp Realty #12756917 Report a problem | ||
| 9/11/2026 | Listed for sale | $368,000-1.9%$152/sqft |
Source: eXp Realty #12756917 Report a problem | ||
| 9/11/2026 | Listing removed | $375,000$155/sqft |
Source: eXp Realty #12709057 Report a problem | ||
| 7/18/2026 | Listed for sale | $375,000-1.1%$155/sqft |
Source: MRED as distributed by MLS GRID #12709057 Report a problem | ||
| 6/27/2026 | Listing removed | $379,000$157/sqft |
Source: eXp Realty #12647354 Report a problem | ||
| 6/24/2026 | Price change | $379,000-4.1%$157/sqft |
Source:  MRED as distributed by MLS GRID #12647354 Report a problem MRED as distributed by MLS GRID #12647354 Report a problem | ||
| 5/29/2026 | Price change | $395,000-1%$164/sqft |
Source: MRED as distributed by MLS GRID #12647354 Report a problem | ||
| 5/13/2026 | Listed for sale | $399,000+6.4%$165/sqft |
Source: MRED as distributed by MLS GRID #12647354 Report a problem | ||
| 5/13/2026 | Listing removed | $375,000$155/sqft |
Source: eXp Realty #12534643 Report a problem | ||
| 3/4/2026 | Contingent | $375,000$155/sqft |
Source: MRED as distributed by MLS GRID #12534643 Report a problem | ||
| 2/23/2026 | Listed for sale | $375,000$155/sqft |
Source: MRED as distributed by MLS GRID #12534643 Report a problem | ||
Public tax history
| Year | Property taxes | Tax assessment |
|---|---|---|
| 2024 | $9,949 +4.5% | $29,000 +0% |
| 2023 | $9,521 +99.7% | $28,999 +84.6% |
| 2022 | $4,769 -2.2% | $15,706 |
| 2021 | $4,874 -0.6% | $15,706 |
| 2020 | $4,905 -16.5% | $15,706 -11.6% |
| 2019 | $5,876 +11% | $17,762 |
| 2018 | $5,292 -5.6% | $17,762 |
| 2017 | $5,607 +5.4% | $17,762 +18.1% |
| 2016 | $5,320 +2.1% | $15,040 |
| 2015 | $5,212 -6.2% | $15,040 |
| 2014 | $5,554 +9.6% | $15,040 -0.5% |
| 2013 | $5,068 +0.6% | $15,114 |
| 2012 | $5,037 -1.2% | $15,114 |
| 2011 | $5,100 -17.6% | $15,114 -16.2% |
| 2010 | $6,192 +1.9% | $18,031 |
| 2009 | $6,077 +4.7% | $18,031 -5% |
| 2008 | $5,805 +3.1% | $18,979 -2.6% |
| 2007 | $5,631 +3.5% | $19,476 |
| 2006 | $5,440 +9.3% | $19,476 |
| 2005 | $4,977 -1.2% | $19,476 +15.6% |
| 2004 | $5,038 +3.3% | $16,848 |
| 2003 | $4,879 +4.9% | $16,848 |
| 2002 | $4,652 +9.2% | $16,848 +1.3% |
| 2001 | $4,259 +2% | $16,635 |
| 2000 | $4,177 +5.8% | $16,635 |
| 1999 | $3,946 | $16,635 |
Find assessor info on the county website
Monthly payment
Est. payment
Payment breakdown
Explore the cost of this home by adjusting the details. Changes won't be saved.Climate risks
Neighborhood: 60422
Nearby schools
Schools provided by the listing agent
- Elementary: Heather Hill Elementary School
- Middle: Parker Junior High School
- High: Homewood-Flossmoor High School
- District: 161
Source: MRED as distributed by MLS GRID. This data may not be complete. We recommend contacting the local school district to confirm school assignments for this home.
Similar homes
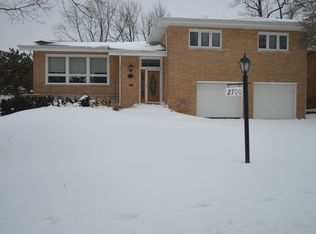
- $475,0004 bd4 ba2.6k sqft2229 Macdonald Ln, Flossmoor, IL 60422New
 MLS ID #12776889, Michelle Kurtz, eXp Realty. MRED as distributed by MLS GRID
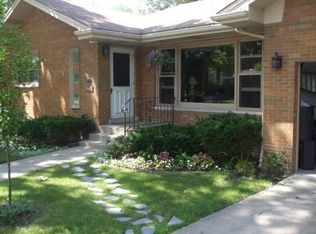
 - $--4 bd3 ba2.2k sqft4121 Sunset Rd, Matteson, IL 60443AuctionXome
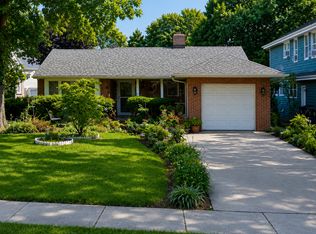
- $289,9003 bd2 ba1.5k sqft2631 Central Dr, Flossmoor, IL 60422Active
 MLS ID #12713822, George Venturella, Century 21 Integra. MRED as distributed by MLS GRID
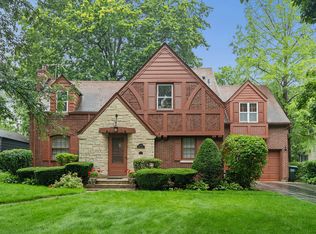
 - $495,0004 bd3 ba3k sqft630 Perth Ave, Flossmoor, IL 60422Active
 MLS ID #12670461, Vicki Stevenson, CSC, eXp Realty. MRED as distributed by MLS GRID
 - $430,0004 bd2 ba2.2k sqft8336 Schreiber Dr, Munster, IN 46321For Sale
 MLS ID #846291, Juanita Nunez, McColly Real Estate. NIRA as distributed by MLS GRID
 - $374,9003 bd3 ba2.1k sqft1138 Fran Lin Pkwy, Munster, IN 46321For SaleMLS ID #845211, Jennifer Poskin, @properties/Christie's Intl RE. NIRA as distributed by MLS GRID
