Welcome home to 922 Laura Ln in Sauk Village! Step inside this beautifully updated 3+1 bedroom, 2.5-bath home offering 2,500 square feet of versatile living space, complete with a full finished basement and sub-basement ideal for recreation, storage, or a flex room. The main level boasts bright, light-filled living spaces, an updated kitchen, and a convenient powder room. Upstairs, you will find three spacious bedrooms and two full baths, including a primary suite with an expansive private bathroom featuring a relaxing soaker tub. Throughout the home, beautiful finishes shine with refinished hardwood floors and brand-new LVP. Beyond its stylish interior, this home provides major long-term savings and peace of mind. It comes equipped with transferable solar panels that are completely owned outright-offering huge utility savings with zero monthly equipment fees. Additional upgrades include energy-efficient mechanicals, a brand-new water heater, and a brand-new sump pump. Completely move-in ready with updated kitchen and baths, this property is a rare find. Schedule your private tour today!
Pending
$339,000
922 Laura Ln, Sauk Village, IL 60411
4beds
2,521sqft
Single Family Residence
Built in 2001
7,666 Square Feet Lot
$-- Zestimate®
$134/sqft
$-- HOA
What's special
Three spacious bedroomsBright light-filled living spacesUpdated kitchenConvenient powder roomRefinished hardwood floorsRelaxing soaker tub
- 36 days
- 76
- 0
Zillow last checked:
Listing updated:
Listed by:
Oscar Darden Jr 312-815-2751,
DEI Realty LLC
Source: MRED as distributed by MLS GRID,MLS#: 12691348
Facts & features
Interior
Bedrooms & bathrooms
- Bedrooms: 4
- Bathrooms: 3
- Full bathrooms: 2
- 1/2 bathrooms: 1
Rooms
- Room types: No additional rooms
Primary bedroom
- Features: Flooring (Hardwood), Bathroom (Full)
- Level: Second
- Area: 224 Square Feet
- Dimensions: 14X16
Bedroom 2
- Features: Flooring (Hardwood)
- Level: Second
- Area: 144 Square Feet
- Dimensions: 12X12
Bedroom 3
- Level: Second
- Area: 120 Square Feet
- Dimensions: 10X12
Bedroom 4
- Features: Flooring (Hardwood)
- Level: Basement
- Area: 100 Square Feet
- Dimensions: 10X10
Dining room
- Features: Flooring (Hardwood)
- Level: Main
- Area: 126 Square Feet
- Dimensions: 9X14
Family room
- Features: Flooring (Tile)
- Level: Basement
- Area: 196 Square Feet
- Dimensions: 14X14
Kitchen
- Features: Flooring (Hardwood)
- Level: Main
- Area: 196 Square Feet
- Dimensions: 14X14
Laundry
- Level: Basement
- Area: 48 Square Feet
- Dimensions: 6X8
Living room
- Features: Flooring (Hardwood)
- Level: Main
- Area: 252 Square Feet
- Dimensions: 14X18
Heating
- Natural Gas, Forced Air
Cooling
- Central Air
Appliances
- Included: Stainless Steel Appliance(s)
Features
- Open Floorplan
- Flooring: Hardwood
- Basement: Finished,Full
Interior area
- Total structure area: 0
- Total interior livable area: 2,521 sqft
Property
Parking
- Total spaces: 2
- Parking features: Yes, Garage Owned, Attached, Garage
- Attached garage spaces: 2
Accessibility
- Accessibility features: No Disability Access
Features
- Stories: 2
Lot
- Size: 7,666 Square Feet
Details
- Parcel number: 32351000460000
- Special conditions: None
Construction
Type & style
- Home type: SingleFamily
- Property subtype: Single Family Residence
Materials
- Brick
- Foundation: Concrete Perimeter
- Roof: Asphalt
Condition
- New construction: No
- Year built: 2001
Utilities & green energy
- Sewer: Public Sewer
- Water: Public
Community & HOA
Community
- Features: Curbs, Sidewalks, Street Lights, Street Paved
HOA
- Services included: None
Location
- Region: Sauk Village
Financial & listing details
- Price per square foot: $134/sqft
- Tax assessed value: $181,340
- Annual tax amount: $5,761
- Date on market: 10/6/2026
- Ownership: Fee Simple
Estimated market value
Not available
Estimated sales range
Not available
Not available
Price history
| Date | Event | Price |
|---|---|---|
| 10/11/2026 | Pending sale | $339,000$134/sqft |
Source:  MRED as distributed by MLS GRID #12691348 Report a problem | ||
| 10/6/2026 | Listed for sale | $339,000$134/sqft |
Source: MRED as distributed by MLS GRID #12691348 Report a problem | ||
| 8/19/2026 | Listing removed | $339,000$134/sqft |
Source: MRED as distributed by MLS GRID #12691348 Report a problem | ||
| 8/2/2026 | Listed for sale | $339,000+126%$134/sqft |
Source: MRED as distributed by MLS GRID #12691348 Report a problem | ||
| 5/28/2026 | Sold | $150,000+35%$60/sqft |
Source: Public Record Report a problem | ||
| 7/4/2014 | Listing removed | $111,084-3.4%$44/sqft |
Source: CENTURY 21 Affiliated #08427543 Report a problem | ||
| 6/27/2014 | Sold | $115,000+3.5%$46/sqft |
Source: MRED as distributed by MLS GRID #08427543 Report a problem | ||
| 11/10/2013 | Pending sale | $111,084$44/sqft |
Source: CENTURY 21 Affiliated Pro-Team #08427543 Report a problem | ||
| 10/20/2013 | Price change | $111,084-5%$44/sqft |
Source: CENTURY 21 Affiliated Pro-Team #08427543 Report a problem | ||
| 10/10/2013 | Price change | $116,930+349.7%$46/sqft |
Source: Century 21 Pro-Team #08427543 Report a problem | ||
| 8/3/2013 | Listed for sale | -- |
Source: Auction.com Report a problem | ||
| 11/15/2001 | Sold | $26,000$10/sqft |
Source: Public Record Report a problem | ||
Public tax history
| Year | Property taxes | Tax assessment |
|---|---|---|
| 2024 | $5,761 +3.4% | $18,134 |
| 2023 | $5,573 -17.4% | $18,134 +3.2% |
| 2022 | $6,750 +4.7% | $17,569 |
| 2021 | $6,449 +1.9% | $17,569 |
| 2020 | $6,328 -18% | $17,569 -20.4% |
| 2019 | $7,719 +2.5% | $22,084 |
| 2018 | $7,530 -11.8% | $22,084 -4.2% |
| 2017 | $8,542 +9.6% | $23,047 +15% |
| 2016 | $7,797 -12% | $20,036 |
| 2015 | $8,857 +14.9% | $20,036 |
| 2014 | $7,707 -5.4% | $20,036 -11.3% |
| 2013 | $8,149 +2.1% | $22,588 |
| 2012 | $7,982 +5% | $22,588 |
| 2011 | $7,605 +7.1% | $22,588 -5% |
| 2010 | $7,102 +9.5% | $23,780 |
| 2009 | $6,488 +10.9% | $23,780 -5% |
| 2008 | $5,851 +1.1% | $25,031 -10.3% |
| 2007 | $5,788 +5.4% | $27,909 |
| 2006 | $5,492 +4.3% | $27,909 |
| 2005 | $5,264 +3.1% | $27,909 +31% |
| 2004 | $5,108 +2.1% | $21,297 |
| 2003 | $5,006 | $21,297 |
Find assessor info on the county website
Monthly payment
Est. payment
Payment breakdown
Explore the cost of this home by adjusting the details. Changes won't be saved.Climate risks
Neighborhood: 60411
Nearby schools
Schools provided by the listing agent
- District: 194
Source: MRED as distributed by MLS GRID. This data may not be complete. We recommend contacting the local school district to confirm school assignments for this home.
Similar homes
- $320,0004 bd3 ba3k sqft944 Carol Ln, Crete, IL 60417Active
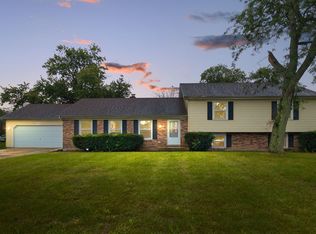 MLS ID #12758455, Maikol Akintonde, ABR,SFR, Coldwell Banker Realty. MRED as distributed by MLS GRID
- $375,0004 bd3 ba3.1k sqft3820 Marilyn Dr, Richton Park, IL 60471Active
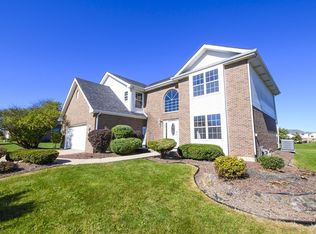 MLS ID #12790669, Andretta Robinson, ABR, RE/MAX 10. MRED as distributed by MLS GRID
- $349,5004 bd3 ba2.1k sqft1512 190th St, Homewood, IL 60430Active
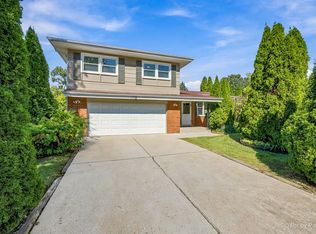 MLS ID #12752341, Mark Sannita, PSA,SFR, Keller Williams Inspire - Geneva. MRED as distributed by MLS GRID
- $399,0004 bd3 ba2.4k sqft24332 S State Line Rd, Crete, IL 60417Active
 MLS ID #12762157, Stephen Taylor, HomeSmart Realty Group. MRED as distributed by MLS GRID
- $339,0004 bd2 ba1.6k sqft10624 Bailey St, Saint John, IN 46373For Sale
 MLS ID #847029, Alyssa Taylor, Century 21 Circle. NIRA as distributed by MLS GRID
- $330,0004 bd3 ba2.1k sqft6401 Rhode Island St, Merrillville, IN 46410For SaleMLS ID #847202, Manuel Hernandez, Simplify Your Move! Realty Inc. NIRA as distributed by MLS GRID
- $360,0004 bd3 ba3.6k sqft2504 Victoria Rd, Schererville, IN 46375For SaleMLS ID #839795, Jasmina Tinoko, New Chapter Real Estate. NIRA as distributed by MLS GRID
- $339,0003 bd2 ba2.1k sqft3430 Norman Pl, Highland, IN 46322For SaleMLS ID #846257, Nancy Keeler, @properties/Christie's Intl RE. NIRA as distributed by MLS GRID
