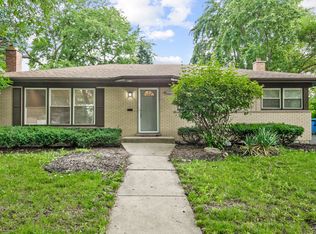
Welcome to this well-maintained split-level home offering comfortable living space and a convenient location in Glenwood! The second floor features three spacious bedrooms and two full bathrooms, including a primary bedroom with its own private bathroom.The main level offers a bright living area and kitchen. On the lower level, you'll find a large rec room/family room ideal for relaxing, entertaining, or creating a home office or play area, along with a convenient half bath. The unfinished basement provides excellent storage space and the opportunity to finish and customize to your needs. Additional highlights include central heating and air conditioning, a 2-car attached garage, and easy access to nearby expressways, making commuting simple. A great opportunity to own a spacious home!
Active
$271,000
538 Blackstone Ave, Glenwood, IL 60425
3beds
2,310sqft
Single Family Residence
Built in 1976
7,370 Square Feet Lot
$271,800 Zestimate®
$117/sqft
$-- HOA
What's special
Three spacious bedroomsConvenient half bath
- 167 days |
- 449 |
- 29 |
Zillow last checked:
Listing updated:
Listed by:
Michael Scanlon (773)630-9205,
eXp Realty,
Paul de Luca 847-702-4745,
eXp Realty
Source: MRED as distributed by MLS GRID,MLS#: 12587386
Facts & features
Interior
Bedrooms & bathrooms
- Bedrooms: 3
- Bathrooms: 3
- Full bathrooms: 2
- 1/2 bathrooms: 1
Rooms
- Room types: No additional rooms
Primary bedroom
- Features: Bathroom (Full)
- Level: Second
- Area: 180 Square Feet
- Dimensions: 15X12
Bedroom 2
- Level: Second
- Area: 169 Square Feet
- Dimensions: 13X13
Bedroom 3
- Level: Second
- Area: 144 Square Feet
- Dimensions: 12X12
Dining room
- Level: Main
- Area: 154 Square Feet
- Dimensions: 14X11
Family room
- Level: Main
- Area: 247 Square Feet
- Dimensions: 19X13
Kitchen
- Level: Main
- Area: 104 Square Feet
- Dimensions: 13X8
Laundry
- Level: Basement
- Area: 112 Square Feet
- Dimensions: 14X8
Living room
- Level: Main
- Area: 276 Square Feet
- Dimensions: 23X12
Heating
- Natural Gas, Forced Air
Cooling
- Central Air
Appliances
- Included: Range, Microwave, Dishwasher, Refrigerator
Features
- Windows: Screens
- Basement: Unfinished,Full
- Number of fireplaces: 1
- Fireplace features: Family Room
Interior area
- Total structure area: 0
- Total interior livable area: 2,310 sqft
- Finished area below ground: 0
Property
Parking
- Total spaces: 2
- Parking features: Asphalt, Yes, Garage Owned, Attached, Garage
- Attached garage spaces: 2
Accessibility
- Accessibility features: No Disability Access
Features
- Patio & porch: Patio
Lot
- Size: 7,370 Square Feet
- Dimensions: 101X85
Details
- Parcel number: 32112090190000
- Special conditions: None
Construction
Type & style
- Home type: SingleFamily
- Property subtype: Single Family Residence
Materials
- Aluminum Siding, Brick
Condition
- New construction: No
- Year built: 1976
Utilities & green energy
- Electric: Circuit Breakers
- Sewer: Public Sewer
- Water: Lake Michigan, Public
Community & HOA
Community
- Features: Curbs, Sidewalks, Street Lights, Street Paved
HOA
- Services included: None
Location
- Region: Glenwood
Financial & listing details
- Price per square foot: $117/sqft
- Annual tax amount: $9,556
- Date on market: 3/12/2026
- Ownership: Fee Simple
Estimated market value
$271,800
$258,000 - $285,000
$3,377/mo
Price history
| Date | Event | Price |
|---|---|---|
| 8/4/2026 | Listed for sale | $271,000$117/sqft |
Source:  MRED as distributed by MLS GRID #12587386 Report a problem MRED as distributed by MLS GRID #12587386 Report a problem | ||
| 5/21/2026 | Contingent | $271,000$117/sqft |
Source: MRED as distributed by MLS GRID #12587386 Report a problem | ||
| 5/8/2026 | Listed for sale | $271,000$117/sqft |
Source: MRED as distributed by MLS GRID #12587386 Report a problem | ||
| 4/19/2026 | Contingent | $271,000$117/sqft |
Source: MRED as distributed by MLS GRID #12587386 Report a problem | ||
| 3/26/2026 | Listed for sale | $271,000$117/sqft |
Source: MRED as distributed by MLS GRID #12587386 Report a problem | ||
| 3/24/2026 | Contingent | $271,000$117/sqft |
Source: MRED as distributed by MLS GRID #12587386 Report a problem | ||
| 3/12/2026 | Listed for sale | $271,000$117/sqft |
Source: MRED as distributed by MLS GRID #12587386 Report a problem | ||
Public tax history
Tax history is unavailable.
Monthly payment
Est. payment
Payment breakdown
Explore the cost of this home by adjusting the details. Changes won't be saved.Climate risks
Neighborhood: 60425
Nearby schools
GreatSchools rating
- 3/10Hickory Bend Elementary SchoolGrades: K-4Distance: 0.6 mi
- 6/10Brookwood Jr High SchoolGrades: 7-8Distance: 1.2 mi
- 7/10Bloom High SchoolGrades: 9-12Distance: 3.4 mi
Schools provided by the listing agent
- District: 167
Source: MRED as distributed by MLS GRID. This data may not be complete. We recommend contacting the local school district to confirm school assignments for this home.
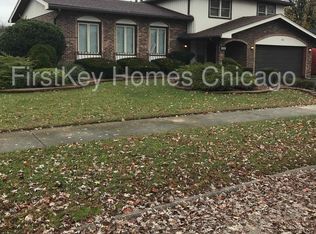
- $242,1003 bd2 ba1.5k sqft538 S Blackstone Ave, Glenwood, IL 60425Off Market
- $239,9003 bd3 ba1.4k sqft532 S Blackstone Ave, Glenwood, IL 60425Sold

- $340,0003 bd3 ba1.7k sqft1048 E 194th Pl, Glenwood, IL 60425Sold
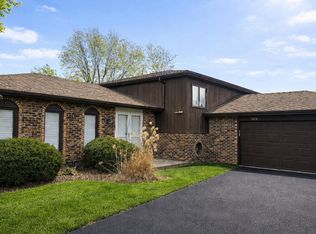
- $227,1003 bd1 ba1.1k sqft529 S Dante Ave, Glenwood, IL 60425Off Market
- $280,6004 bd2 ba1.6k sqft526 S Blackstone Ave, Glenwood, IL 60425Off Market
- $225,1003 bd1 ba1.3k sqft1103 E 194th Pl, Glenwood, IL 60425Off Market
- $371,3004 bd2 ba1.4k sqft1116 E 194th Pl, Glenwood, IL 60425Off Market
- $292,7003 bd2 ba1.6k sqft1109 E 194th Pl, Glenwood, IL 60425Off Market
A local agent can set up tours, give advice and negotiate with sellers.
A local lender can help you make sure your offer is ready when you are.
Similar homes
- $245,0003 bd2 ba1.2k sqft114 E Clark St, Glenwood, IL 60425Active
 MLS ID #12689291, Chris Pequet, Jameson Sotheby's International Realty. MRED as distributed by MLS GRID
 - $239,0004 bd2 ba2.3k sqft450 E Mulberry Ct, Glenwood, IL 60425Active
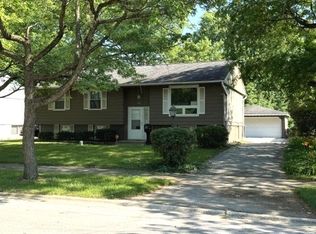 MLS ID #12539675, Nancy Cremer, Prospect Equities Real Estate. MRED as distributed by MLS GRID
 - $239,0003 bd2 ba1.2k sqft308 S Walnut St, Glenwood, IL 60425Active
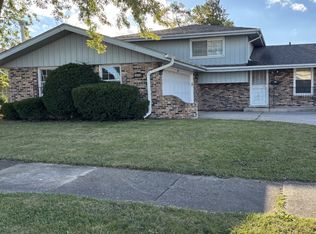 MLS ID #12491136, Sonye London, Berkshire Hathaway HomeServices Chicago. MRED as distributed by MLS GRID
 - $299,7003 bd2 ba1.2k sqft16927 Langley Ave, South Holland, IL 60473Active
 MLS ID #12727293, Neil Gates, Chase Real Estate LLC. MRED as distributed by MLS GRID
 - $249,7003 bd2 ba1.3k sqft20067 Monterey Ave, Lynwood, IL 60411ActiveMLS ID #12585911, Tiesha Campbell, Coldwell Banker Realty. MRED as distributed by MLS GRID
- $319,0004 bd3 ba2.4k sqft2052 Collett Ln, Flossmoor, IL 60422ActiveMLS ID #12726293, Dennis Brim, Prestige Partners Realty, Inc.. MRED as distributed by MLS GRID
- $275,0004 bd2 ba1.8k sqft4601 184th St, Country Club Hills, IL 60478Re-activatedMLS ID #12578013, Keynu Chambers-McLoyd, Coldwell Banker Realty. MRED as distributed by MLS GRID
- $258,0003 bd2 ba2k sqft17658 Lincoln Ave, Homewood, IL 60430ActiveMLS ID #12675543, Michael Scanlon, eXp Realty. MRED as distributed by MLS GRID
- $256,9003 bd3 ba1.5k sqft430 E 54th Ave, Merrillville, IN 46410For Sale
 MLS ID #844138, Connor Pascoe, Weichert Realtors - Shoreline. NIRA as distributed by MLS GRID
 - $239,9004 bd3 ba1.6k sqft17060 Wausau Ave, South Holland, IL 60473ActiveMLS ID #12697287, Jose Flores, Leverage Investments, LLC. MRED as distributed by MLS GRID
- $239,0004 bd2 ba1.1k sqft1325 E 168th Pl, South Holland, IL 60473ActiveMLS ID #12676409, Michael Scanlon, eXp Realty. MRED as distributed by MLS GRID
- $254,0004 bd3 ba1.9k sqft156 Cloverleaf Rd, Matteson, IL 60443ActiveMLS ID #12676340, Michael Scanlon, eXp Realty. MRED as distributed by MLS GRID
- $224,9004 bd2 ba2k sqft16612 Oxford Dr, Markham, IL 60428Price ChangeMLS ID #12733927, David Cannon, Cannon Real Estate. MRED as distributed by MLS GRID
- $327,0003 bd2 ba1.6k sqft2543 Oakwood Dr, Olympia Fields, IL 60461ActiveMLS ID #12724615, Michael Scanlon, eXp Realty. MRED as distributed by MLS GRID
- $248,0004 bd2 ba1.3k sqft2058 Downey Rd, Homewood, IL 60430ActiveMLS ID #12675606, Michael Scanlon, eXp Realty. MRED as distributed by MLS GRID
- $221,0003 bd2 ba1.7k sqft2045 Downey Rd, Homewood, IL 60430ActiveMLS ID #12674739, Michael Scanlon, eXp Realty. MRED as distributed by MLS GRID
- $245,0004 bd3 ba2.2k sqft8 Wayne Ct, Park Forest, IL 60466ActiveMLS ID #12732730, Debby Little, Century 21 Circle. MRED as distributed by MLS GRID
- $259,9003 bd2 ba1.2k sqft6159 Marsh Ln, Matteson, IL 60443ActiveMLS ID #12712155, Jessica Moore, 26.2 Realty, Inc. MRED as distributed by MLS GRID
- $249,0003 bd2 ba1.2k sqft309 Streamside Dr, Harvey, IL 60426ActiveMLS ID #12666281, Miguel Gutierrez, GMC Realty LTD. MRED as distributed by MLS GRID
- $290,0004 bd3 ba2.4k sqft209 Lincoln Ave, New Chicago, IN 46342For SaleMLS ID #840147, Jaymi Block, RE/MAX Legends. NIRA as distributed by MLS GRID
