Wow! Take a look at this charming 2-story fully rehabbed home in a lovely neighborhood in Crete. This beauty features 3 bedrooms, 2.5 bathrooms, an oversized spacious living room, separate dining room with an additional 21'x13' family room with fireplace. The kitchen is a dream with new cabinetry, quartz counters, a large breakfast bar, new LED recessed lighting, subway tile and all new upgraded stainless steel appliances. A French patio door off the family room leads to a large private yard with firepit, walkable to all downtown Crete has to offer. This home also has new luxury plank flooring, all new solid wood 5 panel doors and all new trim make this a show stopper! You will have peace of mind with the new Trane 95% efficient furnace and A/C unit. The 3 bathrooms have all been gutted and new high end vanities including quartz countertops, sinks, faucets, tile, toilets and a walk-in shower in the master bath. Did we mention the basement? Half is finished for more living space and the other half is ready to store your stuff. Landscape? Done! All new landscaping surrounds this home including 9 Arborvitae trees to enclose your private patio. Everything else is ready for you and nothing else to do but move in! Come and see this gem for yourself with great curb appeal, location and function.
Active
$424,900
1307 Dairy Ln, Crete, IL 60417
3beds
2,024sqft
Single Family Residence
Built in 1980
9,628 Square Feet Lot
$-- Zestimate®
$210/sqft
$-- HOA
What's special
Great curb appealLarge breakfast barAll new trimSeparate dining roomNew led recessed lightingQuartz countersSubway tile
- 57 days
- 202
- 16
Zillow last checked:
Listing updated:
Listed by:
Colleen Berg 888-276-9959,
Berg Properties
Source: MRED as distributed by MLS GRID,MLS#: 12724791
Facts & features
Interior
Bedrooms & bathrooms
- Bedrooms: 3
- Bathrooms: 3
- Full bathrooms: 2
- 1/2 bathrooms: 1
Rooms
- Room types: Recreation Room
Primary bedroom
- Features: Flooring (Vinyl), Bathroom (Full)
- Level: Second
- Area: 247 Square Feet
- Dimensions: 19X13
Bedroom 2
- Features: Flooring (Vinyl)
- Level: Second
- Area: 168 Square Feet
- Dimensions: 14X12
Bedroom 3
- Features: Flooring (Vinyl)
- Level: Second
- Area: 154 Square Feet
- Dimensions: 14X11
Dining room
- Features: Flooring (Vinyl)
- Level: Main
- Area: 168 Square Feet
- Dimensions: 14X12
Family room
- Features: Flooring (Hardwood)
- Level: Main
- Area: 273 Square Feet
- Dimensions: 21X13
Kitchen
- Features: Kitchen (Eating Area-Breakfast Bar, Eating Area-Table Space), Flooring (Vinyl)
- Level: Main
- Area: 168 Square Feet
- Dimensions: 14X12
Laundry
- Features: Flooring (Vinyl)
- Level: Basement
- Area: 100 Square Feet
- Dimensions: 10X10
Living room
- Features: Flooring (Vinyl)
- Level: Main
- Area: 312 Square Feet
- Dimensions: 24X13
Recreation room
- Features: Flooring (Vinyl)
- Level: Basement
- Area: 357 Square Feet
- Dimensions: 17X21
Heating
- Natural Gas
Cooling
- Central Air
Appliances
- Included: Range, Microwave, Dishwasher, Refrigerator, Stainless Steel Appliance(s)
Features
- Basement: None
- Attic: Unfinished
- Number of fireplaces: 1
- Fireplace features: Family Room
Interior area
- Total structure area: 3,524
- Total interior livable area: 2,024 sqft
- Finished area below ground: 500
Property
Parking
- Total spaces: 4
- Parking features: Asphalt, Garage Door Opener, Yes, Garage Owned, Attached, Assigned, Unassigned, Permit Required, Owned, Garage
- Attached garage spaces: 2
- Has uncovered spaces: Yes
Accessibility
- Accessibility features: No Disability Access
Features
- Stories: 2
Lot
- Size: 9,628 Square Feet
- Dimensions: 116x83
- Features: Corner Lot, Landscaped, Wooded
Details
- Parcel number: 2315094050080000
- Special conditions: None
- Other equipment: Ceiling Fan(s), Sump Pump, Backup Sump Pump;
Construction
Type & style
- Home type: SingleFamily
- Architectural style: American 4-Sq.
- Property subtype: Single Family Residence
Materials
- Vinyl Siding
- Foundation: Concrete Perimeter
- Roof: Asphalt
Condition
- New construction: No
- Year built: 1980
- Major remodel year: 2026
Utilities & green energy
- Electric: 100 Amp Service
- Sewer: Public Sewer, Storm Sewer
- Water: Public
Community & HOA
Community
- Features: Park, Curbs, Sidewalks, Street Lights, Street Paved
- Subdivision: Oakwood Estates
HOA
- Services included: None
Location
- Region: Crete
Financial & listing details
- Price per square foot: $210/sqft
- Tax assessed value: $256,293
- Annual tax amount: $7,283
- Date on market: 8/7/2026
- Ownership: Fee Simple
Estimated market value
Not available
Estimated sales range
Not available
Not available
Price history
| Date | Event | Price |
|---|---|---|
| 3/26/2026 | Sold | $171,000+14.1%$84/sqft |
Source:  MRED as distributed by MLS GRID #12578947 Report a problem MRED as distributed by MLS GRID #12578947 Report a problem | ||
| 3/6/2026 | Contingent | $149,900$74/sqft |
Source: MRED as distributed by MLS GRID #12578947 Report a problem | ||
| 2/27/2026 | Listed for sale | $149,900$74/sqft |
Source: MRED as distributed by MLS GRID #12578947 Report a problem | ||
| 10/31/2025 | Listing removed | $149,900$74/sqft |
Source: MRED as distributed by MLS GRID #12432123 Report a problem | ||
| 8/6/2025 | Contingent | $149,900$74/sqft |
Source: MRED as distributed by MLS GRID #12432123 Report a problem | ||
| 7/29/2025 | Listed for sale | $149,900$74/sqft |
Source: MRED as distributed by MLS GRID #12432123 Report a problem | ||
Public tax history
| Year | Property taxes | Tax assessment |
|---|---|---|
| 2024 | $7,284 +5% | $85,431 +12% |
| 2023 | $6,934 -0.1% | $76,284 +8.5% |
| 2022 | $6,941 +6.8% | $70,290 +9.2% |
| 2021 | $6,502 +4.2% | $64,356 +6.7% |
| 2020 | $6,242 +4.3% | $60,315 +6.4% |
| 2019 | $5,987 +1.8% | $56,687 +2.2% |
| 2018 | $5,881 +7.1% | $55,467 +8.6% |
| 2017 | $5,493 +0.7% | $51,098 +0.7% |
| 2016 | $5,452 +1.7% | $50,768 +2.8% |
| 2015 | $5,360 | $49,409 -1% |
| 2014 | $5,360 +1.1% | $49,909 -4.6% |
| 2013 | $5,300 -1.7% | $52,300 -8% |
| 2012 | $5,393 +0.7% | $56,848 -9.5% |
| 2011 | $5,354 +0.6% | $62,816 -7.5% |
| 2010 | $5,323 +2% | $67,910 -5.9% |
| 2009 | $5,220 +5.3% | $72,168 |
| 2008 | $4,957 | $72,168 +4.1% |
| 2007 | -- | $69,305 +6.6% |
| 2006 | $4,937 +3.6% | $65,044 +5.3% |
| 2005 | $4,767 +5.5% | $61,770 +7.8% |
| 2004 | $4,519 +1.4% | $57,291 +4% |
| 2003 | $4,459 +5.3% | $55,083 +5% |
| 2002 | $4,233 +2% | $52,460 +2.8% |
| 2001 | $4,150 +3.7% | $51,046 +1.7% |
| 2000 | $4,002 | $50,178 |
Find assessor info on the county website
Monthly payment
Est. payment
Payment breakdown
Explore the cost of this home by adjusting the details. Changes won't be saved.Climate risks
Neighborhood: 60417
Nearby schools
Schools provided by the listing agent
- Elementary: Crete Elementary School
- Middle: Crete-Monee Middle School
- High: Crete-Monee High School
- District: 201U
Source: MRED as distributed by MLS GRID. This data may not be complete. We recommend contacting the local school district to confirm school assignments for this home.
Similar homes
- $409,0004 bd3 ba2.4k sqft24332 S State Line Rd, Crete, IL 60417Active
 MLS ID #12762157, Stephen Taylor, HomeSmart Realty Group. MRED as distributed by MLS GRID
 - $345,0003 bd2 ba2.8k sqft3585 Beckwith Ln, Crete, IL 60417Price Change
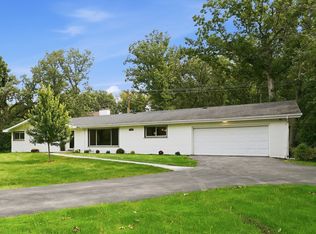 MLS ID #12749576, Joshua Barreto, OnPath Realty Inc.. MRED as distributed by MLS GRID
 - $344,7004 bd3 ba1.9k sqft326 S Minerva Ave, Glenwood, IL 60425New
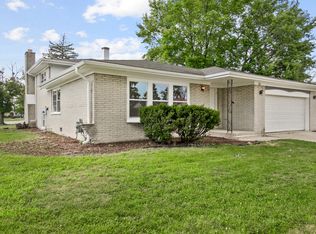 MLS ID #12772833, Neil Gates, Chase Real Estate LLC. MRED as distributed by MLS GRID
 - $374,7004 bd3 ba2.3k sqft3451 Ithaca Rd, Olympia Fields, IL 60461New
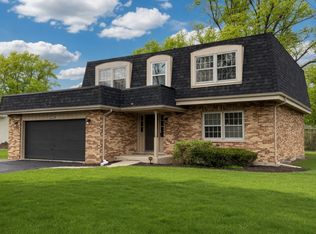 MLS ID #12767572, Neil Gates, Chase Real Estate LLC. MRED as distributed by MLS GRID
 - $399,9993 bd2 ba1.8k sqft12000 N Oakwood Dr, Saint John, IN 46373For Sale
 MLS ID #839652, Traci Van Gundy, McColly Real Estate. NIRA as distributed by MLS GRID
 - $405,0003 bd2 ba2.1k sqft8832 Jefferson Ct, Munster, IN 46321For SaleMLS ID #842808, Robin Salzeider, @properties/Christie's Intl RE. NIRA as distributed by MLS GRID
- $479,9004 bd3 ba2.7k sqft9436 Verbena Dr, Munster, IN 46321For SaleMLS ID #845631, Mark Plesha, Brokerworks Group. NIRA as distributed by MLS GRID
- $434,9005 bd3 ba2.9k sqft17493 Hoshaw St, Lowell, IN 46356For SaleMLS ID #843186, Stefano Belmonte, Better Homes and Gardens Real. NIRA as distributed by MLS GRID
