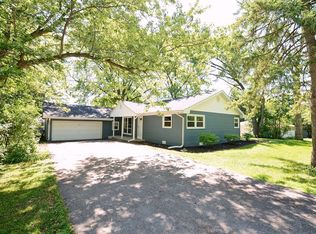
Welcome Home to 930 S Pine Street in New Lenox! Situated on a very spacious .66 acre lot in the highly sought-after Lincoln-Way School District, this beautifully maintained 4 Bedroom, 2 Full Bath Home offers a perfect blend of charm, space, modern updates and easy living. Step inside to find wood laminate flooring, creating a warm and inviting atmosphere. The spacious sunny kitchen with views of the expansive backyard with patio, accessed through the dining room patio door (insulated glass unit being replaced) make it ideal for both everyday living and entertaining. Major updates have already been completed, including this past month alone, a freshly painted Home and earlier in the year, downspouts connected to french drain tile system. 2024 brought new Heat & A/C, in 2022 a new 50 Gallon HWH. Within the last 7 years, a new septic system, plumbing & pipes. Within the last 10 years, a new roof, siding, windows, interior doors, exterior doors, wood laminate flooring and kitchen. All of these upgrades offering peace of mind for years to come. The spacious primary suite includes its own private full bathroom. Outside, enjoy the charm of the patio and the lush green space of an almost 3/4 acre lot, offering endless possibilities for outdoor entertaining, recreation and relaxation. Additional features include Lake Michigan water and a detached 3 car garage. Conveniently located near parks, shopping, dining and commuter routes, this move-in-ready home combines thoughtful updates, generous living space and access to the award-winning Lincoln-Way School District.
Active
$389,000
930 S Pine St, New Lenox, IL 60451
4beds
1,745sqft
Single Family Residence
Built in 1965
0.66 Acres Lot
$-- Zestimate®
$223/sqft
$-- HOA
What's special
Freshly painted homeGenerous living spaceDining room patio doorSpacious sunny kitchenCharm of the patioWood laminate flooring
- --
- 1,831
- views
- 203
- saves
Likely to sell faster than
Zillow last checked:
Listing updated:
Listed by:
Cindy Beverley 708-712-5304,
HomeSmart Connect LLC
Source: MRED as distributed by MLS GRID,MLS#: 12788274
Facts & features
Interior
Bedrooms & bathrooms
- Bedrooms: 4
- Bathrooms: 2
- Full bathrooms: 2
Rooms
- Room types: No additional rooms
Primary bedroom
- Features: Flooring (Wood Laminate), Bathroom (Full)
- Level: Main
- Area: 196 Square Feet
- Dimensions: 14X14
Bedroom 2
- Features: Flooring (Wood Laminate)
- Level: Main
- Area: 182 Square Feet
- Dimensions: 14X13
Bedroom 3
- Features: Flooring (Wood Laminate)
- Level: Main
- Area: 176 Square Feet
- Dimensions: 16X11
Bedroom 4
- Features: Flooring (Wood Laminate)
- Level: Main
- Area: 110 Square Feet
- Dimensions: 11X10
Dining room
- Features: Flooring (Wood Laminate)
- Level: Main
- Area: 154 Square Feet
- Dimensions: 14X11
Kitchen
- Features: Flooring (Wood Laminate)
- Level: Main
- Area: 154 Square Feet
- Dimensions: 14X11
Laundry
- Features: Flooring (Wood Laminate)
- Level: Main
- Area: 140 Square Feet
- Dimensions: 14X10
Living room
- Features: Flooring (Wood Laminate)
- Level: Main
- Area: 384 Square Feet
- Dimensions: 24X16
Heating
- Has Heating (Unspecified Type)
Cooling
- Central Air
Appliances
- Included: Range, Dishwasher, Refrigerator, Washer, Dryer, Disposal
- Laundry: Main Level, In Unit
Features
- 1st Floor Bedroom, 1st Floor Full Bath
- Basement: Crawl Space
Interior area
- Total structure area: 1,745
- Total interior livable area: 1,745 sqft
Video & virtual tour
Property
Parking
- Total spaces: 6
- Parking features: Asphalt, Garage Door Opener, Yes, Garage Owned, Detached, Off Street, Side Apron, Driveway, On Street, Owned, Garage
- Garage spaces: 3
- Has uncovered spaces: Yes
Accessibility
- Accessibility features: No Disability Access
Features
- Stories: 1
- Patio & porch: Patio
Lot
- Size: 0.66 Acres
- Dimensions: 100X284
Details
- Parcel number: 1508214110060000
- Special conditions: None
- Other equipment: Ceiling Fan(s)
Construction
Type & style
- Home type: SingleFamily
- Architectural style: Ranch
- Property subtype: Single Family Residence
Materials
- Vinyl Siding
- Foundation: Concrete Perimeter
- Roof: Asphalt
Condition
- New construction: No
- Year built: 1965
Details
- Builder model: 1 Story Ranch
Utilities & green energy
- Electric: Circuit Breakers, 100 Amp Service
- Sewer: Septic Tank
- Water: Lake Michigan, Public
Community & HOA
Community
- Features: Street Paved
- Security: Carbon Monoxide Detector(s)
- Subdivision: New Lenox Estates
HOA
- Services included: None
Location
- Region: New Lenox
Financial & listing details
- Price per square foot: $223/sqft
- Tax assessed value: $229,920
- Annual tax amount: $5,371
- Date on market: 10/27/2026
- Ownership: Fee Simple
Estimated market value
Not available
Estimated sales range
Not available
Not available
Price history
| Date | Event | Price |
|---|---|---|
| 7/10/2020 | Listing removed | $1,800$1/sqft |
Source: Village Realty Inc. #10740040 Report a problem | ||
| 6/9/2020 | Listed for rent | $1,800$1/sqft |
Source: Village Realty Inc. #10740040 Report a problem | ||
| 3/1/2016 | Listing removed | $1,800$1/sqft |
Source: Real People Realty Inc. #09139182 Report a problem | ||
| 2/15/2016 | Listed for rent | $1,800$1/sqft |
Source: Real People Realty Inc. #09139182 Report a problem | ||
| 6/1/2015 | Sold | $150,000-1.9%$86/sqft |
Source:  MRED as distributed by MLS GRID #08894884 Report a problem | ||
| 4/26/2015 | Pending sale | $152,900$88/sqft |
Source: Village Realty Shoppe #08894884 Report a problem | ||
| 4/18/2015 | Listed for sale | $152,900-7.3%$88/sqft |
Source: Village Realty Shoppe #08894884 Report a problem | ||
| 2/11/2015 | Sold | $165,000$95/sqft |
Source: Public Record Report a problem | ||
Public tax history
| Year | Property taxes | Tax assessment |
|---|---|---|
| 2024 | $5,371 -7.4% | $76,640 +9.7% |
| 2023 | $5,797 +8% | $69,863 +8.5% |
| 2022 | $5,368 +5% | $64,361 +6.3% |
| 2021 | $5,115 +2.7% | $60,529 +3.7% |
| 2020 | $4,979 +4.3% | $58,369 +3.2% |
| 2019 | $4,772 +2.2% | $56,559 +3.6% |
| 2018 | $4,671 +5.2% | $54,609 +3% |
| 2017 | $4,442 +2.8% | $53,039 +2.8% |
| 2016 | $4,319 -14.8% | $51,619 -27.9% |
| 2015 | $5,072 | $71,583 +1.3% |
| 2014 | $5,072 +0.6% | $70,699 -1.3% |
| 2013 | $5,044 -1.2% | $71,652 -5.5% |
| 2012 | $5,106 +0.3% | $75,823 -5.5% |
| 2011 | $5,090 +0.6% | $80,236 -5% |
| 2010 | $5,057 +2.2% | $84,459 -2.5% |
| 2009 | $4,949 +2.6% | $86,625 |
| 2008 | $4,822 | $86,625 +3.5% |
| 2007 | -- | $83,696 +10% |
| 2006 | $4,386 +3.9% | $76,087 +9.5% |
| 2005 | $4,221 +7.9% | $69,486 +8% |
| 2004 | $3,911 +2.5% | $64,339 +8% |
| 2003 | $3,814 | $59,574 |
Find assessor info on the county website
Monthly payment
Est. payment
Payment breakdown
Explore the cost of this home by adjusting the details. Changes won't be saved.Climate risks
Neighborhood: 60451
Nearby schools
Schools provided by the listing agent
- Elementary: Arnold J Tyler School
- Middle: Alex M Martino Junior High Schoo
- High: Lincoln-Way Central High School
- District: 122
Source: MRED as distributed by MLS GRID. This data may not be complete. We recommend contacting the local school district to confirm school assignments for this home.

Similar homes
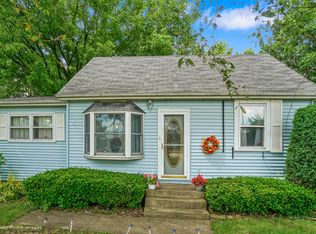
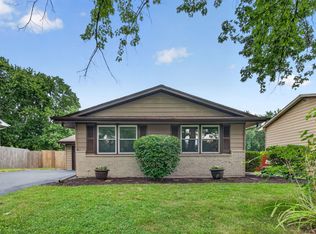
- $359,9003 bd2 ba1.8k sqft2018 Jackson Branch Dr, New Lenox, IL 60451Active
 MLS ID #12796019, Kelsey Domina, Crosstown Realtors, Inc.. MRED as distributed by MLS GRID
- $399,9003 bd3 ba1.9k sqft15911 S Codo Dr, Homer Glen, IL 60491New
 MLS ID #12801928, Chris Grano, Keller Williams Infinity. MRED as distributed by MLS GRID
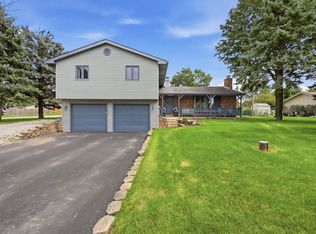
- $399,9004 bd2 ba2.1k sqft16123 S Peerless Dr, Plainfield, IL 60586New
 MLS ID #12802133, Rachel Derry, Town Center Realty LLC. MRED as distributed by MLS GRID
- $361,9004 bd3 ba2k sqft914 Sudbury Dr, Joliet, IL 60435New
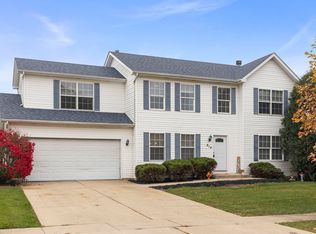 MLS ID #12798593, David Rosenlund, Rosenlund & Inorio, Inc.. MRED as distributed by MLS GRID
