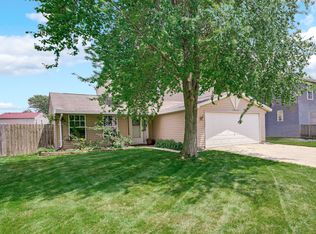
Welcome home to this spacious 3-bedroom, 2.5-bath two-story in desirable Rainford Farms! From the covered front porch, step into a bright living and dining area filled with natural light and tile flooring throughout the main level. The eat-in kitchen offers abundant oak cabinetry, a pantry, and stainless steel appliances including a French-door refrigerator - perfect for everyday living and entertaining. The vaulted family room provides a warm, open gathering space with views of the private backyard, while a convenient main-floor powder room and laundry/utility room round out the first floor. Upstairs, the primary suite features a private en-suite bath and generous closet space, joined by two additional bedrooms and a full hall bath. Outside, enjoy a fully fenced backyard with a deck - ideal for relaxing or entertaining. A 2.5-car garage completes this move-in-ready home. Don't miss this opportunity in a great Frankfort location close to schools, parks, and shopping. Schedule your private showing today!
Active
$410,000
20532 Timber Mill Dr, Frankfort, IL 60423
3beds
1,906sqft
Single Family Residence
Built in 1993
0.29 Acres Lot
$-- Zestimate®
$215/sqft
$-- HOA
What's special
Vaulted family roomEat-in kitchenCovered front porchWarm open gathering spaceMain-floor powder roomAbundant oak cabinetryGenerous closet space
- 66 days
- 1,384
- 104
Likely to sell faster than
Zillow last checked:
Listing updated:
Listed by:
David Geekie, ABR 708-902-2295,
Village Realty, Inc.
Source: MRED as distributed by MLS GRID,MLS#: 12723752
Facts & features
Interior
Bedrooms & bathrooms
- Bedrooms: 3
- Bathrooms: 3
- Full bathrooms: 2
- 1/2 bathrooms: 1
Rooms
- Room types: Foyer
Primary bedroom
- Features: Flooring (Carpet), Window Treatments (All), Bathroom (Full)
- Level: Second
- Area: 192 Square Feet
- Dimensions: 16X12
Bedroom 2
- Features: Flooring (Carpet), Window Treatments (All)
- Level: Second
- Area: 120 Square Feet
- Dimensions: 12X10
Bedroom 3
- Features: Flooring (Carpet), Window Treatments (All)
- Level: Second
- Area: 120 Square Feet
- Dimensions: 12X10
Dining room
- Features: Flooring (Ceramic Tile), Window Treatments (All)
- Level: Main
- Area: 140 Square Feet
- Dimensions: 14X10
Family room
- Features: Flooring (Wood Laminate), Window Treatments (All)
- Level: Main
- Area: 180 Square Feet
- Dimensions: 15X12
Foyer
- Features: Flooring (Wood Laminate)
- Level: Main
- Area: 48 Square Feet
- Dimensions: 8X6
Kitchen
- Features: Kitchen (Eating Area-Table Space, Island), Flooring (Wood Laminate), Window Treatments (All)
- Level: Main
- Area: 231 Square Feet
- Dimensions: 21X11
Laundry
- Features: Flooring (Wood Laminate)
- Level: Main
- Area: 54 Square Feet
- Dimensions: 9X6
Living room
- Features: Flooring (Ceramic Tile), Window Treatments (All)
- Level: Main
- Area: 208 Square Feet
- Dimensions: 16X13
Heating
- Natural Gas, Forced Air
Cooling
- Central Air
Appliances
- Included: Range, Dishwasher, Refrigerator, Washer, Dryer
- Laundry: Main Level, Gas Dryer Hookup, In Unit
Features
- Windows: Screens
- Basement: None
- Attic: Unfinished
Interior area
- Total structure area: 1,906
- Total interior livable area: 1,906 sqft
Property
Parking
- Total spaces: 2
- Parking features: Asphalt, Garage Door Opener, Yes, Garage Owned, Attached, Garage
- Attached garage spaces: 2
- Has uncovered spaces: Yes
Accessibility
- Accessibility features: No Disability Access
Features
- Stories: 2
- Patio & porch: Deck
- Fencing: Fenced
Lot
- Size: 0.29 Acres
- Dimensions: 90X140
Details
- Parcel number: 1909144100120000
- Special conditions: None
- Other equipment: TV-Cable, Ceiling Fan(s)
Construction
Type & style
- Home type: SingleFamily
- Property subtype: Single Family Residence
Materials
- Brick
- Foundation: Concrete Perimeter
- Roof: Asphalt
Condition
- New construction: No
- Year built: 1993
Details
- Builder model: TWO STORY
Utilities & green energy
- Electric: Circuit Breakers, 100 Amp Service
- Sewer: Public Sewer
- Water: Public
Community & HOA
Community
- Features: Curbs, Sidewalks, Street Lights, Street Paved
- Subdivision: Rainford Farms
HOA
- Services included: None
Location
- Region: Frankfort
Financial & listing details
- Price per square foot: $215/sqft
- Annual tax amount: $9,518
- Date on market: 8/13/2026
- Ownership: Fee Simple
Estimated market value
Not available
Estimated sales range
Not available
Not available
Price history
| Date | Event | Price |
|---|---|---|
| 8/13/2026 | Listed for sale | $410,000+70.8%$215/sqft |
Source:  MRED as distributed by MLS GRID #12723752 Report a problem MRED as distributed by MLS GRID #12723752 Report a problem | ||
| 6/30/2016 | Sold | $240,000$126/sqft |
Source: MRED as distributed by MLS GRID #09019116 Report a problem | ||
Public tax history
Tax history is unavailable.
Monthly payment
Est. payment
Payment breakdown
Explore the cost of this home by adjusting the details. Changes won't be saved.Climate risks
Neighborhood: Frankfort Square
Nearby schools
Schools provided by the listing agent
- Elementary: Indian Trail Elementary School
- Middle: Summit Hill Junior High School
- High: Lincoln-Way East High School
- District: 161
Source: MRED as distributed by MLS GRID. This data may not be complete. We recommend contacting the local school district to confirm school assignments for this home.
- $418,0003 bd3 ba1.9k sqft20532 S Timber Mill Dr, Frankfort, IL 60423Off Market
- $394,3003 bd2 ba1.8k sqft20528 S Timber Mill Dr, Frankfort, IL 60423Off Market
- $390,7003 bd2 ba1.8k sqft20536 S Timber Mill Dr, Frankfort, IL 60423Off Market
- $357,9003 bd2 ba1.6k sqft8035 W Parkside Dr, Frankfort, IL 60423Off Market
Similar homes
- $340,0003 bd2 ba1.6k sqft20547 S Frankfort Square Rd, Frankfort, IL 60423Active
 MLS ID #12732411, Jill Cohn, CRIS Realty. MRED as distributed by MLS GRID
 - $329,9003 bd2 ba2k sqft21332 Windy Hill Dr, Frankfort, IL 60423Active
 MLS ID #12782993, Jamie Lemmons-Svoboda, Keller Williams Preferred Rlty. MRED as distributed by MLS GRID
 - $420,0003 bd4 ba2.8k sqft8638 Saddlebred Ct, Frankfort, IL 60423Active
 MLS ID #12764716, Carrie Mitcheff, Village Realty, Inc.. MRED as distributed by MLS GRID
 - $419,0003 bd2 ba1.7k sqft7809 Palm Dr, Orland Park, IL 60462Active
 MLS ID #12765756, Jackie Redman, Baird & Warner. MRED as distributed by MLS GRID
 - $419,9004 bd3 ba2.1k sqft2968 Autumn Ln, Dyer, IN 46311For Sale
 MLS ID #842469, Charissa Minard, New Chapter Real Estate. NIRA as distributed by MLS GRID
 - $435,9003 bd2 ba2.1k sqft12701 Goldenrod Pl, Saint John, IN 46373For SaleMLS ID #846280, Anthony Gutierrez, Realty Executives Premier. NIRA as distributed by MLS GRID
