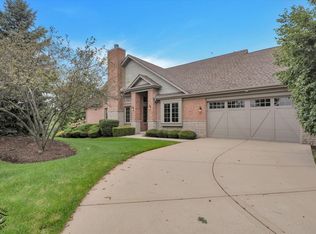
Welcome to the beautiful, aesthetically pleasing Windy Hill subdivision. Step into elevated living in this beautifully appointed 3-bedroom, 3.5-bath luxury townhome offering three finished levels of stylish comfort and functional design. From the moment you enter, you'll appreciate the rich hardwood flooring throughout the main level, elegant white crown molding, oversized 6-inch trim, and classic 6-panel white doors that create a timeless, upscale feel. Designed for both everyday living and entertaining, the gourmet kitchen features stunning maple cabinetry, granite countertops, stainless steel appliances, a spacious breakfast bar with seating, and room for a dining table. Just off the living room, enjoy outdoor relaxation on the private 8x11 deck overlooking the backyard. The versatile main level also includes a dedicated office space that can easily function as a formal dining room to suit your lifestyle. Upstairs, the luxurious primary suite is a true retreat, complete with a spacious adjoining sitting room perfect for a nursery, media lounge, reading room, or private office. The spa-inspired primary bath offers a whirlpool tub, separate shower, and an oversized walk-in closet. A conveniently located second-floor laundry room includes a large front-load washer and dryer near all bedrooms for ultimate convenience. The finished walk-out lower level adds even more living space with plush carpeting, a full bath, family room, abundant storage, and direct access to the concrete patio - ideal for guests, entertaining, or related living possibilities. Additional highlights include two separate heating and air conditioning systems for enhanced comfort and efficiency, updated designer ceiling fans, a whole-house water filtration system, pull-down attic storage, recently replaced asphalt driveway, and a roof approximately 4 years old. This exceptional home combines luxury finishes, flexible living spaces, and thoughtful upgrades throughout - all wrapped into a beautifully maintained three-story residence that truly stands apart.
Active
$420,000
8638 Saddlebred Ct, Frankfort, IL 60423
3beds
2,800sqft
Townhouse, Condominium, Single Family Residence
Built in 2008
-- sqft lot
$-- Zestimate®
$150/sqft
$255/mo HOA
What's special
Dedicated office spaceLuxurious primary suiteFamily roomSpacious adjoining sitting roomWhole-house water filtration systemGourmet kitchenPull-down attic storage
- --
- 578
- views
- 12
- saves
Likely to sell faster than
Zillow last checked:
Listing updated:
Listed by:
Carrie Mitcheff 708-668-3513,
Village Realty, Inc.,
Joshua Mitcheff 708-323-6740,
Village Realty, Inc
Source: MRED as distributed by MLS GRID,MLS#: 12764716
Facts & features
Interior
Bedrooms & bathrooms
- Bedrooms: 3
- Bathrooms: 4
- Full bathrooms: 3
- 1/2 bathrooms: 1
Rooms
- Room types: Eating Area, Sitting Room, Family Room, Walk In Closet, Deck
Primary bedroom
- Features: Flooring (Carpet), Bathroom (Full, Double Sink, Whirlpool & Sep Shwr)
- Level: Second
- Area: 169 Square Feet
- Dimensions: 13X13
Bedroom 2
- Features: Flooring (Carpet)
- Level: Second
- Area: 120 Square Feet
- Dimensions: 12X10
Bedroom 3
- Features: Flooring (Carpet)
- Level: Second
- Area: 120 Square Feet
- Dimensions: 12X10
Deck
- Features: Flooring (Other)
- Level: Main
- Area: 88 Square Feet
- Dimensions: 8X11
Dining room
- Features: Flooring (Hardwood)
- Level: Main
- Area: 120 Square Feet
- Dimensions: 12X10
Eating area
- Features: Flooring (Hardwood)
- Level: Main
- Area: 90 Square Feet
- Dimensions: 10X9
Family room
- Features: Flooring (Carpet)
- Level: Basement
- Area: 580 Square Feet
- Dimensions: 29X20
Other
- Features: Flooring (Carpet)
- Level: Basement
- Area: 580 Square Feet
- Dimensions: 29X20
Kitchen
- Features: Kitchen (Eating Area-Breakfast Bar, Eating Area-Table Space, Island, Pantry-Closet, Granite Counters, Pantry), Flooring (Hardwood)
- Level: Main
- Area: 132 Square Feet
- Dimensions: 12X11
Laundry
- Features: Flooring (Other)
- Level: Second
- Area: 49 Square Feet
- Dimensions: 7X7
Living room
- Features: Flooring (Hardwood), Window Treatments (All)
- Level: Main
- Area: 231 Square Feet
- Dimensions: 21X11
Sitting room
- Features: Flooring (Carpet)
- Level: Second
- Area: 120 Square Feet
- Dimensions: 12X10
Walk in closet
- Features: Flooring (Carpet)
- Level: Second
- Area: 99 Square Feet
- Dimensions: 9X11
Heating
- Natural Gas, Forced Air, Sep Heating Systems - 2+
Cooling
- Central Air
Appliances
- Included: Range, Microwave, Dishwasher, High End Refrigerator, Washer, Dryer, Disposal, Stainless Steel Appliance(s), Range Hood, Water Purifier Owned, Gas Water Heater
- Laundry: In Unit
Features
- Windows: Screens
- Basement: Finished,Full,Walk-Out Access
Interior area
- Total structure area: 2,764
- Total interior livable area: 2,800 sqft
- Finished area below ground: 782
Property
Parking
- Total spaces: 2
- Parking features: Asphalt, Garage Door Opener, Yes, Garage Owned, Attached, Garage
- Attached garage spaces: 2
- Has uncovered spaces: Yes
Accessibility
- Accessibility features: No Disability Access
Features
- Patio & porch: Deck, Patio
Details
- Additional structures: Gazebo
- Parcel number: 1909233010231004
- Special conditions: None
- Other equipment: Ceiling Fan(s), Sump Pump, Sprinkler-Lawn
Construction
Type & style
- Home type: Townhouse
- Property subtype: Townhouse, Condominium, Single Family Residence
Materials
- Cedar, Brick/Stone Msn Pred, Combination
- Foundation: Concrete Perimeter
- Roof: Asphalt
Condition
- New construction: No
- Year built: 2008
Utilities & green energy
- Electric: Circuit Breakers, 200+ Amp Service
- Sewer: Public Sewer
- Water: Public
Community & HOA
Community
- Security: Fire Sprinkler System, Carbon Monoxide Detector(s)
- Subdivision: Windy Hill Farm
HOA
- Has HOA: Yes
- Amenities included: Park, Patio, Picnic Area, Trail(s)
- Services included: Insurance, Exterior Maintenance, Lawn Care, Snow Removal
- HOA fee: $255 monthly
Location
- Region: Frankfort
Financial & listing details
- Price per square foot: $150/sqft
- Tax assessed value: $359,568
- Annual tax amount: $8,802
- Date on market: 9/20/2026
- Ownership: Condo
Estimated market value
Not available
Estimated sales range
Not available
Not available
Price history
| Date | Event | Price |
|---|---|---|
| 9/19/2026 | Listing removed | $429,900$154/sqft |
Source: MRED as distributed by MLS GRID #12657657 Report a problem | ||
| 8/24/2026 | Price change | $429,900-2.3%$154/sqft |
Source:  MRED as distributed by MLS GRID #12657657 Report a problem MRED as distributed by MLS GRID #12657657 Report a problem | ||
| 5/30/2026 | Price change | $439,900-2.2%$157/sqft |
Source: MRED as distributed by MLS GRID #12657657 Report a problem | ||
| 5/26/2026 | Listed for sale | $449,900+7.1%$161/sqft |
Source: MRED as distributed by MLS GRID #12657657 Report a problem | ||
| 11/17/2025 | Sold | $420,000-1.2%$150/sqft |
Source: MRED as distributed by MLS GRID #12456812 Report a problem | ||
| 9/30/2025 | Contingent | $425,000$152/sqft |
Source: MRED as distributed by MLS GRID #12456812 Report a problem | ||
| 9/15/2025 | Price change | $425,000-4.5%$152/sqft |
Source: MRED as distributed by MLS GRID #12456812 Report a problem | ||
| 9/2/2025 | Listed for sale | $445,000+2.3%$159/sqft |
Source: MRED as distributed by MLS GRID #12456812 Report a problem | ||
| 8/25/2025 | Listing removed | -- |
Source: Owner Report a problem | ||
| 8/23/2025 | Listed for sale | $435,000+32.2%$155/sqft |
Source: Owner Report a problem | ||
| 3/13/2008 | Sold | $329,000$118/sqft |
Source: Public Record Report a problem | ||
Public tax history
| Year | Property taxes | Tax assessment |
|---|---|---|
| 2024 | $8,803 +5.3% | $119,856 +12% |
| 2023 | $8,357 +5.6% | $107,043 +9.8% |
| 2022 | $7,917 +7.1% | $97,498 +6.9% |
| 2021 | $7,391 +2.9% | $91,213 +2.9% |
| 2020 | $7,183 +3.7% | $88,642 +2.7% |
| 2019 | $6,928 -10.2% | $86,270 -4.4% |
| 2018 | $7,713 +2.3% | $90,218 +2.4% |
| 2017 | $7,540 +3.2% | $88,112 +3.5% |
| 2016 | $7,303 +3.9% | $85,092 +3.6% |
| 2015 | $7,032 | $82,096 +0.7% |
| 2014 | $7,032 -4.7% | $81,526 -7.9% |
| 2013 | $7,378 +2.2% | $88,561 -3.7% |
| 2012 | $7,217 +5.4% | $91,961 -1.3% |
| 2011 | $6,846 +2.2% | $93,215 -3.5% |
| 2010 | $6,701 -2.2% | $96,596 -7.2% |
| 2009 | $6,849 +26.6% | $104,045 +22.6% |
| 2008 | $5,409 | $84,885 |
Find assessor info on the county website
Monthly payment
Est. payment
Payment breakdown
Explore the cost of this home by adjusting the details. Changes won't be saved.Climate risks
Neighborhood: 60423
Nearby schools
Schools provided by the listing agent
- District: 161
Source: MRED as distributed by MLS GRID. This data may not be complete. We recommend contacting the local school district to confirm school assignments for this home.
Similar homes
- $440,0003 bd3 ba2.4k sqft21336 Settlers Pond Dr, Frankfort, IL 60423New
 MLS ID #12786415, Lizzy Sanchez, Sanchez Realty LLC. MRED as distributed by MLS GRID
 - $410,0003 bd3 ba1.9k sqft20532 Timber Mill Dr, Frankfort, IL 60423Active
 MLS ID #12723752, David Geekie, ABR, Village Realty, Inc.. MRED as distributed by MLS GRID
 - $329,9003 bd2 ba2k sqft21332 Windy Hill Dr, Frankfort, IL 60423Active
 MLS ID #12782993, Jamie Lemmons-Svoboda, Keller Williams Preferred Rlty. MRED as distributed by MLS GRID
 - $615,0003 bd3 ba2.3k sqft20400 Mackinac Point Dr, Frankfort, IL 60423Active
 MLS ID #12769495, Nancy Hotchkiss, Berkshire Hathaway HomeServices Chicago. MRED as distributed by MLS GRID
