This elegant, sun-filled home features a dramatic two-story living room and a spacious family room seamlessly joined by a dual-sided see-through fireplace. Designed for entertaining and everyday comfort, the main floor offers a beautiful formal dining room, kitchen with oak cabinetry, convenient main-level laundry, and a powder room. Upstairs, vaulted ceilings and skylights flood the home with natural light, leading to a massive primary suite complete with French doors, a walk-in closet, and a spa-inspired bath with a whirlpool tub and separate shower. Enjoy outdoor relaxation on the spacious deck, or take advantage of the endless potential offered by the finished basement, where above-grade windows fill the space with natural light.
New
$465,000
21336 Settlers Pond Dr, Frankfort, IL 60423
3beds
2,400sqft
Townhouse, Single Family Residence
Built in 2001
3,920 Square Feet Lot
$-- Zestimate®
$194/sqft
$360/mo HOA
What's special
Dual-sided see-through fireplaceElegant sun-filled homeSpacious family roomKitchen with oak cabinetryVaulted ceilingsFrench doorsBeautiful formal dining room
- 2 days
- 298
- 17
Zillow last checked:
Listing updated:
Listed by:
Lizzy Sanchez 708-491-7722,
Sanchez Realty LLC
Source: MRED as distributed by MLS GRID,MLS#: 12745062
Facts & features
Interior
Bedrooms & bathrooms
- Bedrooms: 3
- Bathrooms: 3
- Full bathrooms: 2
- 1/2 bathrooms: 1
Rooms
- Room types: No additional rooms
Primary bedroom
- Features: Flooring (Carpet), Bathroom (Full)
- Level: Second
- Area: 396 Square Feet
- Dimensions: 22X18
Bedroom 2
- Features: Flooring (Carpet)
- Level: Second
- Area: 150 Square Feet
- Dimensions: 10X15
Bedroom 3
- Features: Flooring (Carpet)
- Level: Second
- Area: 108 Square Feet
- Dimensions: 9X12
Dining room
- Features: Flooring (Hardwood)
- Level: Main
- Area: 336 Square Feet
- Dimensions: 28X12
Family room
- Features: Flooring (Hardwood)
- Level: Main
- Area: 132 Square Feet
- Dimensions: 11X12
Kitchen
- Features: Kitchen (Eating Area-Breakfast Bar, Eating Area-Table Space), Flooring (Hardwood)
- Level: Main
- Area: 132 Square Feet
- Dimensions: 11X12
Laundry
- Features: Flooring (Ceramic Tile)
- Level: Main
- Area: 48 Square Feet
- Dimensions: 6X8
Living room
- Features: Flooring (Hardwood)
- Level: Main
- Area: 288 Square Feet
- Dimensions: 16X18
Heating
- Natural Gas, Forced Air
Cooling
- Central Air
Appliances
- Included: Range, Microwave, Dishwasher, Refrigerator, Washer, Dryer, Water Softener Owned
- Laundry: Washer Hookup
Features
- Cathedral Ceiling(s)
- Flooring: Hardwood
- Windows: Screens, Skylight(s)
- Basement: Finished,Full
- Number of fireplaces: 2
- Fireplace features: Double Sided, Gas Log, Family Room, Living Room
Interior area
- Total structure area: 1,064
- Total interior livable area: 2,400 sqft
Property
Parking
- Total spaces: 2
- Parking features: Garage Door Opener, Yes, Attached, Garage
- Attached garage spaces: 2
- Has uncovered spaces: Yes
Accessibility
- Accessibility features: No Disability Access
Features
- Patio & porch: Deck
Lot
- Size: 3,920 Square Feet
Details
- Parcel number: 1909203010400000
- Special conditions: None
- Other equipment: Water-Softener Owned, Ceiling Fan(s), Sump Pump
Construction
Type & style
- Home type: Townhouse
- Property subtype: Townhouse, Single Family Residence
Materials
- Brick
Condition
- New construction: No
- Year built: 2001
Utilities & green energy
- Sewer: Public Sewer
- Water: Public
Community & HOA
Community
- Subdivision: Settlers Pond
HOA
- Has HOA: Yes
- Services included: Insurance, Lawn Care, Scavenger, Snow Removal
- HOA fee: $360 monthly
Location
- Region: Frankfort
Financial & listing details
- Price per square foot: $194/sqft
- Tax assessed value: $418,269
- Annual tax amount: $11,132
- Date on market: 8/28/2026
- Ownership: Fee Simple
Estimated market value
Not available
Estimated sales range
Not available
$3,582/mo
Price history
| Date | Event | Price |
|---|---|---|
| 8/28/2026 | Listed for sale | $465,000-1%$194/sqft |
Source:  MRED as distributed by MLS GRID #12745062 Report a problem MRED as distributed by MLS GRID #12745062 Report a problem | ||
| 8/5/2026 | Listing removed | -- |
Source: Owner Report a problem | ||
| 6/29/2026 | Listed for sale | $469,900+100%$196/sqft |
Source: Owner Report a problem | ||
| 7/1/2014 | Sold | $235,000-14.2%$98/sqft |
Source: MRED as distributed by MLS GRID #08596266 Report a problem | ||
| 6/6/2002 | Sold | $274,000+8.5%$114/sqft |
Source: Public Record Report a problem | ||
| 5/24/2001 | Sold | $252,500$105/sqft |
Source: Public Record Report a problem | ||
Public tax history
| Year | Property taxes | Tax assessment |
|---|---|---|
| 2024 | $10,413 +5.8% | $139,423 +12% |
| 2023 | $9,846 +8% | $124,519 +9.8% |
| 2022 | $9,116 +6.1% | $113,416 +6.9% |
| 2021 | $8,591 +2.6% | $106,105 +2.9% |
| 2020 | $8,376 +3.3% | $103,114 +2.7% |
| 2019 | $8,105 +0.2% | $100,355 +1.4% |
| 2018 | $8,092 +0.1% | $98,999 +2.4% |
| 2017 | $8,084 +2.4% | $96,688 +3.5% |
| 2016 | $7,892 +2.6% | $93,374 +3.6% |
| 2015 | $7,693 | $90,086 +0.7% |
| 2014 | $7,693 +0.8% | $89,460 -1.9% |
| 2013 | $7,635 -1.6% | $91,166 -6.3% |
| 2012 | $7,756 -9% | $97,317 -12.7% |
| 2011 | $8,524 +1.5% | $111,424 -3.5% |
| 2010 | $8,397 +1.2% | $115,465 -4.7% |
| 2009 | $8,301 +2.1% | $121,182 |
| 2008 | $8,128 | $121,182 +2.5% |
| 2007 | -- | $118,226 +7.5% |
| 2006 | $7,485 +5.1% | $109,978 +8.4% |
| 2005 | $7,122 +6.8% | $101,437 +8% |
| 2004 | $6,669 +2.7% | $93,923 +5.1% |
| 2003 | $6,495 +8.6% | $89,349 +7.5% |
| 2002 | $5,982 +37.4% | $83,135 +46.3% |
| 2001 | $4,354 | $56,840 |
Find assessor info on the county website
Monthly payment
Est. payment
Payment breakdown
Explore the cost of this home by adjusting the details. Changes won't be saved.Climate risks
Neighborhood: 60423
Nearby schools
Schools provided by the listing agent
- Elementary: Grand Prairie Elementary School
- Middle: Hickory Creek Middle School
- High: Lincoln-Way East High School
- District: 157C
Source: MRED as distributed by MLS GRID. This data may not be complete. We recommend contacting the local school district to confirm school assignments for this home.
Similar homes
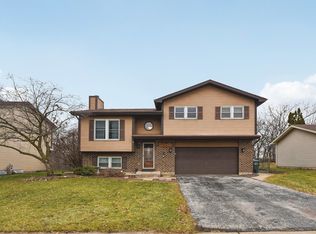
- $429,9004 bd3 ba2.4k sqft8247 W Wintergreen Dr, Frankfort, IL 60423New
 MLS ID #12746011, Inga Jurevicius, Negotiable Realty Services, In. MRED as distributed by MLS GRID
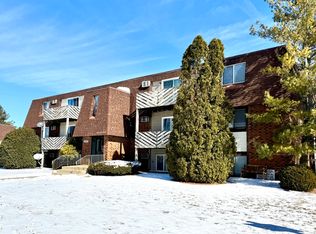
 - $429,9003 bd4 ba2.8k sqft8638 Saddlebred Ct, Frankfort, IL 60423Active
 MLS ID #12657657, Carrie Mitcheff, Village Realty, Inc.. MRED as distributed by MLS GRID
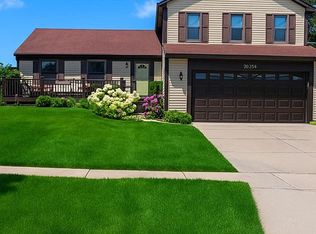
 - $525,0003 bd2 ba1.7k sqft117 Linden Dr, Frankfort, IL 60423New
 MLS ID #12743028, Maryanne Schultz, CNC, Baird & Warner. MRED as distributed by MLS GRID
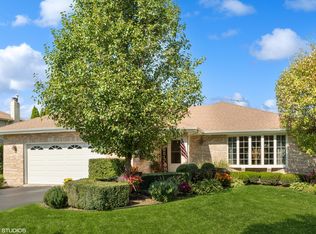
 - $550,0005 bd3 ba3.3k sqft900 Saint Andrews Way, Frankfort, IL 60423New
 MLS ID #12737958, Jacqui Tracy, Realty One Group Heartland. MRED as distributed by MLS GRID
