A truly special Frankfort home offering exceptional space, thoughtful updates, and an incredible backyard setting! Ideally located just minutes from Downtown Frankfort, this beautifully maintained home is close to parks, walking paths, boutique shops, restaurants, and the many year-round events that make this community so desirable. The newly remodeled kitchen (2026) is a stunning centerpiece, beautifully updated with custom finishes and a fresh, timeless design. The sun-filled living room and spacious family room provide plenty of room to relax and entertain. The home offers 4 bedrooms, including a one-of-a-kind third-floor getaway with endless possibilities-from a private primary bedroom oasis to a rec room, library, home office, or relaxing retreat. Outside, enjoy an incredible oversized backyard with mature trees, a large gazebo, concrete patio, and custom firepit, creating an inviting setting for entertaining or relaxing outdoors. Pristine, beautifully cared for, and filled with thoughtful touches, this Frankfort home offers a wonderful combination of character, flexibility, and an unbeatable location!
New
$499,900
220 Pfaff Dr, Frankfort, IL 60423
4beds
2,700sqft
Single Family Residence
Built in 1972
0.31 Acres Lot
$-- Zestimate®
$185/sqft
$-- HOA
What's special
One-of-a-kind third-floor getawayFresh timeless designCustom finishesPrivate primary bedroom oasisMature treesSpacious family roomLarge gazebo
- 1 day
- 137
- 12
Zillow last checked:
Listing updated:
Listed by:
Joseph Siwinski (708)479-6355,
Lincoln-Way Realty, Inc
Source: MRED as distributed by MLS GRID,MLS#: 12776862
Facts & features
Interior
Bedrooms & bathrooms
- Bedrooms: 4
- Bathrooms: 2
- Full bathrooms: 2
Rooms
- Room types: Office, Walk In Closet
Primary bedroom
- Features: Flooring (Carpet), Window Treatments (Blinds)
- Level: Third
- Area: 396 Square Feet
- Dimensions: 22X18
Bedroom 2
- Features: Flooring (Carpet), Window Treatments (Curtains/Drapes)
- Level: Second
- Area: 135 Square Feet
- Dimensions: 15X9
Bedroom 3
- Features: Flooring (Carpet), Window Treatments (Blinds)
- Level: Second
- Area: 182 Square Feet
- Dimensions: 14X13
Bedroom 4
- Features: Flooring (Carpet), Window Treatments (Blinds)
- Level: Third
- Area: 330 Square Feet
- Dimensions: 22X15
Family room
- Features: Flooring (Carpet), Window Treatments (Blinds)
- Level: Lower
- Area: 330 Square Feet
- Dimensions: 22X15
Kitchen
- Features: Kitchen (Eating Area-Table Space, Custom Cabinetry, Updated Kitchen), Flooring (Hardwood), Window Treatments (Blinds)
- Level: Main
- Area: 220 Square Feet
- Dimensions: 22X10
Laundry
- Features: Flooring (Ceramic Tile)
- Level: Lower
- Area: 54 Square Feet
- Dimensions: 9X6
Living room
- Features: Flooring (Carpet), Window Treatments (Blinds)
- Level: Main
- Area: 286 Square Feet
- Dimensions: 22X13
Office
- Features: Flooring (Carpet), Window Treatments (Curtains/Drapes)
- Level: Second
- Area: 80 Square Feet
- Dimensions: 10X8
Walk in closet
- Features: Flooring (Carpet)
- Level: Third
- Area: 88 Square Feet
- Dimensions: 11X8
Heating
- Natural Gas
Cooling
- Central Air
Appliances
- Included: Range, Microwave, Dishwasher, Refrigerator, Washer, Dryer
- Laundry: Gas Dryer Hookup, Sink
Features
- Walk-In Closet(s)
- Flooring: Hardwood
- Doors: 6 Panel Door(s), Sliding Glass Door(s)
- Windows: Screens, Drapes, Blinds, Window Treatments
- Basement: Crawl Space
Interior area
- Total structure area: 0
- Total interior livable area: 2,700 sqft
Property
Parking
- Total spaces: 2
- Parking features: Asphalt, Garage Door Opener, Yes, Garage Owned, Attached, Garage
- Attached garage spaces: 2
- Has uncovered spaces: Yes
Accessibility
- Accessibility features: No Disability Access
Features
- Patio & porch: Patio, Porch
- Exterior features: Fire Pit
Lot
- Size: 0.31 Acres
- Dimensions: 91x152x90x152
Details
- Additional structures: Gazebo
- Parcel number: 1909271110160000
- Special conditions: None
- Other equipment: Ceiling Fan(s)
Construction
Type & style
- Home type: SingleFamily
- Property subtype: Single Family Residence
Materials
- Vinyl Siding, Brick
- Foundation: Concrete Perimeter
- Roof: Asphalt
Condition
- New construction: No
- Year built: 1972
Utilities & green energy
- Electric: Circuit Breakers, 200+ Amp Service
- Sewer: Public Sewer
- Water: Public
Community & HOA
Community
- Features: Park, Curbs, Sidewalks, Street Lights, Street Paved
HOA
- Services included: None
Location
- Region: Frankfort
Financial & listing details
- Price per square foot: $185/sqft
- Tax assessed value: $363,750
- Annual tax amount: $8,973
- Date on market: 10/5/2026
- Ownership: Fee Simple
Estimated market value
Not available
Estimated sales range
Not available
Not available
Price history
| Date | Event | Price |
|---|---|---|
| 10/5/2026 | Listed for sale | $499,900$185/sqft |
Source:  MRED as distributed by MLS GRID #12776862 Report a problem MRED as distributed by MLS GRID #12776862 Report a problem | ||
| 10/5/2026 | Listing removed | $499,900$185/sqft |
Source: MRED as distributed by MLS GRID #12619981 Report a problem | ||
| 9/30/2026 | Price change | $499,900-4.8%$185/sqft |
Source: MRED as distributed by MLS GRID #12619981 Report a problem | ||
| 7/13/2026 | Listed for sale | $524,900+220.4%$194/sqft |
Source: MRED as distributed by MLS GRID #12619981 Report a problem | ||
| 1/17/2003 | Sold | $163,805+9.2%$61/sqft |
Source: Public Record Report a problem | ||
| 7/22/1998 | Sold | $150,000$56/sqft |
Source: Public Record Report a problem | ||
Public tax history
| Year | Property taxes | Tax assessment |
|---|---|---|
| 2024 | $8,973 +5.9% | $121,250 +12% |
| 2023 | $8,475 +7.8% | $108,288 +9.8% |
| 2022 | $7,861 +6.2% | $98,632 +6.9% |
| 2021 | $7,404 +2.6% | $92,275 +2.9% |
| 2020 | $7,217 +3.4% | $89,674 +2.7% |
| 2019 | $6,981 +1.9% | $87,274 +3% |
| 2018 | $6,853 +0.1% | $84,765 +2.4% |
| 2017 | $6,845 +2.5% | $82,787 +3.5% |
| 2016 | $6,679 +19.6% | $79,949 +3.6% |
| 2015 | $5,585 | $77,134 +0.7% |
| 2014 | $5,585 +1.2% | $76,598 -1.3% |
| 2013 | $5,522 -1% | $77,591 -5% |
| 2012 | $5,578 -1.4% | $81,675 +7.5% |
| 2011 | $5,658 +1.4% | $75,973 -3.5% |
| 2010 | $5,579 +3.7% | $78,729 -2.4% |
| 2009 | $5,378 +1.9% | $80,624 |
| 2008 | $5,278 | $80,624 +2.5% |
| 2007 | -- | $78,657 +7.5% |
| 2006 | $4,861 +5.3% | $73,169 +8.4% |
| 2005 | $4,615 +7% | $67,487 +8% |
| 2004 | $4,312 +1.9% | $62,488 +5.1% |
| 2003 | $4,232 +4.8% | $59,445 +3.8% |
| 2002 | $4,039 +0% | $57,266 +1.9% |
| 2001 | $4,038 +6% | $56,215 +5% |
| 2000 | $3,808 | $53,538 |
Find assessor info on the county website
Monthly payment
Est. payment
Payment breakdown
Explore the cost of this home by adjusting the details. Changes won't be saved.Climate risks
Neighborhood: 60423
Nearby schools
Schools provided by the listing agent
- District: 157C
Source: MRED as distributed by MLS GRID. This data may not be complete. We recommend contacting the local school district to confirm school assignments for this home.

Similar homes
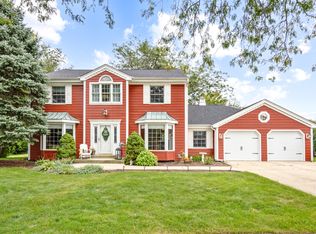
- $599,0004 bd2 ba2.2k sqft133 Linden Dr, Frankfort, IL 60423New
 MLS ID #12774206, Kevin Bingham, Edwards Realty Co.. MRED as distributed by MLS GRID
 - $599,0004 bd3 ba3.3k sqft381 E Nebraska St, Frankfort, IL 60423New
 MLS ID #12771129, James Murphy, Murphy Real Estate Group. MRED as distributed by MLS GRID
 - $389,9003 bd2 ba1.8k sqft212 Pfaff Dr, Frankfort, IL 60423New
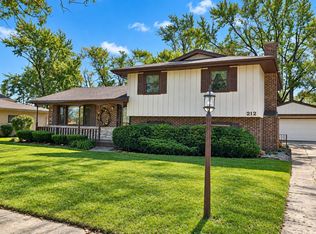 MLS ID #12776761, Ray DeVito, RE/MAX 10. MRED as distributed by MLS GRID
 - $515,0004 bd2 ba2.2k sqft256 Center Rd, Frankfort, IL 60423Active
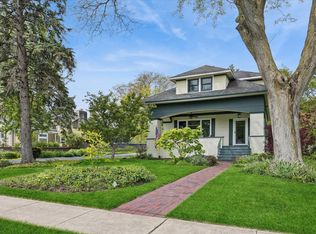 MLS ID #12659015, Bridget McCann, Baird & Warner. MRED as distributed by MLS GRID
