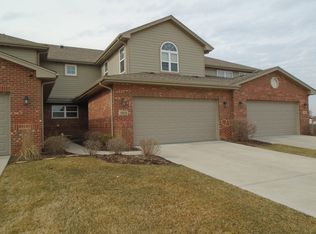
PRIVATE ENTRANCE WELCOMES YOU HOME TO THIS RARE WALK-OUT END-UNIT TOWNHOME! Spacious and inviting, this home offers 2 stories, 3.5 baths, 3 large bedrooms, and a versatile loft. Enjoy 9-foot ceilings, hardwood floors, abundant natural light, and a beautiful eat-in kitchen with stainless steel appliances and ample cabinetry. The main level also features a cozy gas fireplace, private deck, and convenient laundry room. Upstairs offers spacious bedrooms and walk-in closets. The partially finished walk-out lower level with a full bath provides additional living space and endless possibilities for a guest suite, home office, recreation room, or future bedroom. Complete with a 2-car attached garage. Sold AS-IS. The seller is offering a $1,500 seller credit to the buyer. A rare opportunity-schedule your showing today!
Contingent
Price cut: $15K (8/26)
$459,900
19830 Mulroy Cir, Tinley Park, IL 60487
3beds
3,468sqft
Townhouse, Single Family Residence
Built in 2013
2,730 Square Feet Lot
$451,700 Zestimate®
$133/sqft
$210/mo HOA
What's special
Cozy gas fireplaceVersatile loftSpacious bedroomsAbundant natural lightPrivate entrancePrivate deckBeautiful eat-in kitchen
- 26 days
- 984
- 33
Likely to sell faster than
Zillow last checked:
Listing updated:
Listed by:
Nicholas Madison 708-465-9673,
Coldwell Banker Real Estate Group
Source: MRED as distributed by MLS GRID,MLS#: 12732158
Facts & features
Interior
Bedrooms & bathrooms
- Bedrooms: 3
- Bathrooms: 4
- Full bathrooms: 3
- 1/2 bathrooms: 1
Rooms
- Room types: No additional rooms
Primary bedroom
- Features: Flooring (Carpet), Bathroom (Full, Double Sink)
- Level: Main
- Area: 224 Square Feet
- Dimensions: 14X16
Bedroom 2
- Features: Flooring (Carpet)
- Level: Second
- Area: 280 Square Feet
- Dimensions: 14X20
Bedroom 3
- Features: Flooring (Carpet)
- Level: Second
- Area: 168 Square Feet
- Dimensions: 14X12
Dining room
- Features: Flooring (Hardwood)
- Level: Main
- Area: 143 Square Feet
- Dimensions: 13X11
Kitchen
- Features: Kitchen (Island), Flooring (Hardwood)
- Level: Main
- Area: 112 Square Feet
- Dimensions: 8X14
Laundry
- Level: Main
- Area: 35 Square Feet
- Dimensions: 7X5
Living room
- Features: Flooring (Hardwood)
- Level: Main
- Area: 285 Square Feet
- Dimensions: 19X15
Heating
- Natural Gas, Forced Air
Cooling
- Central Air
Appliances
- Included: Humidifier, Gas Water Heater
- Laundry: Gas Dryer Hookup, Electric Dryer Hookup, In Unit
Features
- Basement: Partially Finished,Full
- Number of fireplaces: 1
- Fireplace features: Gas Starter, Family Room
- Common walls with other units/homes: End Unit
Interior area
- Total structure area: 0
- Total interior livable area: 3,468 sqft
Property
Parking
- Total spaces: 2
- Parking features: Concrete, Garage Door Opener, Yes, Attached, Garage
- Attached garage spaces: 2
- Has uncovered spaces: Yes
Accessibility
- Accessibility features: No Disability Access
Features
- Patio & porch: Deck
Lot
- Size: 2,730 Square Feet
- Dimensions: 35X78
Details
- Parcel number: 1909103150570000
- Special conditions: None
- Other equipment: Ceiling Fan(s), Sump Pump, Sprinkler-Lawn
Construction
Type & style
- Home type: Townhouse
- Property subtype: Townhouse, Single Family Residence
Materials
- Vinyl Siding, Brick
- Foundation: Concrete Perimeter
Condition
- New construction: No
- Year built: 2013
Utilities & green energy
- Electric: Circuit Breakers, 200+ Amp Service
- Sewer: Public Sewer
- Water: Lake Michigan, Public
Community & HOA
Community
- Security: Fire Sprinkler System
HOA
- Has HOA: Yes
- Services included: Insurance, Exterior Maintenance, Lawn Care, Scavenger, Snow Removal
- HOA fee: $210 monthly
Location
- Region: Tinley Park
Financial & listing details
- Price per square foot: $133/sqft
- Tax assessed value: $415,458
- Annual tax amount: $10,964
- Date on market: 8/14/2026
- Ownership: Fee Simple w/ HO Assn.
Estimated market value
$451,700
$429,000 - $474,000
$3,524/mo
Price history
| Date | Event | Price |
|---|---|---|
| 9/7/2026 | Contingent | $459,900$133/sqft |
Source:  MRED as distributed by MLS GRID #12732158 Report a problem MRED as distributed by MLS GRID #12732158 Report a problem | ||
| 8/26/2026 | Price change | $459,900-3.2%$133/sqft |
Source: MRED as distributed by MLS GRID #12732158 Report a problem | ||
| 8/14/2026 | Listed for sale | $474,900-5%$137/sqft |
Source: MRED as distributed by MLS GRID #12732158 Report a problem | ||
| 8/4/2026 | Listing removed | $499,900$144/sqft |
Source: MRED as distributed by MLS GRID #12576241 Report a problem | ||
| 3/6/2026 | Price change | $499,900-3.8%$144/sqft |
Source: MRED as distributed by MLS GRID #12576241 Report a problem | ||
| 2/25/2026 | Listed for sale | $519,900+96.3%$150/sqft |
Source: MRED as distributed by MLS GRID #12576241 Report a problem | ||
| 1/24/2014 | Sold | $264,900$76/sqft |
Source: Public Record Report a problem | ||
Public tax history
| Year | Property taxes | Tax assessment |
|---|---|---|
| 2024 | $10,964 -4.6% | $138,486 +12% |
| 2023 | $11,487 +8.6% | $123,682 +9.8% |
| 2022 | $10,581 +10.4% | $112,653 +6.9% |
| 2021 | $9,583 +1.6% | $105,391 +2.9% |
| 2020 | $9,429 +2.7% | $102,421 +2.7% |
| 2019 | $9,182 +1.9% | $99,680 -1.3% |
| 2018 | $9,012 +0.1% | $100,955 +2.4% |
| 2017 | $9,004 +4.7% | $98,598 +7% |
| 2016 | $8,601 +8.6% | $92,163 +3.6% |
| 2015 | $7,918 | $88,918 +4.6% |
| 2014 | $7,918 | $85,033 |
Find assessor info on the county website
Monthly payment
Est. payment
Payment breakdown
Explore the cost of this home by adjusting the details. Changes won't be saved.Climate risks
Neighborhood: 60487
Nearby schools
Schools provided by the listing agent
- Elementary: Arbury Hills Elementary School
- Middle: Summit Hill Junior High School
- High: Lincoln-Way East High School
- District: 161
Source: MRED as distributed by MLS GRID. This data may not be complete. We recommend contacting the local school district to confirm school assignments for this home.
Similar homes
- $464,5003 bd4 ba2.8k sqft9430 Caledonia Dr, Tinley Park, IL 60487Active
 MLS ID #12752148, Marge Cahill, @properties Christie's International Real Estate. MRED as distributed by MLS GRID
 - $565,0004 bd4 ba2.8k sqft8942 Glenshire St, Tinley Park, IL 60487Active
 MLS ID #12617674, Janis Hicks, Coldwell Banker Real Estate Group. MRED as distributed by MLS GRID
 - $465,0003 bd3 ba2.4k sqft21336 Settlers Pond Dr, Frankfort, IL 60423Active
 MLS ID #12745062, Lizzy Sanchez, Sanchez Realty LLC. MRED as distributed by MLS GRID
 - $489,8003 bd3 ba1.7k sqft18754 Crystal Creek Dr, Mokena, IL 60448Active
 MLS ID #12700648, Judith Newman, RE/MAX 10. MRED as distributed by MLS GRID
