Spectacular end-unit ranch offering soaring ceilings, refined luxury, and exceptional attention to detail throughout. Enjoy peaceful pond views from the outdoor deck, along with beautiful hardwood floors, French doors, and an open staircase leading to the finished lower level. The elegant living room showcases a custom gas fireplace with marble surround, hardwood floors, and a vaulted ceiling, while the dining room features vaulted ceiling, custom built ins and designer lighting. The stunning kitchen features custom cabinetry, high-end stainless-steel appliances, granite countertops, breakfast bar, and inviting breakfast room, with French doors opening to the outdoor space. The luxurious primary suite boasts vaulted ceilings with serene pond and green-space views, a walk-in closet, an additional double closet with built-ins, and an impressive primary bath featuring a separate Jacuzzi tub, custom cabinetry with granite counters, double sinks, and a tiled walk-in shower. With three bedrooms-including one currently used as an office-this home offers flexibility for every lifestyle. The finished lower level is an entertainer's dream, featuring an open ceiling with drop lighting, a second fireplace, and a custom bar complete with built-ins, glass shelving, wine rack, sink, dishwasher, wine refrigerator, and beverage refrigerator. A full bath with tile flooring, oversized vanity, marble-look cabinetry, and a walk-in shower with rain showerhead adds convenience. Additional highlights include a huge walk-in storage room, Culligan water filtration system, sump pump installed November 2014, air conditioning unit 2023, gas forced-air heating with humidifier, radon system installed May 2025, security system, and lawn sprinkler system. A total stunner-luxurious, beautifully appointed, and truly move-in ready!
Active
$615,000
20400 Mackinac Point Dr, Frankfort, IL 60423
3beds
2,343sqft
Townhouse, Single Family Residence
Built in 2007
0.39 Acres Lot
$-- Zestimate®
$262/sqft
$200/mo HOA
What's special
Soaring ceilingsLuxurious primary suiteHuge walk-in storage roomInviting breakfast roomStunning kitchenFinished lower levelFrench doors
- --
- 735
- views
- 22
- saves
Likely to sell faster than
Zillow last checked:
Listing updated:
Listed by:
Nancy Hotchkiss 708-422-0011,
Berkshire Hathaway HomeServices Chicago
Source: MRED as distributed by MLS GRID,MLS#: 12769495
Facts & features
Interior
Bedrooms & bathrooms
- Bedrooms: 3
- Bathrooms: 3
- Full bathrooms: 3
Rooms
- Room types: Breakfast Room, Recreation Room, Storage
Primary bedroom
- Features: Flooring (Carpet), Window Treatments (Blinds), Bathroom (Full)
- Level: Main
- Area: 273 Square Feet
- Dimensions: 21X13
Bedroom 2
- Features: Flooring (Carpet), Window Treatments (Blinds)
- Level: Main
- Area: 180 Square Feet
- Dimensions: 12X15
Bedroom 3
- Features: Flooring (Hardwood)
- Level: Main
- Area: 198 Square Feet
- Dimensions: 11X18
Breakfast room
- Level: Main
- Area: 120 Square Feet
- Dimensions: 10X12
Dining room
- Features: Flooring (Hardwood)
- Level: Main
- Area: 104 Square Feet
- Dimensions: 13X8
Kitchen
- Features: Kitchen (Eating Area-Breakfast Bar, Eating Area-Table Space, Custom Cabinetry, Granite Counters), Flooring (Hardwood), Window Treatments (Blinds)
- Level: Main
- Area: 240 Square Feet
- Dimensions: 10X24
Laundry
- Features: Flooring (Ceramic Tile)
- Level: Main
- Area: 60 Square Feet
- Dimensions: 10X6
Living room
- Features: Flooring (Hardwood), Window Treatments (Blinds)
- Level: Main
- Area: 336 Square Feet
- Dimensions: 16X21
Recreation room
- Features: Flooring (Other)
- Level: Basement
- Area: 1344 Square Feet
- Dimensions: 42X32
Storage
- Level: Basement
- Area: 559 Square Feet
- Dimensions: 43X13
Heating
- Natural Gas, Forced Air
Cooling
- Central Air
Appliances
- Included: Range, Microwave, Dishwasher, Refrigerator, Washer, Dryer, Water Softener Owned
Features
- Vaulted Ceiling(s), Cathedral Ceiling(s)
- Flooring: Hardwood
- Basement: Finished,Rec/Family Area,Full
- Number of fireplaces: 2
- Fireplace features: Gas Starter, Living Room, Basement
Interior area
- Total structure area: 0
- Total interior livable area: 2,343 sqft
Video & virtual tour
Property
Parking
- Total spaces: 4.5
- Parking features: Concrete, Side Driveway, Garage Door Opener, Yes, Garage Owned, Attached, Garage
- Attached garage spaces: 2.5
- Has uncovered spaces: Yes
Accessibility
- Accessibility features: No Disability Access
Features
- Patio & porch: Deck
- Waterfront features: Pond, Stream, Creek
Lot
- Size: 0.39 Acres
- Features: Corner Lot, Landscaped
Details
- Parcel number: 1909154030220000
- Special conditions: None
- Other equipment: Ceiling Fan(s)
Construction
Type & style
- Home type: Townhouse
- Property subtype: Townhouse, Single Family Residence
Materials
- Brick, Stone
- Roof: Asphalt
Condition
- New construction: No
- Year built: 2007
Utilities & green energy
- Electric: Circuit Breakers, 200+ Amp Service
- Sewer: Public Sewer
- Water: Shared Well
Community & HOA
Community
- Features: Sidewalks
- Subdivision: Lighthouse Pointe
HOA
- Has HOA: Yes
- Amenities included: In-Ground Sprinkler System
- Services included: Insurance, Exterior Maintenance, Lawn Care, Snow Removal
- HOA fee: $200 monthly
Location
- Region: Frankfort
Financial & listing details
- Price per square foot: $262/sqft
- Tax assessed value: $502,548
- Annual tax amount: $7,918
- Date on market: 9/25/2026
- Ownership: Fee Simple w/ HO Assn.
Estimated market value
Not available
Estimated sales range
Not available
Not available
Price history
| Date | Event | Price |
|---|---|---|
| 9/25/2026 | Listing removed | $639,000$273/sqft |
Source: MRED as distributed by MLS GRID #12733178 Report a problem | ||
| 8/18/2026 | Listed for sale | $639,000+3.7%$273/sqft |
Source:  MRED as distributed by MLS GRID #12733178 Report a problem MRED as distributed by MLS GRID #12733178 Report a problem | ||
| 8/1/2025 | Sold | $616,000-0.6%$263/sqft |
Source: MRED as distributed by MLS GRID #12381064 Report a problem | ||
| 6/22/2025 | Contingent | $619,500$264/sqft |
Source: MRED as distributed by MLS GRID #12381064 Report a problem | ||
| 6/18/2025 | Listed for sale | $619,500+86.6%$264/sqft |
Source: MRED as distributed by MLS GRID #12381064 Report a problem | ||
| 9/10/2013 | Sold | $332,000+0.7%$142/sqft |
Source: Agent Provided Report a problem | ||
| 8/11/2013 | Price change | $329,5550%$141/sqft |
Source: RED DOOR Living Properties #08388747 Report a problem | ||
| 7/10/2013 | Listed for sale | $329,556-23%$141/sqft |
Source: RED DOOR Living Properties #08388747 Report a problem | ||
| 9/19/2007 | Sold | $428,000$183/sqft |
Source: Public Record Report a problem | ||
Public tax history
| Year | Property taxes | Tax assessment |
|---|---|---|
| 2024 | $13,231 +4.1% | $167,516 +12% |
| 2023 | $12,705 +7.3% | $149,608 +9.8% |
| 2022 | $11,846 +6.8% | $136,268 +6.9% |
| 2021 | $11,093 +1.7% | $127,484 +2.9% |
| 2020 | $10,908 +3.5% | $123,891 +2.7% |
| 2019 | $10,536 +2.9% | $120,576 +2.1% |
| 2018 | $10,239 +2.2% | $118,130 +2.4% |
| 2017 | $10,014 -0.7% | $115,372 -0.1% |
| 2016 | $10,085 +8.6% | $115,508 +3.6% |
| 2015 | $9,289 | $111,441 +4.7% |
| 2014 | $9,289 -6.6% | $106,399 -9.4% |
| 2013 | $9,945 -0.2% | $117,454 -5% |
| 2012 | $9,968 +4% | $123,636 -2.6% |
| 2011 | $9,580 +2% | $126,950 -3.5% |
| 2010 | $9,395 +0.5% | $131,555 -5.3% |
| 2009 | $9,345 +3.5% | $138,888 |
| 2008 | $9,028 | $138,888 +263.5% |
| 2007 | -- | $38,211 +10368.8% |
| 2006 | $27 | $365 |
Find assessor info on the county website
Monthly payment
Est. payment
Payment breakdown
Explore the cost of this home by adjusting the details. Changes won't be saved.Climate risks
Neighborhood: 60423
Nearby schools
Schools provided by the listing agent
- High: Lincoln-Way East High School
- District: 161
Source: MRED as distributed by MLS GRID. This data may not be complete. We recommend contacting the local school district to confirm school assignments for this home.
- $487,0003 bd2 ba-- sqft20400 Mackinac Point Dr #20400, Frankfort, IL 60423Off Market
- $472,5003 bd3 ba2.8k sqft20392 Mackinac Point Dr, Frankfort, IL 60423Off Market
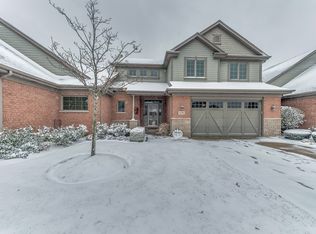
- $524,6003 bd2 ba2.3k sqft20384 Mackinac Point Dr, Frankfort, IL 60423Off Market
- $528,7003 bd2 ba2.4k sqft20405 Mackinac Point Dr, Frankfort, IL 60423Off Market
Similar homes
- $599,0004 bd3 ba2.3k sqft105 Azalea Rd, Frankfort, IL 60423Active
 MLS ID #12779441, Elise Ratliff, Village Realty, Inc.. MRED as distributed by MLS GRID
 - $440,0003 bd3 ba2.4k sqft21336 Settlers Pond Dr, Frankfort, IL 60423New
 MLS ID #12786415, Lizzy Sanchez, Sanchez Realty LLC. MRED as distributed by MLS GRID
 - $615,0005 bd3 ba3.3k sqft8127 Abbey Rd, Tinley Park, IL 60477New
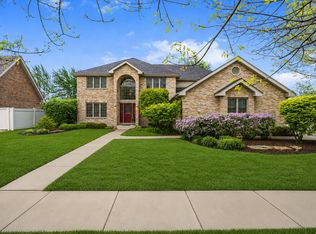 MLS ID #12651672, Laura Alberts, ABR, Village Realty, Inc.. MRED as distributed by MLS GRID
 - $575,0004 bd3 ba3.3k sqft8299 Tatum Ln, Frankfort, IL 60423Active
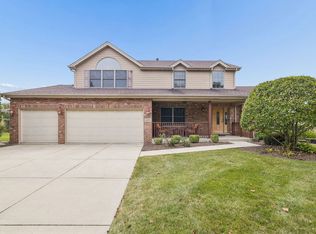 MLS ID #12768843, Stefanie Campbell, @properties Christies International Real Estate. MRED as distributed by MLS GRID
