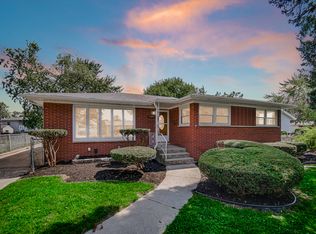
Some homes have quality that cannot be replicated. 8510 Forest Ave in Munster is a classic cedar and brick ranch, lovingly cared for by the same owner for 20 years. Wood casement windows reflect the craftsmanship of the original construction, and the hardwood floors have been fully restored, bringing out their original character. The kitchen is ready for daily use, with new granite countertops, a new refrigerator, and a new dishwasher. New flooring runs through the foyer, kitchen, and bathrooms, and both baths have been completely remodeled. The main level has a very functional floor plan with three bedrooms and two baths, including a primary bedroom with its own en suite bathroom and walk-in shower. Downstairs, the expansive full basement is clean, dry, and waterproofed, offering a blank canvas for a recreation room, home theater, fitness area, home office, or additional living space. Outside, the generously sized backyard is fully fenced, giving you a space for relaxing, entertaining, or play. The oversized 2.5-car garage, finished with a brand new garage door, has plenty of room for vehicles, storage, and hobbies. Evergreen Park is nearby, along with shopping and dining, and the South Shore Line's Munster Ridge station gives commuters a rail connection toward Chicago. Freshly painted, updated, and meticulously maintained, this move-in ready home is waiting for you.
Active
$344,900
8510 Forest Ave, Munster, IN 46321
3beds
1,289sqft
Single Family Residence
Built in 1967
10,454 Square Feet Lot
$336,600 Zestimate®
$268/sqft
$-- HOA
What's special
New granite countertopsNew refrigeratorNew dishwasherWood casement windowsFunctional floor plan
- 3 days
- 648
- 79
Likely to sell faster than
Zillow last checked:
Listing updated:
Listed by:
Andrew Moroz,
Weichert Realtors - Shoreline 219-864-8440
Source: NIRA as distributed by MLS GRID,MLS#: 847914
Facts & features
Interior
Bedrooms & bathrooms
- Bedrooms: 3
- Bathrooms: 2
- Full bathrooms: 1
- 3/4 bathrooms: 1
Primary bedroom
- Level: Main
- Area: 150
- Dimensions: 15.0 x 10.0
Bedroom 2
- Level: Main
- Area: 143
- Dimensions: 13.0 x 11.0
Bedroom 3
- Level: Main
- Area: 110
- Dimensions: 11.0 x 10.0
Dining room
- Level: Main
- Area: 100
- Dimensions: 10.0 x 10.0
Kitchen
- Level: Main
- Area: 120
- Dimensions: 12.0 x 10.0
Living room
- Level: Main
- Area: 234
- Dimensions: 18.0 x 13.0
Heating
- Forced Air, Natural Gas
Appliances
- Included: Dryer, Range Hood, Refrigerator, Dishwasher
- Laundry: Gas Dryer Hookup, Washer Hookup, Lower Level
Features
- Ceiling Fan(s), Granite Counters
- Basement: Sump Pump,Unfinished
- Has fireplace: No
Interior area
- Total structure area: 1,289
- Total interior livable area: 1,289 sqft
- Finished area above ground: 1,289
Property
Parking
- Total spaces: 2.5
- Parking features: Driveway, Paved, Garage Faces Side
- Garage spaces: 2.5
- Has uncovered spaces: Yes
Features
- Levels: One
- Patio & porch: Patio
- Pool features: None
- Fencing: Back Yard,Fenced,Chain Link
- Has view: Yes
- View description: Neighborhood
Lot
- Size: 10,454 Square Feet
- Features: Back Yard, Near Public Transit, Front Yard
Details
- Parcel number: 450624301003000027
- Special conditions: None
Construction
Type & style
- Home type: SingleFamily
- Property subtype: Single Family Residence
Condition
- New construction: No
- Year built: 1967
Utilities & green energy
- Sewer: Public Sewer
- Water: Public
- Utilities for property: Cable Available, Water Connected, Water Available, Sewer Connected, Natural Gas Connected, Natural Gas Available, Electricity Connected, Electricity Available
Community & HOA
Community
- Security: Carbon Monoxide Detector(s), Smoke Detector(s)
- Subdivision: Knickerbocker Manor 7th Add
HOA
- Has HOA: No
Location
- Region: Munster
Financial & listing details
- Price per square foot: $268/sqft
- Tax assessed value: $298,500
- Annual tax amount: $7,929
- Date on market: 11/6/2026
- Listing agreement: Exclusive Agency
- Listing terms: Cash,FHA,Conventional
Estimated market value
$336,600
$320,000 - $353,000
$2,094/mo
Price history
| Date | Event | Price |
|---|---|---|
| 11/6/2026 | Listed for sale | $344,900+87.4%$268/sqft |
Source:  NIRA as distributed by MLS GRID #847914 Report a problem | ||
| 7/10/2006 | Sold | $184,000$143/sqft |
Source: NIRA as distributed by MLS GRID #155161 Report a problem | ||
Public tax history
| Year | Property taxes | Tax assessment |
|---|---|---|
| 2025 | $6,950 +4.4% | $298,500 +6.6% |
| 2024 | $6,657 +4.1% | $280,000 +9% |
| 2023 | $6,395 +7.8% | $256,900 +4.5% |
| 2022 | $5,934 +3% | $245,900 +8.2% |
| 2021 | $5,762 +10.9% | $227,300 +3.3% |
| 2020 | $5,195 -10.9% | $220,100 +8% |
| 2019 | $5,830 +2.6% | $203,800 +4.2% |
| 2018 | $5,680 +16.1% | $195,600 +2.9% |
| 2017 | $4,894 | $190,100 +0.3% |
| 2016 | $4,894 -1.7% | $189,500 +11.1% |
| 2014 | $4,977 +0.1% | $170,600 -1.9% |
| 2013 | $4,974 -0.3% | $173,900 -1.4% |
| 2012 | $4,988 +0.2% | $176,300 +2.1% |
| 2011 | $4,979 +13.9% | $172,700 +8.3% |
| 2010 | $4,370 | $159,500 -10.8% |
| 2009 | -- | $178,900 +18.2% |
| 2007 | -- | $151,300 +12% |
| 2006 | -- | $135,100 |
| 2005 | -- | $135,100 |
| 2004 | -- | $135,100 +196.9% |
| 2003 | -- | $45,500 |
| 2002 | -- | $45,500 +199.9% |
| 2001 | -- | $15,170 |
Find assessor info on the county website
Monthly payment
Est. payment
Payment breakdown
Explore the cost of this home by adjusting the details. Changes won't be saved.Climate risks
Neighborhood: 46321
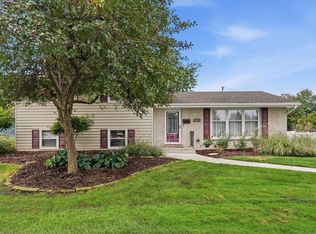

Similar homes
- $330,0003 bd3 ba1.5k sqft819 E 193rd Pl, Glenwood, IL 60425New
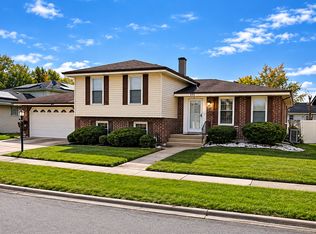 MLS ID #12801951, Malcolm Payne, Payne Realty. MRED as distributed by MLS GRID
- $309,7003 bd2 ba1.3k sqft20048 Monterey Ave, Lynwood, IL 60411New
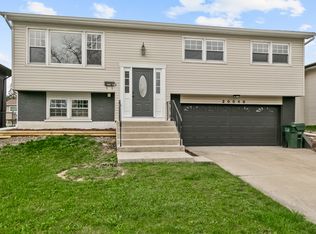 MLS ID #12801395, Neil Gates, Chase Real Estate LLC. MRED as distributed by MLS GRID
- $289,7003 bd2 ba1.5k sqft18864 Greenbay Ave, Lansing, IL 60438Active
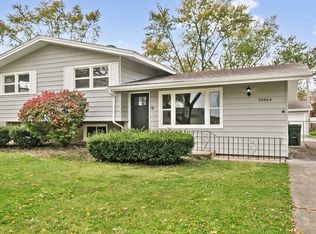 MLS ID #12794243, Neil Gates, Chase Real Estate LLC. MRED as distributed by MLS GRID
- $317,0003 bd2 ba1.4k sqft17517 Shirley Dr, Lansing, IL 60438Active
 MLS ID #12746054, Beata Williams, Village Realty, Inc.. MRED as distributed by MLS GRID
- $384,9003 bd2 ba1.8k sqft15712 W 87th Ave, Dyer, IN 46311For Sale
 MLS ID #847366, Elizabeth Sheeran, @properties/Christie's Intl RE. NIRA as distributed by MLS GRID
- $250,0003 bd1 ba1.1k sqft691 Cass Ct, Gary, IN 46403For SaleMLS ID #847931, Josiah Harden, Listing Leaders Lifestyles, LL. NIRA as distributed by MLS GRID
- $210,0003 bd1 ba1.1k sqft1512 173rd St, Hammond, IN 46324For SaleMLS ID #847460, Manuel Gonzalez, Realty of America LLC. NIRA as distributed by MLS GRID
