Stunning new construction split level home is ready for you to move right in. This beauty has three bedrooms, two huge bathrooms and an open airy bright floor plan with soaring ceilings, large rooms and white trim package. Beautiful granite countertops in the kitchen, beautiful solid cabinets and incredible pendant lights over the island. Lower level has a large family room with a big office alcove, a big laundry room and huge, beautiful bathroom. Two car garage on a large lot. This home is ready to move into. Call today for your private showing.
Active
$329,000
1411 W 172nd St, Hazel Crest, IL 60429
3beds
2,000sqft
Single Family Residence
Built in 2026
0.41 Acres Lot
$-- Zestimate®
$165/sqft
$-- HOA
What's special
Soaring ceilingsTwo huge bathroomsBig office alcoveLarge family roomLarge roomsWhite trim packageBig laundry room
- --
- 174
- views
- 23
- saves
Zillow last checked:
Listing updated:
Listed by:
Jacquie Relli 708-278-1893,
Keller Williams Preferred Rlty
Source: MRED as distributed by MLS GRID,MLS#: 12663363
Facts & features
Interior
Bedrooms & bathrooms
- Bedrooms: 3
- Bathrooms: 2
- Full bathrooms: 2
Rooms
- Room types: No additional rooms
Primary bedroom
- Features: Flooring (Carpet)
- Level: Second
- Area: 220 Square Feet
- Dimensions: 20X11
Bedroom 2
- Features: Flooring (Carpet)
- Level: Second
- Area: 216 Square Feet
- Dimensions: 18X12
Bedroom 3
- Features: Flooring (Carpet)
- Level: Second
- Area: 240 Square Feet
- Dimensions: 20X12
Dining room
- Features: Flooring (Luxury Vinyl)
- Level: Main
- Area: 156 Square Feet
- Dimensions: 13X12
Family room
- Level: Lower
- Area: 300 Square Feet
- Dimensions: 12X25
Kitchen
- Features: Kitchen (Eating Area-Table Space, Island, SolidSurfaceCounter), Flooring (Luxury Vinyl)
- Level: Main
- Area: 168 Square Feet
- Dimensions: 14X12
Laundry
- Features: Flooring (Ceramic Tile)
- Level: Lower
- Area: 77 Square Feet
- Dimensions: 7X11
Living room
- Features: Flooring (Luxury Vinyl)
- Level: Main
- Area: 187 Square Feet
- Dimensions: 17X11
Heating
- Natural Gas, Forced Air
Cooling
- Central Air
Appliances
- Included: Range, Microwave, Dishwasher, Refrigerator, Stainless Steel Appliance(s)
- Laundry: Gas Dryer Hookup
Features
- Vaulted Ceiling(s)
- Windows: Screens
- Basement: None
Interior area
- Total structure area: 0
- Total interior livable area: 2,000 sqft
Property
Parking
- Total spaces: 2
- Parking features: Asphalt, Garage Door Opener, Yes, Garage Owned, Detached, Garage
- Garage spaces: 2
- Has uncovered spaces: Yes
Accessibility
- Accessibility features: No Disability Access
Features
- Levels: Tri-Level
- Patio & porch: Patio
Lot
- Size: 0.41 Acres
- Dimensions: 60X300
Details
- Parcel number: 29293050040000
- Special conditions: List Broker Must Accompany
Construction
Type & style
- Home type: SingleFamily
- Property subtype: Single Family Residence
Materials
- Vinyl Siding, Brick
- Foundation: Concrete Perimeter
- Roof: Asphalt
Condition
- New Construction
- New construction: Yes
- Year built: 2026
Utilities & green energy
- Sewer: Public Sewer
- Water: Lake Michigan
Community & HOA
HOA
- Services included: None
Location
- Region: Hazel Crest
Financial & listing details
- Price per square foot: $165/sqft
- Date on market: 5/31/2026
- Ownership: Fee Simple
Estimated market value
Not available
Estimated sales range
Not available
Not available
Price history
| Date | Event | Price |
|---|---|---|
| 10/11/2022 | Sold | $20,000-20%$10/sqft |
Source:  MRED as distributed by MLS GRID #10966368 Report a problem MRED as distributed by MLS GRID #10966368 Report a problem | ||
| 10/1/2022 | Pending sale | $25,000$13/sqft |
Source: MRED as distributed by MLS GRID #10966368 Report a problem | ||
| 1/14/2022 | Listed for sale | $25,000$13/sqft |
Source: MRED as distributed by MLS GRID #10966368 Report a problem | ||
| 1/1/2022 | Listing removed | -- |
Source: MRED as distributed by MLS GRID #10966368 Report a problem | ||
| 5/5/2021 | Listed for sale | $25,000$13/sqft |
Source: MRED as distributed by MLS GRID #10966368 Report a problem | ||
Public tax history
Tax history is unavailable.
Monthly payment
Est. payment
Payment breakdown
Explore the cost of this home by adjusting the details. Changes won't be saved.Climate risks
Neighborhood: 60429
Nearby schools
- $339,0000.82 acres1411 W 172nd St, East Hazel Crest, IL 60429Sold
- $346,4005 bd3 ba2.6k sqft1413 W 172nd St, East Hazel Crest, IL 60429Off Market
- $238,0005 bd3 ba2.5k sqft1415 W 172nd St, East Hazel Crest, IL 60429Off Market
- $255,0003 bd2 ba1.3k sqft17204 Loomis Ave, East Hazel Crest, IL 60429Off Market
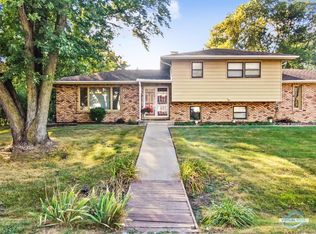
Similar homes
- $289,9004 bd3 ba2.1k sqft17618 Stonebridge Dr, Hazel Crest, IL 60429Active
 MLS ID #12728612, Kiana Szostak, Baird & Warner. MRED as distributed by MLS GRID
 - $299,7003 bd2 ba1.6k sqft4141 Applewood Ln, Matteson, IL 60443New
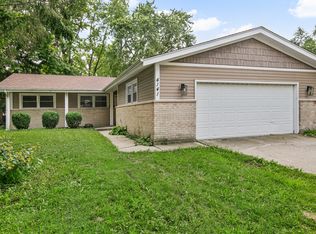 MLS ID #12729161, Neil Gates, Chase Real Estate LLC. MRED as distributed by MLS GRID
 - $275,0004 bd3 ba2.1k sqft2913 Greenwood Rd, Hazel Crest, IL 60429Active
 MLS ID #12735270, Diante' Wright-Bartley, Village Realty Inc. MRED as distributed by MLS GRID
 - $389,9004 bd3 ba2.2k sqft18135 Cherrywood Ln, Homewood, IL 60430Active
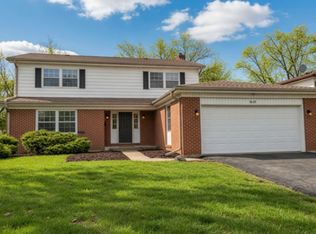 MLS ID #12745016, Neil Gates, Chase Real Estate LLC. MRED as distributed by MLS GRID
 - $325,0003 bd2 ba1.5k sqft741 S Broad St, Griffith, IN 46319For Sale
 MLS ID #844363, Sarah Perez, Starz Realty, LLC. NIRA as distributed by MLS GRID
 - $329,9002 bd2 ba1.3k sqft3971 Juniper Trl, Highland, IN 46322For SaleMLS ID #844341, Lisa Mullins, BHHS Executive Realty. NIRA as distributed by MLS GRID
- $339,0003 bd2 ba2.1k sqft3430 Norman Pl, Highland, IN 46322For SaleMLS ID #842928, Nancy Keeler, @properties/Christie's Intl RE. NIRA as distributed by MLS GRID
