Stunning new construction split level home is ready for you to move right in. This beauty has three bedrooms, two huge bathrooms and an open airy bright floor plan with soaring ceilings, large rooms and white trim package. Beautiful granite countertops in the kitchen, beautiful solid cabinets and incredible pendant lights over the island. Lower level has a large family room with a big office alcove, a big laundry room and huge, beautiful bathroom. Two car garage on a large lot. This home is ready to move into. Call today for your private showing.
Active
$339,000
1411 W 172nd St, East Hazel Crest, IL 60429
3beds
2,000sqft
:
Get pre-qualified$2,553/mo
Single Family Residence
Built in 2026
0.41 Acres Lot
$-- Zestimate®
$170/sqft
$-- HOA
What's special
- --
- on Zillow |
- 171
- views |
- 19
- saves |
Zillow last checked:
Listing updated:
Listed by:
Jacquie Relli 708-278-1893,
Keller Williams Preferred Rlty
Source: MRED as distributed by MLS GRID,MLS#: 12663363
Facts & features
Interior
Bedrooms & bathrooms
- Bedrooms: 3
- Bathrooms: 2
- Full bathrooms: 2
Rooms
- Room types: No additional rooms
Primary bedroom
- Features: Flooring (Carpet)
- Level: Second
- Area: 220 Square Feet
- Dimensions: 20X11
Bedroom 2
- Features: Flooring (Carpet)
- Level: Second
- Area: 216 Square Feet
- Dimensions: 18X12
Bedroom 3
- Features: Flooring (Carpet)
- Level: Second
- Area: 240 Square Feet
- Dimensions: 20X12
Dining room
- Features: Flooring (Luxury Vinyl)
- Level: Main
- Area: 156 Square Feet
- Dimensions: 13X12
Family room
- Level: Lower
- Area: 300 Square Feet
- Dimensions: 12X25
Kitchen
- Features: Kitchen (Eating Area-Table Space, Island, SolidSurfaceCounter), Flooring (Luxury Vinyl)
- Level: Main
- Area: 168 Square Feet
- Dimensions: 14X12
Laundry
- Features: Flooring (Ceramic Tile)
- Level: Lower
- Area: 77 Square Feet
- Dimensions: 7X11
Living room
- Features: Flooring (Luxury Vinyl)
- Level: Main
- Area: 187 Square Feet
- Dimensions: 17X11
Heating
- Natural Gas, Forced Air
Cooling
- Central Air
Appliances
- Included: Range, Microwave, Dishwasher, Refrigerator, Stainless Steel Appliance(s)
- Laundry: Gas Dryer Hookup
Features
- Vaulted Ceiling(s)
- Windows: Screens
- Basement: None
Interior area
- Total structure area: 0
- Total interior livable area: 2,000 sqft
Property
Parking
- Total spaces: 2
- Parking features: Asphalt, Garage Door Opener, Yes, Garage Owned, Detached, Garage
- Garage spaces: 2
- Has uncovered spaces: Yes
Accessibility
- Accessibility features: No Disability Access
Features
- Levels: Tri-Level
- Patio & porch: Patio
Lot
- Size: 0.41 Acres
- Dimensions: 60X300
Details
- Parcel number: 29293050040000
- Special conditions: List Broker Must Accompany
Construction
Type & style
- Home type: SingleFamily
- Property subtype: Single Family Residence
Materials
- Vinyl Siding, Brick
- Foundation: Concrete Perimeter
- Roof: Asphalt
Condition
- New Construction
- New construction: Yes
- Year built: 2026
Utilities & green energy
- Sewer: Public Sewer
- Water: Lake Michigan
Community & HOA
HOA
- Services included: None
Location
- Region: East Hazel Crest
Financial & listing details
- Price per square foot: $170/sqft
- Tax assessed value: $81,020
- Annual tax amount: $4,689
- Date on market: 5/31/2026
- Ownership: Fee Simple
Estimated market value
Not available
Estimated sales range
Not available
Not available
Price history
| Date | Event | Price |
|---|---|---|
| 5/31/2026 | Listing removed | $339,000$170/sqft |
Source:  MRED as distributed by MLS GRID #12340261 Report a problem MRED as distributed by MLS GRID #12340261 Report a problem | ||
| 5/28/2026 | Listed for sale | $339,000$170/sqft |
Source: MRED as distributed by MLS GRID #12340261 Report a problem | ||
| 5/20/2026 | Listing removed | $339,000$170/sqft |
Source: MRED as distributed by MLS GRID #12340261 Report a problem | ||
| 4/20/2026 | Contingent | $339,000$170/sqft |
Source: MRED as distributed by MLS GRID #12340261 Report a problem | ||
| 4/20/2026 | Listed for sale | $339,000$170/sqft |
Source: MRED as distributed by MLS GRID #12340261 Report a problem | ||
| 7/11/2025 | Contingent | $339,000$170/sqft |
Source: MRED as distributed by MLS GRID #12340261 Report a problem | ||
| 4/16/2025 | Listed for sale | $339,000+1256%$170/sqft |
Source: MRED as distributed by MLS GRID #12340261 Report a problem | ||
| 11/6/2022 | Listing removed | -- |
Source:  RE/MAX International Report a problem RE/MAX International Report a problem | ||
| 10/1/2022 | Pending sale | $25,000$13/sqft |
Source: RE/MAX International #10966368 Report a problem | ||
| 1/14/2022 | Listed for sale | $25,000$13/sqft |
Source: RE/MAX International #10966368 Report a problem | ||
| 1/4/2022 | Listing removed | -- |
Source: RE/MAX International Report a problem | ||
| 1/8/2021 | Listed for sale | $25,000$13/sqft |
Source:  MRED as distributed by MLS GRID #10966368 Report a problem MRED as distributed by MLS GRID #10966368 Report a problem | ||
| 1/1/2021 | Listing removed | -- |
Source: RE/MAX International Report a problem | ||
| 1/6/2020 | Listed for sale | $25,000+78.6%$13/sqft |
Source: RE/MAX 10 #10603159 Report a problem | ||
| 1/18/2011 | Sold | $14,000+1399900%$7/sqft |
Source: MRED as distributed by MLS GRID #07673420 Report a problem | ||
| 11/5/2010 | Sold | $1-100% |
Source: MRED as distributed by MLS GRID #07574123 Report a problem | ||
| 7/11/2010 | Listed for sale | $34,900-63.3%$17/sqft |
Source: RE/MAX Team 2000 Report a problem | ||
| 9/11/2008 | Listing removed | $95,000$48/sqft |
Source: NRT Chicago #06861647 Report a problem | ||
| 7/16/2008 | Price change | $95,000-13.6%$48/sqft |
Source: NRT Chicago #06861647 Report a problem | ||
| 6/19/2008 | Listed for sale | $110,000$55/sqft |
Source: NRT Chicago #06861647 Report a problem | ||
Public tax history
| Year | Property taxes | Tax assessment |
|---|---|---|
| 2024 | $4,689 +11.4% | $8,102 +0% |
| 2023 | $4,210 | $8,101 |
| 2022 | -- | -- |
| 2021 | -- | -- |
| 2020 | -- | -- |
| 2019 | -- | -- |
| 2018 | -- | -- |
| 2017 | $3,720 +23.6% | $6,258 +16.7% |
| 2016 | $3,010 +3.4% | $5,364 |
| 2015 | $2,911 +4.5% | $5,364 -31.2% |
| 2014 | $2,785 +16% | $7,800 +3.8% |
| 2013 | $2,400 +7.2% | $7,516 |
| 2012 | $2,239 -12.8% | $7,516 |
| 2011 | $2,567 -19.6% | $7,516 -24.7% |
| 2010 | $3,191 +11.9% | $9,987 |
| 2009 | $2,853 +12.8% | $9,987 -5% |
| 2008 | $2,528 +2.8% | $10,514 +9.5% |
| 2007 | $2,460 +4.5% | $9,605 |
| 2006 | $2,354 +11% | $9,605 |
| 2005 | $2,120 -2.9% | $9,605 +11.5% |
| 2004 | $2,185 -3.2% | $8,615 |
| 2003 | $2,258 +5.9% | $8,615 |
| 2002 | $2,132 +44.7% | $8,615 +9.9% |
| 2001 | $1,474 +2.6% | $7,840 |
| 2000 | $1,436 +0% | $7,840 |
| 1999 | $1,436 | $7,840 |
Find assessor info on the county website
Monthly payment
Est. payment
Payment breakdown
Explore the cost of this home by adjusting the details. Changes won't be saved.Climate risks
Neighborhood: 60429
Nearby schools
GreatSchools rating
- 3/10Jesse C White Learning AcademyGrades: PK-8Distance: 1.3 mi
- 3/10Thornwood High SchoolGrades: 9-12Distance: 2.5 mi
Schools provided by the listing agent
- District: 152
Source: MRED as distributed by MLS GRID. This data may not be complete. We recommend contacting the local school district to confirm school assignments for this home.
- $345,9005 bd3 ba2.6k sqft1413 W 172nd St, East Hazel Crest, IL 60429Off Market
- $242,5005 bd3 ba2.5k sqft1415 W 172nd St, East Hazel Crest, IL 60429Off Market
- $256,2003 bd2 ba1.3k sqft17204 Loomis Ave, East Hazel Crest, IL 60429Off Market
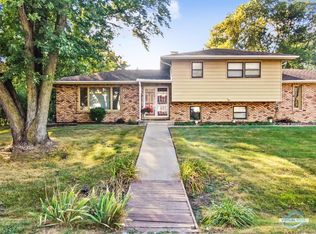
- $146,100-- bd1 ba1.4k sqft1406 172nd St, Hazel Crest, IL 60429Off Market
- $163,0004 bd3 ba1.7k sqft17208 Loomis Ave, East Hazel Crest, IL 60429Off Market
- $103,200-- bd1 ba792 sqft1412 172nd St, Hazel Crest, IL 60429Off Market
- $80,9800.78 Acres1421 172nd St #60429, East Hazel Crest, IL 60429Off Market
- $191,400-- bd1 ba1k sqft1400 172nd St, Hazel Crest, IL 60429Off Market
A local agent can set up tours, give advice and negotiate with sellers.
A local lender can help you make sure your offer is ready when you are.
Similar homes
- $269,7003 bd2 ba1.6k sqft18200 Fountainbleau Dr, Hazel Crest, IL 60429New
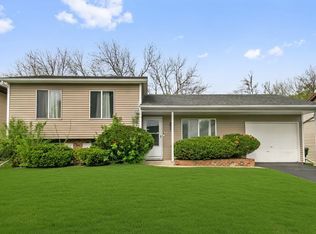 MLS ID #12713764, Neil Gates, Chase Real Estate LLC. MRED as distributed by MLS GRID
 - $335,4994 bd3 ba2.4k sqft1046 Merrill St, Hammond, IN 46320For Sale
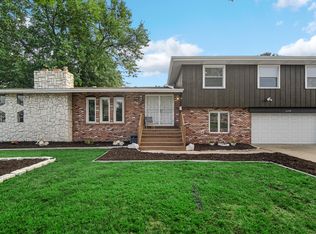
 MLS ID #842755, Krystal Williams, @properties/Christie's Intl RE. NIRA as distributed by MLS GRID
 - $359,0003 bd2 ba1.8k sqft15601 Ridgeland Ave, Oak Forest, IL 60452New
 MLS ID #12626746, Gary Alveranga, Real People Realty. MRED as distributed by MLS GRID
 - $299,9004 bd2 ba1.7k sqft3517 Bordeaux Ct, Hazel Crest, IL 60429Active
 MLS ID #12705163, Eileen Hermann, Keller Williams Preferred Rlty. MRED as distributed by MLS GRID
 - $314,0004 bd3 ba2.5k sqft16507 Union Ave, Harvey, IL 60426Re-activatedMLS ID #12677114, Lorena Ramirez-Carrillo, YUB Realty Inc. MRED as distributed by MLS GRID
- $387,7004 bd3 ba2.3k sqft3451 Ithaca Rd, Olympia Fields, IL 60461NewMLS ID #12713736, Neil Gates, Chase Real Estate LLC. MRED as distributed by MLS GRID
- $299,9004 bd2 ba1.6k sqft3256 Otto St, Lansing, IL 60438ActiveMLS ID #12707566, Patrick West, Century 21 New Heritage West. MRED as distributed by MLS GRID
- $319,9003 bd2 ba1.2k sqft10818 S Plahm Ct, Worth, IL 60482NewMLS ID #12712523, Kelsey Domina, Crosstown Realtors, Inc.. MRED as distributed by MLS GRID
- $308,0003 bd2 ba1.4k sqft2847 194th St, Lansing, IL 60438ActiveMLS ID #12705748, Caleb Lyzenga, Realty Executives Premier Illinois. MRED as distributed by MLS GRID
- $310,0003 bd2 ba1.3k sqft15622 Kenwood Ave, South Holland, IL 60473Price ChangeMLS ID #12698154, Leticia Sanchez, YUB Realty Inc. MRED as distributed by MLS GRID
- $350,0003 bd2 ba1.7k sqft1344 Hirsch Ave, Calumet City, IL 60409ActiveMLS ID #12602936, Karen Tapia, Su Familia Real Estate Inc. MRED as distributed by MLS GRID
- $299,9004 bd2 ba1.2k sqft17800 Central Park Ave, Country Club Hills, IL 60478Price ChangeMLS ID #12680715, Tasha Truong, Keller Williams Preferred Realty. MRED as distributed by MLS GRID
- $209,0003 bd1 ba1.1k sqft17015 Annetta Ave, Hazel Crest, IL 60429Price ChangeMLS ID #12691826, Jacquelyn Jenke, Keller Williams Preferred Rlty. MRED as distributed by MLS GRID
- $364,9004 bd2 ba2.2k sqft5611 Allemong Dr, Matteson, IL 60443Price ChangeMLS ID #12701229, Edward Boutros, Village Realty, Inc.. MRED as distributed by MLS GRID
- $354,9003 bd3 ba2.2k sqft25726 W Lilac Ave, Monee, IL 60449ActiveMLS ID #12701387, Ewelina Siuta, eXp Realty. MRED as distributed by MLS GRID
- $354,9004 bd2 ba2k sqft22644 Lakeshore Dr, Richton Park, IL 60471ActiveMLS ID #12696070, Mark Damas, Baird & Warner. MRED as distributed by MLS GRID
- $273,8004 bd2 ba1.7k sqft1055 Samson Dr, University Park, IL 60484Price ChangeMLS ID #12709182, Harry Zaman, At Home Realty Group, Inc.. MRED as distributed by MLS GRID
- $244,9004 bd2 ba1.4k sqft15313 Marshfield Ave, Harvey, IL 60426ActiveMLS ID #12692204, Oraib Nawash-Salah, Better Homes & Gardens Real Estate. MRED as distributed by MLS GRID
- $283,7003 bd2 ba1.6k sqft191 Kathleen Ln, Chicago Heights, IL 60411ActiveMLS ID #12672398, Neil Gates, Chase Real Estate LLC. MRED as distributed by MLS GRID
- $407,7003 bd2 ba1.8k sqft6151 Victoria Dr, Oak Forest, IL 60452Price ChangeMLS ID #12698722, Neil Gates, Chase Real Estate LLC. MRED as distributed by MLS GRID
