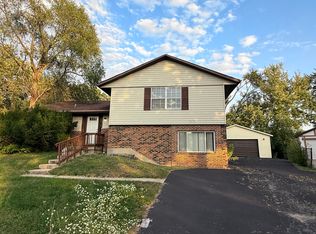
Welcome home to this spacious and move-in-ready 4-bedroom, 2-bath home, perfectly situated on a quiet cul-de-sac! Offering an ideal blend of comfort, functionality, and thoughtful updates, this home has plenty of space for everyday living and entertaining. The bright main level features a welcoming living room and a well-appointed kitchen, while the upper level offers generously sized bedrooms. The walkout lower level includes a large family room, a fourth bedroom, and a full bath-perfect for guests, related living, or a private home office, with convenient access to the backyard. Recent updates give you peace of mind, including a new roof, fascia, soffits, gutters, furnace, and central A/C. The lower level bathroom was beautifully remodeled this year, and brand-new carpet has been installed throughout the home, along with new interior and closet doors in the bedrooms. Outside, you'll appreciate the oversized 2.5-car garage, double driveway, and spacious yard. Conveniently located near parks, schools, shopping, dining, and major expressways, this home truly checks all the boxes. Don't miss your opportunity to make it yours!
Contingent
$299,900
3517 Bordeaux Ct, Hazel Crest, IL 60429
4beds
1,783sqft
Single Family Residence
Built in 1980
-- sqft lot
$-- Zestimate®
$168/sqft
$-- HOA
What's special
Generously sized bedroomsLarge family roomQuiet cul-de-sacSpacious yardDouble drivewayWell-appointed kitchenBright main level
- 55 days
- 26
- 0
Zillow last checked:
Listing updated:
Listed by:
Eileen Hermann 708-969-0990,
Keller Williams Preferred Rlty
Source: MRED as distributed by MLS GRID,MLS#: 12705163

Facts & features
Interior
Bedrooms & bathrooms
- Bedrooms: 4
- Bathrooms: 2
- Full bathrooms: 2
Rooms
- Room types: No additional rooms
Primary bedroom
- Features: Flooring (Carpet)
- Level: Second
- Area: 224 Square Feet
- Dimensions: 14X16
Bedroom 2
- Features: Flooring (Carpet)
- Level: Second
- Area: 143 Square Feet
- Dimensions: 13X11
Bedroom 3
- Features: Flooring (Carpet)
- Level: Second
- Area: 132 Square Feet
- Dimensions: 12X11
Bedroom 4
- Features: Flooring (Carpet)
- Level: Lower
- Area: 121 Square Feet
- Dimensions: 11X11
Dining room
- Features: Flooring (Luxury Vinyl)
- Level: Main
- Area: 100 Square Feet
- Dimensions: 10X10
Family room
- Features: Flooring (Other)
- Level: Lower
- Area: 300 Square Feet
- Dimensions: 20X15
Kitchen
- Features: Flooring (Luxury Vinyl)
- Level: Main
- Area: 100 Square Feet
- Dimensions: 10X10
Living room
- Features: Flooring (Luxury Vinyl)
- Level: Main
- Area: 170 Square Feet
- Dimensions: 17X10
Heating
- Natural Gas
Cooling
- Central Air
Appliances
- Included: Range, Microwave, Dishwasher, Refrigerator, Washer, Dryer, Disposal
- Laundry: Gas Dryer Hookup
Features
- Flooring: Carpet
- Doors: Panel Door(s), 6 Panel Door(s)
- Basement: None
- Attic: Unfinished
- Number of fireplaces: 1
- Fireplace features: Gas Starter, Family Room, Basement
Interior area
- Total structure area: 0
- Total interior livable area: 1,783 sqft
Property
Parking
- Total spaces: 2.5
- Parking features: Concrete, Garage Door Opener, Yes, Garage Owned, Detached, Garage
- Garage spaces: 2.5
- Has uncovered spaces: Yes
Accessibility
- Accessibility features: No Disability Access
Features
- Levels: Tri-Level
- Stories: 3
Lot
- Dimensions: 30X120X111X36X155
- Features: Cul-De-Sac
Details
- Parcel number: 28354080990000
- Special conditions: None
Construction
Type & style
- Home type: SingleFamily
- Property subtype: Single Family Residence
Materials
- Vinyl Siding, Brick
- Roof: Asphalt
Condition
- New construction: No
- Year built: 1980
- Major remodel year: 2015
Utilities & green energy
- Sewer: Public Sewer
- Water: Lake Michigan
Community & HOA
HOA
- Services included: None
Location
- Region: Hazel Crest
Financial & listing details
- Price per square foot: $168/sqft
- Tax assessed value: $170,010
- Annual tax amount: $6,900
- Date on market: 7/17/2026
- Ownership: Fee Simple
Estimated market value
Not available
Estimated sales range
Not available
Not available
Price history
| Date | Event | Price |
|---|---|---|
| 7/29/2026 | Contingent | $299,900$168/sqft |
Source: | ||
| 7/17/2026 | Listed for sale | $299,900+7.1%$168/sqft |
Source: | ||
| 4/3/2026 | Listing removed | $279,900$157/sqft |
Source: | ||
| 4/2/2026 | Contingent | $279,900$157/sqft |
Source: | ||
| 3/23/2026 | Listed for sale | $279,900$157/sqft |
Source: | ||
Public tax history
| Year | Property taxes | Tax assessment |
|---|---|---|
| 2024 | $6,290 +11.3% | $17,001 +0% |
| 2023 | $5,651 +73.7% | $16,999 +60.5% |
| 2022 | $3,254 -20.7% | $10,589 -10.2% |
| 2021 | $4,104 -1.6% | $11,795 |
| 2020 | $4,172 +66% | $11,795 +18.8% |
| 2019 | $2,514 +3.5% | $9,927 |
| 2018 | $2,429 +4% | $9,927 |
| 2017 | $2,335 -18.5% | $9,927 +8.1% |
| 2016 | $2,865 +9.2% | $9,181 |
| 2015 | $2,623 +0.5% | $9,181 |
| 2014 | $2,610 -12.9% | $9,181 -14.7% |
| 2013 | $2,997 +0.3% | $10,766 |
| 2012 | $2,988 -5% | $10,766 |
| 2011 | $3,146 -9.2% | $10,766 -34.7% |
| 2010 | $3,465 +14.9% | $16,493 |
| 2009 | $3,015 +8.9% | $16,493 -5% |
| 2008 | $2,769 +2.6% | $17,362 +19% |
| 2007 | $2,700 -8.4% | $14,593 |
| 2006 | $2,947 +14.2% | $14,593 |
| 2005 | $2,579 -5.7% | $14,593 +34.9% |
| 2004 | $2,734 +0.4% | $10,821 |
| 2003 | $2,722 +3.2% | $10,821 |
| 2002 | $2,637 +7.9% | $10,821 +13.4% |
| 2001 | $2,444 +5.3% | $9,543 |
| 2000 | $2,321 +11.2% | $9,543 |
| 1999 | $2,088 | $9,543 |
Find assessor info on the county website
Monthly payment
Est. payment
Payment breakdown
Explore the cost of this home by adjusting the details. Changes won't be saved.Climate risks
Neighborhood: 60429
Nearby schools
Schools provided by the listing agent
- Elementary: Chateaux School
- Middle: Prairie-Hills Junior High School
- High: Hillcrest High School
- District: 144
Source: MRED as distributed by MLS GRID. This data may not be complete. We recommend contacting the local school district to confirm school assignments for this home.