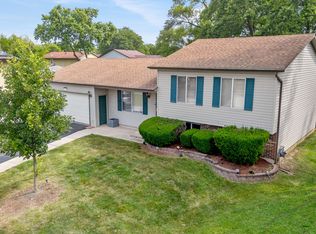
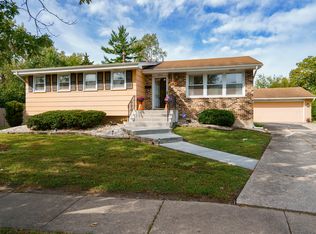
Tucked away on a quiet cul-de-sac in Hazel Crest's desirable Chateaux Campagne subdivision, this spacious 4-bedroom, 1.5-bathroom split-level home offers the ideal blend of comfort, space, and convenience. Step inside to find inviting hardwood floors and a bright, open main living area designed for effortless everyday living and entertaining. The functional kitchen features generous cabinet storage and ample counter space for meal prep. With four well-proportioned bedrooms and a finished lower-level family room. Outside, enjoy a large private backyard-set on an oversized 0.28-acre lot-complete with a detached 2-car garage. Conveniently located near parks, shopping, dining, Advocate South Suburban Hospital, and quick access to I-80, I-294, and I-57. Schedule your private showing today!
Price change
Price cut: $5K (10/26)
$225,000
3515 Bordeaux Ct, Hazel Crest, IL 60429
4beds
1,486sqft
Single Family Residence
Built in 1976
0.28 Acres Lot
$-- Zestimate®
$151/sqft
$-- HOA
What's special
Finished lower-level family roomFour well-proportioned bedroomsGenerous cabinet storageFunctional kitchenQuiet cul-de-sacInviting hardwood floorsLarge private backyard
- 10 days
- 379
- 74
Zillow last checked:
Listing updated:
Listed by:
Michael Scanlon (773)630-9205,
eXp Realty,
Casey Starostka 708-612-0016,
eXp Realty
Source: MRED as distributed by MLS GRID,MLS#: 12787265
Facts & features
Interior
Bedrooms & bathrooms
- Bedrooms: 4
- Bathrooms: 2
- Full bathrooms: 1
- 1/2 bathrooms: 1
Rooms
- Room types: No additional rooms
Primary bedroom
- Features: Bathroom (Full)
- Area: 280 Square Feet
- Dimensions: 20X14
Bedroom 2
- Area: 168 Square Feet
- Dimensions: 14X12
Bedroom 3
- Area: 168 Square Feet
- Dimensions: 14X12
Bedroom 4
- Level: Lower
- Area: 120 Square Feet
- Dimensions: 12X10
Dining room
- Level: Main
- Area: 192 Square Feet
- Dimensions: 16X12
Family room
- Level: Lower
- Area: 600 Square Feet
- Dimensions: 30X20
Kitchen
- Level: Main
- Area: 110 Square Feet
- Dimensions: 11X10
Living room
- Level: Main
- Area: 216 Square Feet
- Dimensions: 18X12
Heating
- Forced Air
Cooling
- Central Air
Features
- Basement: None
- Number of fireplaces: 1
- Fireplace features: Family Room
Interior area
- Total structure area: 0
- Total interior livable area: 1,486 sqft
Property
Parking
- Total spaces: 2
- Parking features: Asphalt, Yes, Detached, Garage
- Garage spaces: 2
Accessibility
- Accessibility features: No Disability Access
Lot
- Size: 0.28 Acres
Details
- Parcel number: 28354081000000
- Special conditions: None
Construction
Type & style
- Home type: SingleFamily
- Property subtype: Single Family Residence
Materials
- Aluminum Siding, Brick
Condition
- New construction: No
- Year built: 1976
Utilities & green energy
- Sewer: Public Sewer
- Water: Lake Michigan, Public
Community & HOA
Community
- Subdivision: Chateaux
HOA
- Services included: None
Location
- Region: Hazel Crest
Financial & listing details
- Price per square foot: $151/sqft
- Tax assessed value: $180,000
- Annual tax amount: $9,893
- Date on market: 10/16/2026
- Ownership: Fee Simple
Estimated market value
Not available
Estimated sales range
Not available
$2,675/mo
Price history
| Date | Event | Price |
|---|---|---|
| 10/26/2026 | Price change | $225,000-2.2%$151/sqft |
Source:  MRED as distributed by MLS GRID #12787265 Report a problem | ||
| 10/16/2026 | Listed for sale | $230,000+178.3%$155/sqft |
Source: MRED as distributed by MLS GRID #12787265 Report a problem | ||
| 7/30/2026 | Listing removed | $2,600$2/sqft |
Source: Zillow Rentals Report a problem | ||
| 7/10/2026 | Price change | $2,600-10.3%$2/sqft |
Source: Zillow Rentals Report a problem | ||
| 6/15/2026 | Listed for rent | $2,900+34.9%$2/sqft |
Source: Zillow Rentals Report a problem | ||
| 6/29/2020 | Listing removed | $2,150$1/sqft |
Source: Go Section8 Report a problem | ||
| 4/16/2020 | Listed for rent | $2,150$1/sqft |
Source: KamBri Realty LLC #10690756 Report a problem | ||
| 9/26/2019 | Sold | $82,650-2.7%$56/sqft |
Source: MRED as distributed by MLS GRID #10435663 Report a problem | ||
| 8/29/2019 | Listed for sale | $84,900$57/sqft |
Source: Vylla Home #10435663 Report a problem | ||
| 8/29/2019 | Pending sale | $84,900$57/sqft |
Source: Vylla Home #10435663 Report a problem | ||
| 8/9/2019 | Price change | $84,900-5.6%$57/sqft |
Source: Vylla Home #10435663 Report a problem | ||
| 7/1/2019 | Listed for sale | $89,900-25.1%$60/sqft |
Source: Vylla Home #10435663 Report a problem | ||
| 2/10/2019 | Listing removed | $120,000$81/sqft |
Source: Metro Realty Group #10078622 Report a problem | ||
| 11/1/2018 | Price change | $120,000-7.7%$81/sqft |
Source: Metro Realty Group #10078622 Report a problem | ||
| 5/21/2018 | Listed for sale | $130,000+27.5%$87/sqft |
Source: Coldwell Banker The Real Estate Group #09957760 Report a problem | ||
| 7/30/1999 | Sold | $102,000$69/sqft |
Source: Public Record Report a problem | ||
Public tax history
| Year | Property taxes | Tax assessment |
|---|---|---|
| 2024 | $10,227 +10.9% | $18,000 +0% |
| 2023 | $9,221 +14% | $17,999 +63.4% |
| 2022 | $8,086 +3.8% | $11,014 |
| 2021 | $7,793 +57.4% | $11,014 +49.5% |
| 2020 | $4,950 +14.4% | $7,369 -25.5% |
| 2019 | $4,326 +3.3% | $9,890 |
| 2018 | $4,188 +6% | $9,890 |
| 2017 | $3,949 -3.6% | $9,890 +4% |
| 2016 | $4,098 +6.3% | $9,506 |
| 2015 | $3,855 +1.7% | $9,506 |
| 2014 | $3,790 +7.8% | $9,506 -4.7% |
| 2013 | $3,517 +2.1% | $9,974 |
| 2012 | $3,444 +1.8% | $9,974 |
| 2011 | $3,382 -13% | $9,974 -38.2% |
| 2010 | $3,886 +13.5% | $16,133 |
| 2009 | $3,424 +7.8% | $16,133 -5% |
| 2008 | $3,176 +3.6% | $16,984 +18.8% |
| 2007 | $3,067 +4.7% | $14,291 |
| 2006 | $2,929 -28.8% | $14,291 |
| 2005 | $4,115 +51.4% | $14,291 +32.7% |
| 2004 | $2,718 +0.4% | $10,769 |
| 2003 | $2,707 +3.2% | $10,769 |
| 2002 | $2,622 +29.4% | $10,769 +30.4% |
| 2001 | $2,026 -20.2% | $8,256 |
| 2000 | $2,540 +47.1% | $8,256 |
| 1999 | $1,727 | $8,256 |
Find assessor info on the county website
Monthly payment
Est. payment
Payment breakdown
Explore the cost of this home by adjusting the details. Changes won't be saved.Climate risks
Neighborhood: 60429
Nearby schools
Schools provided by the listing agent
- Elementary: Chateaux School
- Middle: Prairie-Hills Junior High School
- High: Hillcrest High School
- District: 144
Source: MRED as distributed by MLS GRID. This data may not be complete. We recommend contacting the local school district to confirm school assignments for this home.

Similar homes
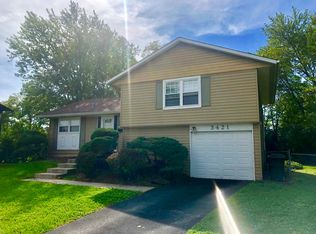
- $234,9004 bd2 ba1.8k sqft17909 Chartres Ct, Hazel Crest, IL 60429Price Change
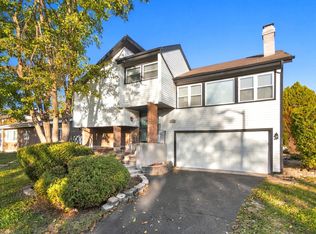 MLS ID #12788134, Brent Wilk, Wilk Real Estate. MRED as distributed by MLS GRID
- $190,0004 bd2 ba978 sqft3401 Seine Ct, Hazel Crest, IL 60429Active
 MLS ID #12789303, Xiomara Maldonado, North Clybourn Group, Inc.. MRED as distributed by MLS GRID
- $239,9003 bd2 ba1.5k sqft3303 Charlemagne Ave, Hazel Crest, IL 60429Active
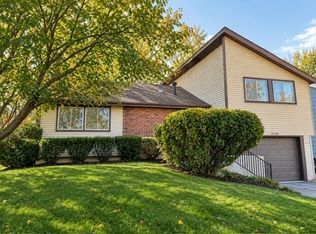 MLS ID #12727803, Sonia Del Real, Del Real Collective Inc.. MRED as distributed by MLS GRID
- $217,5003 bd2 ba1.3k sqft3423 Hickory Ln, Hazel Crest, IL 60429Active
 MLS ID #12758251, Lorecia McGowan, Coldwell Banker Real Estate Group. MRED as distributed by MLS GRID
