Fully Rehabbed 4-Bedroom Home for Sale in Richton Park, IL - Move-In Ready with Modern Updates! Welcome to 22644 Lakeshore Drive, a beautifully rehabbed single-family home in Richton Park, Illinois offering approximately 2,000 square feet of updated living space. This stunning four-level home combines modern finishes, open-concept design, and major mechanical upgrades-making it one of the best move-in-ready homes for sale in Richton Park and the south suburbs of Chicago. Step inside to a bright and open layout featuring a spacious living room, dining room, and a large, fully updated kitchen with brand-new appliances-perfect for entertaining or everyday living. The home includes four oversized bedrooms and two fully renovated bathrooms, including a stylish walk-out shower. The lower-level family room provides additional flexible living space, ideal for a second lounge, media room, or home office. A custom accent wall with an electric fireplace creates a warm, modern focal point that today's buyers love. This home offers true peace of mind with extensive upgrades, including a brand-new roof, new windows, high-efficiency furnace, high-efficiency hot water heater, and central air conditioning. Exterior improvements include a brand-new asphalt driveway, new garage door, garage door opener and new sewer line!! Located in Richton Park, IL, this home offers convenient access to parks, schools, shopping, Metra, and major highways-making it ideal for commuters to Chicago and surrounding suburbs. If you're searching for a fully renovated home in Richton Park, a move-in-ready home in the south suburbs, or a 4-bedroom home near Chicago with modern upgrades, this property checks every box. Schedule your private showing today-homes like this don't last long!
Contingent
$354,900
22644 Lakeshore Dr, Richton Park, IL 60471
4beds
2,000sqft
Single Family Residence
Built in 1972
8,712 Square Feet Lot
$-- Zestimate®
$177/sqft
$-- HOA
What's special
Modern finishesFour oversized bedroomsTwo fully renovated bathroomsOpen-concept designLarge fully updated kitchenDining roomNew windows
- 44 days |
- 160 |
- 13 |
Zillow last checked:
Listing updated:
Listed by:
Mark Damas 708-772-6404,
Baird & Warner
Source: MRED as distributed by MLS GRID,MLS#: 12696070
Facts & features
Interior
Bedrooms & bathrooms
- Bedrooms: 4
- Bathrooms: 2
- Full bathrooms: 2
Rooms
- Room types: No additional rooms
Primary bedroom
- Features: Flooring (Luxury Vinyl)
- Level: Second
- Area: 240 Square Feet
- Dimensions: 16X15
Bedroom 2
- Level: Second
- Area: 180 Square Feet
- Dimensions: 15X12
Bedroom 3
- Level: Second
- Area: 120 Square Feet
- Dimensions: 12X10
Bedroom 4
- Features: Flooring (Luxury Vinyl)
- Level: Lower
- Area: 126 Square Feet
- Dimensions: 14X9
Dining room
- Level: Main
- Area: 120 Square Feet
- Dimensions: 12X10
Family room
- Level: Main
- Area: 504 Square Feet
- Dimensions: 24X21
Kitchen
- Features: Kitchen (Island)
- Level: Main
- Area: 120 Square Feet
- Dimensions: 12X10
Laundry
- Level: Basement
- Area: 460 Square Feet
- Dimensions: 20X23
Living room
- Features: Flooring (Luxury Vinyl)
- Level: Main
- Area: 264 Square Feet
- Dimensions: 22X12
Heating
- Natural Gas
Cooling
- Central Air
Appliances
- Included: Range, Microwave, Dishwasher, Refrigerator, Gas Water Heater
Features
- Basement: Unfinished,Full
Interior area
- Total structure area: 2,092
- Total interior livable area: 2,000 sqft
Video & virtual tour
Property
Parking
- Total spaces: 2
- Parking features: Asphalt, Garage Door Opener, Yes, Garage Owned, Attached, Garage
- Attached garage spaces: 2
- Has uncovered spaces: Yes
Accessibility
- Accessibility features: No Disability Access
Features
- Levels: Quad-Level
Lot
- Size: 8,712 Square Feet
- Dimensions: 65X120
Details
- Parcel number: 31332030310000
- Special conditions: None
- Other equipment: Sump Pump
Construction
Type & style
- Home type: SingleFamily
- Property subtype: Single Family Residence
Materials
- Vinyl Siding, Brick
- Foundation: Concrete Perimeter
- Roof: Asphalt
Condition
- New construction: No
- Year built: 1972
- Major remodel year: 2026
Utilities & green energy
- Sewer: Public Sewer
- Water: Lake Michigan
Community & HOA
Community
- Features: Park, Sidewalks, Street Lights, Street Paved
- Subdivision: Lakewood Manor
HOA
- Services included: None
Location
- Region: Richton Park
Financial & listing details
- Price per square foot: $177/sqft
- Tax assessed value: $190,000
- Annual tax amount: $6,705
- Date on market: 7/6/2026
- Ownership: Fee Simple
Estimated market value
Not available
Estimated sales range
Not available
Not available
Price history
| Date | Event | Price |
|---|---|---|
| 7/6/2026 | Listing removed | $364,900$182/sqft |
Source: MRED as distributed by MLS GRID #12662621 Report a problem | ||
| 5/30/2026 | Listed for sale | $364,900-2.7%$182/sqft |
Source: MRED as distributed by MLS GRID #12662621 Report a problem | ||
| 5/29/2026 | Listing removed | $375,000$188/sqft |
Source: MRED as distributed by MLS GRID #12626255 Report a problem | ||
| 5/14/2026 | Price change | $375,000-1.1%$188/sqft |
Source:  MRED as distributed by MLS GRID #12626255 Report a problem MRED as distributed by MLS GRID #12626255 Report a problem | ||
| 4/25/2026 | Listed for sale | $379,000+156.1%$190/sqft |
Source: MRED as distributed by MLS GRID #12626255 Report a problem | ||
| 1/6/2026 | Sold | $148,000+9.6%$74/sqft |
Source: Public Record Report a problem | ||
| 9/2/2025 | Sold | $135,000-10%$68/sqft |
Source: MRED as distributed by MLS GRID #12418891 Report a problem | ||
| 7/25/2025 | Pending sale | $149,999$75/sqft |
Source: MRED as distributed by MLS GRID #12418891 Report a problem | ||
| 7/21/2025 | Listed for sale | $149,999-3.2%$75/sqft |
Source: MRED as distributed by MLS GRID #12418891 Report a problem | ||
| 4/19/2004 | Sold | $155,000$78/sqft |
Source: Public Record Report a problem | ||
Public tax history
| Year | Property taxes | Tax assessment |
|---|---|---|
| 2024 | $7,231 +7.8% | $19,000 +0% |
| 2023 | $6,705 +34.3% | $18,999 +54.7% |
| 2022 | $4,991 +0% | $12,280 |
| 2021 | $4,989 +0.5% | $12,280 |
| 2020 | $4,964 -3.9% | $12,280 -3.5% |
| 2019 | $5,164 +1.5% | $12,725 |
| 2018 | $5,085 +1.5% | $12,725 |
| 2017 | $5,010 +6% | $12,725 +12.3% |
| 2016 | $4,726 +3.6% | $11,334 |
| 2015 | $4,561 +0.7% | $11,334 |
| 2014 | $4,527 -8.9% | $11,334 -13% |
| 2013 | $4,969 +4% | $13,023 |
| 2012 | $4,779 +4.1% | $13,023 |
| 2011 | $4,590 -8.2% | $13,023 -15.7% |
| 2010 | $4,999 +13.8% | $15,447 |
| 2009 | $4,394 +10.4% | $15,447 -5% |
| 2008 | $3,979 +4% | $16,262 +2.1% |
| 2007 | $3,826 +5.2% | $15,925 |
| 2006 | $3,636 +7.6% | $15,925 |
| 2005 | $3,378 +7.1% | $15,925 +19.2% |
| 2004 | $3,154 +0.5% | $13,361 |
| 2003 | $3,138 +1.9% | $13,361 |
| 2002 | $3,080 -9.5% | $13,361 +12.1% |
| 2001 | $3,403 +22.5% | $11,916 |
| 2000 | $2,779 -4.1% | $11,916 |
| 1999 | $2,898 | $11,916 |
Find assessor info on the county website
Monthly payment
Est. payment
Payment breakdown
Explore the cost of this home by adjusting the details. Changes won't be saved.Climate risks
Neighborhood: 60471
Nearby schools
GreatSchools rating
- 4/10Neil Armstrong Elementary SchoolGrades: PK-5Distance: 0.1 mi
- 3/10Colin Powell Middle SchoolGrades: 6-8Distance: 2.6 mi
- 6/10Rich Township High SchoolGrades: 9-12Distance: 3.5 mi
Schools provided by the listing agent
- Elementary: Neil Armstrong Elementary School
- Middle: Neil Armstrong Elementary School
- High: Fine Arts And Communications Cam
- District: 159
Source: MRED as distributed by MLS GRID. This data may not be complete. We recommend contacting the local school district to confirm school assignments for this home.
- $11,0553 bd2 ba1.1k sqft22650 Lakeshore Dr, Richton Park, IL 60471Off Market
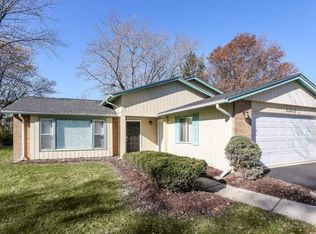
- $202,7003 bd1 ba1.1k sqft22650 Lakeshore Dr, Richton Park, IL 60471Off Market
- $228,4003 bd1 ba1.1k sqft22638 Lakeshore Dr, Richton Park, IL 60471Off Market
- $214,7003 bd1 ba1.2k sqft22630 Lakeshore Dr, Richton Park, IL 60471Off Market
- $203,8003 bd2 ba1.6k sqft22658 Lakeshore Dr, Richton Park, IL 60471Sold
- $203,8003 bd2 ba1.6k sqft22658 Lakeshore Dr, Richton Park, IL 60471Sold
- $252,5003 bd2 ba1.8k sqft4933 Mission Dr, Richton Park, IL 60471Off Market
- $245,5003 bd2 ba1.9k sqft4938 Imperial Dr, Richton Park, IL 60471Off Market
Similar homes
- $299,9003 bd2 ba1.6k sqft23016 Valley Dr, Richton Park, IL 60471Active
 MLS ID #12714269, Bob Raczka, Illinois Star, Ltd. REALTORS. MRED as distributed by MLS GRID
 - $349,9004 bd3 ba1.9k sqft1034 Pine Ave, Olympia Fields, IL 60461Active
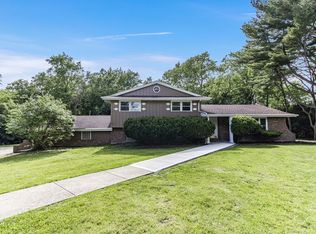 MLS ID #12721087, Mary Derman, Keller Williams Preferred Rlty. MRED as distributed by MLS GRID
 - $345,7003 bd3 ba2.1k sqft936 E 170th St, South Holland, IL 60473New
 MLS ID #12736900, Neil Gates, Chase Real Estate LLC. MRED as distributed by MLS GRID
 - $289,9004 bd2 ba1.6k sqft3862 216th St, Matteson, IL 60443Active
 MLS ID #12714575, Rosa Arriaga, Coldwell Banker Realty. MRED as distributed by MLS GRID
 - $350,0004 bd3 ba1.5k sqft6835 177th St, Tinley Park, IL 60477Price ChangeMLS ID #12664646, Kim Wirtz, ABR,CRS,e-PRO, Wirtz Real Estate Group Inc.. MRED as distributed by MLS GRID
- $309,5004 bd3 ba2.1k sqft939 Honey Ln, Crete, IL 60417Re-activatedMLS ID #12730065, Inga Aleksonis, ABR,AHWD, Keller Williams Preferred Rlty. MRED as distributed by MLS GRID
- $375,0004 bd3 ba1.9k sqft18433 Center Ave, Homewood, IL 60430ActiveMLS ID #12716748, Eudith Vacio, eXp Realty. MRED as distributed by MLS GRID
- $395,0004 bd2 ba1.9k sqft20033 S Rosewood Dr, Frankfort, IL 60423Re-activatedMLS ID #12696294, Jared Gordon, Baird & Warner. MRED as distributed by MLS GRID
- $275,0004 bd3 ba2.1k sqft2913 Greenwood Rd, Hazel Crest, IL 60429NewMLS ID #12735270, Diante' Wright-Bartley, Village Realty Inc. MRED as distributed by MLS GRID
- $339,9004 bd3 ba1.6k sqft16721 School St, South Holland, IL 60473ActiveMLS ID #12728912, Tina Wyatt, HomeSmart Realty Group. MRED as distributed by MLS GRID
- $407,7003 bd2 ba1.8k sqft6151 Victoria Dr, Oak Forest, IL 60452NewMLS ID #12736602, Neil Gates, Chase Real Estate LLC. MRED as distributed by MLS GRID
- $299,7003 bd2 ba1.3k sqft18415 Morris Ave, Homewood, IL 60430NewMLS ID #12736593, Neil Gates, Chase Real Estate LLC. MRED as distributed by MLS GRID
- $379,0004 bd3 ba2.3k sqft19025 Jodi Ter, Homewood, IL 60430ActiveMLS ID #12689656, Bob Raczka, Illinois Star, Ltd. REALTORS. MRED as distributed by MLS GRID
- $399,8733 bd2 ba1.9k sqft8218 170th St, Tinley Park, IL 60477Re-activatedMLS ID #12633292, Thomas Domasik, RE/MAX 10 in the Park. MRED as distributed by MLS GRID
- $385,0004 bd3 ba1.6k sqft17742 Larkspur Ln, Homewood, IL 60430ActiveMLS ID #12715954, Yolanda Velazquez, Smart Home Realty. MRED as distributed by MLS GRID
- $385,0004 bd2 ba1.6k sqft16749 Meadowdale Dr, Oak Forest, IL 60452ActiveMLS ID #12711220, Annette Plocienniczak, Coldwell Banker Realty. MRED as distributed by MLS GRID
- $337,5003 bd2 ba1.6k sqft1339 Heather Rd, Homewood, IL 60430ActiveMLS ID #12674107, Soren Bailey, Bailey Group Real Estate LLC. MRED as distributed by MLS GRID
- $297,0004 bd2 ba1.2k sqft17800 Central Park Ave, Country Club Hills, IL 60478ActiveMLS ID #12731113, Tasha Truong, Keller Williams Preferred Realty. MRED as distributed by MLS GRID
- $429,9004 bd3 ba2.3k sqft4985 W Margaret St, Monee, IL 60449ActiveMLS ID #12690390, Grace Acquah, Real People Realty. MRED as distributed by MLS GRID
- $375,0003 bd2 ba1.4k sqft6137 W 127th St, Palos Heights, IL 60463ActiveMLS ID #12731417, Michael Thornton, CSC, Keller Williams Premiere Properties. MRED as distributed by MLS GRID
