Welcome to this beautifully renovated, move-in-ready single-family home located in the Gingerwood Subdivision. This outstanding residence features four spacious bedrooms and two full bathrooms, each with contemporary finishes for a clean, elegant look. The entire property showcases modern touches and quality craftsmanship throughout. The home offers an open, inviting layout, filled with natural light and enhanced by gorgeous new flooring. The seamless flow of the space is perfect for everyday living and entertaining. The kitchen features stunning white cabinets, sleek countertops, and stainless-steel appliances. The home also includes new plumbing, new electrical systems, and new windows for added peace of mind. The generous bedroom sizes provide flexibility for families, guests, or home-office needs. Enjoy outdoor living in the backyard, which is ideal for gatherings, gardening, or simply relaxing. There's also a lovely deck off the kitchen, perfect for sipping your morning coffee. Write your contract today and get ready to celebrate 2026 in your dream home!
New
$399,000
16749 Meadowdale Dr, Oak Forest, IL 60452
4beds
1,648sqft
:
Get pre-qualified$3,030/mo
Single Family Residence
Built in 1969
7,383 Square Feet Lot
$-- Zestimate®
$242/sqft
$-- HOA
What's special
Generous bedroom sizesFour spacious bedroomsBeautifully renovatedSleek countertopsFilled with natural lightGorgeous new flooringOpen inviting layout
- --
- on Zillow |
- 262
- views |
- 29
- saves |
Zillow last checked:
Listing updated:
Listed by:
Annette Plocienniczak 224-715-0963,
Coldwell Banker Realty
Source: MRED as distributed by MLS GRID,MLS#: 12711220
Facts & features
Interior
Bedrooms & bathrooms
- Bedrooms: 4
- Bathrooms: 2
- Full bathrooms: 2
Rooms
- Room types: Deck
Primary bedroom
- Features: Flooring (Carpet), Bathroom (Full)
- Level: Main
- Area: 200 Square Feet
- Dimensions: 10X20
Bedroom 2
- Features: Flooring (Carpet)
- Level: Second
- Area: 204 Square Feet
- Dimensions: 12X17
Bedroom 3
- Features: Flooring (Carpet)
- Level: Second
- Area: 154 Square Feet
- Dimensions: 11X14
Bedroom 4
- Features: Flooring (Carpet)
- Level: Second
- Area: 110 Square Feet
- Dimensions: 10X11
Deck
- Level: Second
- Area: 96 Square Feet
- Dimensions: 8X12
Dining room
- Features: Flooring (Hardwood)
- Level: Second
- Area: 99 Square Feet
- Dimensions: 9X11
Kitchen
- Features: Flooring (Hardwood)
- Level: Second
- Area: 143 Square Feet
- Dimensions: 11X13
Laundry
- Level: Main
- Area: 63 Square Feet
- Dimensions: 7X9
Living room
- Features: Flooring (Hardwood)
- Level: Second
- Area: 273 Square Feet
- Dimensions: 13X21
Heating
- Natural Gas
Cooling
- Central Air
Appliances
- Included: Range, Microwave, Dishwasher, Refrigerator, Washer, Dryer
Features
- Basement: None
- Number of fireplaces: 1
- Fireplace features: Electric, Living Room
Interior area
- Total structure area: 0
- Total interior livable area: 1,648 sqft
Property
Parking
- Total spaces: 2
- Parking features: Concrete, Yes, Garage Owned, Detached, Garage
- Garage spaces: 2
Accessibility
- Accessibility features: No Disability Access
Lot
- Size: 7,383 Square Feet
Details
- Parcel number: 28282050150000
- Special conditions: None
Construction
Type & style
- Home type: SingleFamily
- Property subtype: Single Family Residence
Materials
- Vinyl Siding
- Roof: Asphalt
Condition
- New construction: No
- Year built: 1969
- Major remodel year: 2026
Utilities & green energy
- Electric: Circuit Breakers
- Sewer: Public Sewer
- Water: Public
Community & HOA
Community
- Features: Park, Sidewalks, Street Lights, Street Paved
HOA
- Services included: None
Location
- Region: Oak Forest
Financial & listing details
- Price per square foot: $242/sqft
- Tax assessed value: $12,947
- Annual tax amount: $8,300
- Date on market: 7/24/2026
- Ownership: Fee Simple
Estimated market value
Not available
Estimated sales range
Not available
Not available
Price history
| Date | Event | Price |
|---|---|---|
| 1/30/2026 | Sold | $150,000+30.5%$91/sqft |
Source:  MRED as distributed by MLS GRID #12446434 Report a problem MRED as distributed by MLS GRID #12446434 Report a problem | ||
| 1/9/2026 | Contingent | $114,900$70/sqft |
Source: MRED as distributed by MLS GRID #12446434 Report a problem | ||
| 1/5/2026 | Listed for sale | $114,900$70/sqft |
Source: MRED as distributed by MLS GRID #12446434 Report a problem | ||
| 12/3/2017 | Listing removed | $1,795$1/sqft |
Source: Invitation Homes #09757370 Report a problem | ||
| 10/19/2017 | Price change | $1,795-5.3%$1/sqft |
Source: Invitation Homes Report a problem | ||
| 9/23/2017 | Price change | $1,895-2.3%$1/sqft |
Source: Invitation Homes Report a problem | ||
| 9/7/2017 | Price change | $1,940-0.3%$1/sqft |
Source: Invitation Homes Report a problem | ||
| 8/22/2017 | Price change | $1,945-2.5%$1/sqft |
Source: Invitation Homes Report a problem | ||
| 8/13/2017 | Listed for rent | $1,995+17.7%$1/sqft |
Source: Wood Residential Report a problem | ||
| 11/18/2016 | Listing removed | $1,695+9.4%$1/sqft |
Source: Invitation Homes Report a problem | ||
| 4/8/2014 | Listing removed | $1,550$1/sqft |
Source: Invitation Homes #08508530 Report a problem | ||
| 2/3/2014 | Price change | $1,550-6.1%$1/sqft |
Source: Invitation Homes Report a problem | ||
| 12/28/2013 | Listed for rent | $1,650$1/sqft |
Source: Invitation Homes Report a problem | ||
| 8/20/2013 | Listing removed | $1,650$1/sqft |
Source: Invitation Homes Report a problem | ||
| 8/17/2013 | Listed for rent | $1,650$1/sqft |
Source: Invitation Homes Report a problem | ||
| 5/16/2013 | Listing removed | $1,650$1/sqft |
Source: Invitation Homes Report a problem | ||
| 5/11/2013 | Listed for rent | $1,650$1/sqft |
Source: Invitation Homes Report a problem | ||
Public tax history
| Year | Property taxes | Tax assessment |
|---|---|---|
| 2014 | $5,566 +42.9% | $12,947 +1.2% |
| 2013 | $3,895 -5.7% | $12,799 -7% |
| 2012 | $4,130 +2.2% | $13,766 |
| 2011 | $4,041 -26.2% | $13,766 -35.5% |
| 2010 | $5,472 +8.7% | $21,352 |
| 2009 | $5,034 +6.1% | $21,352 -5% |
| 2008 | $4,745 +2.5% | $22,476 +7.2% |
| 2007 | $4,631 +3.6% | $20,971 |
| 2006 | $4,469 +9.3% | $20,971 |
| 2005 | $4,089 +3.1% | $20,971 +27.2% |
| 2004 | $3,965 +3.5% | $16,482 |
| 2003 | $3,830 | $16,482 |
Find assessor info on the county website
Monthly payment
Est. payment
Payment breakdown
Explore the cost of this home by adjusting the details. Changes won't be saved.Climate risks
Neighborhood: 60452
Nearby schools
GreatSchools rating
- 5/10Arbor Park Middle SchoolGrades: 5-8Distance: 0.9 mi
- 8/10Tinley Park High SchoolGrades: 9-12Distance: 1.6 mi
- NAArbor Elementary SchoolGrades: 1-2Distance: 0.9 mi
Schools provided by the listing agent
- Elementary: Morton Gingerwood Elementary Sch
- Middle: Arbor Park Middle School
- High: Tinley Park High School
- District: 145
Source: MRED as distributed by MLS GRID. This data may not be complete. We recommend contacting the local school district to confirm school assignments for this home.
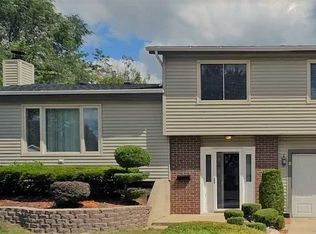
- $150,0003 bd1 ba1.6k sqft16749 Meadowdale Dr, Oak Forest, IL 60452Sold
- $255,9003 bd1 ba1.1k sqft16743 Meadowdale Dr, Oak Forest, IL 60452Off Market
- $303,0003 bd2 ba1.6k sqft16737 Meadowdale Dr, Oak Forest, IL 60452Off Market
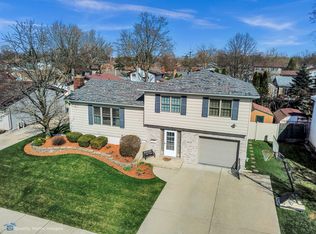
- $226,5002 bd1 ba1k sqft16736 Meadowdale Dr, Oak Forest, IL 60452Off Market
- $326,6003 bd2 ba1.4k sqft16731 Meadowdale Dr, Oak Forest, IL 60452Off Market
- $271,8003 bd1 ba1.1k sqft16748 Meadowdale Dr #0, Oak Forest, IL 60452Off Market
- $304,4003 bd1 ba1.2k sqft16730 Meadowdale Dr, Oak Forest, IL 60452Off Market
- $263,7004 bd1 ba2k sqft16801 Meadowdale Dr, Oak Forest, IL 60452Off Market
A local agent can set up tours, give advice and negotiate with sellers.
A local lender can help you make sure your offer is ready when you are.
Similar homes
- $409,9993 bd2 ba2.1k sqft8867 Mobile Ave, Oak Lawn, IL 60453New
 MLS ID #12716210, Fernando Campos, Home Finders U.S.A. Inc.. MRED as distributed by MLS GRID
 - $400,0005 bd2 ba1.4k sqft9140 S Central Ave, Oak Lawn, IL 60453New
 MLS ID #12712612, Kola Peters, Century 21 Universal. MRED as distributed by MLS GRID
 - $--4 bd3 ba2.4k sqft17607 Stonebridge Dr, Hazel Crest, IL 60429Auction
 MLS ID #12642132, Ollie Buchanan, Vylla Home. MRED as distributed by MLS GRID
 - $399,9005 bd3 ba2k sqft9605 S Kolin Ave, Oak Lawn, IL 60453Active
 MLS ID #12697056, George Ayling, Select a Fee RE System. MRED as distributed by MLS GRID
 - $--3 bd3 ba1.7k sqft18302 Bock Rd, Lansing, IL 60438AuctionAuction.com 2
- $--4 bd3 ba2.4k sqft2052 Collett Ln, Flossmoor, IL 60422AuctionMLS ID #12615807, Dennis Brim, Prestige Partners Realty, Inc.. MRED as distributed by MLS GRID
- $374,9005 bd3 ba1.9k sqft800 Elm St, Homewood, IL 60422ActiveMLS ID #12631671, Frank Montro, Keller Williams Preferred Rlty. MRED as distributed by MLS GRID
- $230,0004 bd2 ba1.6k sqft4671 185th Pl, Country Club Hills, IL 60478ActiveMLS ID #12698993, Christopher Anthony, Keller Williams ONEChicago. MRED as distributed by MLS GRID
- $265,0003 bd2 ba1.2k sqft6159 Marsh Ln, Matteson, IL 60443ActiveMLS ID #12712155, Jessica Moore, 26.2 Realty, Inc. MRED as distributed by MLS GRID
- $374,9995 bd4 ba1.8k sqft813 Chicago Rd, Chicago Heights, IL 60411ActiveMLS ID #12666228, Ian Isaacs, Payne Realty. MRED as distributed by MLS GRID
- $349,9993 bd2 ba1.1k sqft5023 W 81st St, Burbank, IL 60459ActiveMLS ID #12700790, Luis Ortiz, RE/MAX Partners. MRED as distributed by MLS GRID
- $365,0004 bd2 ba1.3k sqft5550 W 85th St, Burbank, IL 60459ActiveMLS ID #12693191, Hrithik Dhalla, Realty of America. MRED as distributed by MLS GRID
- $200,0004 bd2 ba1.2k sqft16916 Magnolia Dr, Hazel Crest, IL 60429ActiveMLS ID #12586097, Jeffrey Sklar, Beycome Brokerage Realty LLC. MRED as distributed by MLS GRID
- $450,0003 bd4 ba2k sqft10753 S Neenah Ave, Worth, IL 60482ActiveMLS ID #12707003, Sean Bonselaar, Bons Realty. MRED as distributed by MLS GRID
- $229,9004 bd2 ba1.4k sqft17717 Bernadine St, Lansing, IL 60438Price ChangeMLS ID #12712931, Justin Berggren, Coldwell Banker Market Connections. MRED as distributed by MLS GRID
- $209,9003 bd2 ba1.8k sqft18269 Burnham Ave, Lansing, IL 60438NewMLS ID #12715586, Gustavo Lopez, G & R Realty, Inc.. MRED as distributed by MLS GRID
- $379,0004 bd2 ba1.7k sqft10920 Thielen St, Saint John, IN 46373For Sale
 MLS ID #834116, Michele Rotondi, McColly Real Estate. NIRA as distributed by MLS GRID
 - $--4 bd2 ba1.5k sqft2753 W 47th St, Chicago, IL 60632AuctionMLS ID #12672040, Michael Olszewski, Area Wide Realty. MRED as distributed by MLS GRID
- $415,0003 bd2 ba1k sqft3451 W 38th St, Chicago, IL 60632ActiveMLS ID #12708860, Mary Chen, iProperties. MRED as distributed by MLS GRID
- $280,0004 bd2 ba2.2k sqft151 Oriole Rd #0, Matteson, IL 60443ActiveMLS ID #12673645, Briana Ofei, Century 21 IMPACT. MRED as distributed by MLS GRID
