This beautiful home is ideally situated just behind the Jewel-Osco shopping center at 87th & Ridgeland, also just steps from Worthbrook Park, and conveniently near Chicago Ridge and Interstate 294 for easy commuting and access to shopping, dining, and entertainment. If you are looking for a home filled with natural light, look no further than this stunning single-level ranch loaded with windows throughout. This home offers beautiful landscapes, elegant kitchen, large living room with decorative fireplace, 3 bedrooms, 2 bathrooms, a formal dining room, a gorgeous all-white trimmed wall family room, a spacious recreation room, and an ample laundry room. The backyard is truly impressive, featuring a beautiful deck and sidewalks surrounding the yard for easy access throughout the outdoor space. One of the unique highlights of this home is the convenient access to the backyard from three separate exterior doors, one from the laundry room, one from the master bedroom, and another from the second bedroom. Master bedroom equiped with a delicate wet bar. Additional features include, dual HVAC systems for enhanced efficiency and comfort, 200-amp electrical service, and a long concrete driveway leading to a 2.5 car garage that is insulated and finished with drywall. Absolutely nothing to do inside or out, just move in and enjoy! "The seller is a real estate broker"
Price change
$419,999
8867 Mobile Ave, Oak Lawn, IL 60453
3beds
2,177sqft
Single Family Residence
Built in 1956
0.27 Acres Lot
$-- Zestimate®
$193/sqft
$-- HOA
What's special
Beautiful landscapesSpacious recreation roomElegant kitchenFormal dining roomAmple laundry roomBeautiful deckBackyard is truly impressive
- --
- on Zillow |
- 252
- views |
- 18
- saves |
Zillow last checked:
Listed by:
Fernando Campos 708-229-0955,
Home Finders U.S.A. Inc.
Source: MRED as distributed by MLS GRID,MLS#: 12669075
Loading...
Facts & features
Interior
Bedrooms & bathrooms
- Bedrooms: 3
- Bathrooms: 2
- Full bathrooms: 2
Rooms
- Room types: Deck, Recreation Room, Utility Room-1st Floor
Primary bedroom
- Features: Flooring (Vinyl), Bathroom (Full)
- Level: Main
- Area: 306 Square Feet
- Dimensions: 18X17
Bedroom 2
- Features: Flooring (Vinyl)
- Level: Main
- Area: 196 Square Feet
- Dimensions: 14X14
Bedroom 3
- Features: Flooring (Hardwood)
- Level: Main
- Area: 132 Square Feet
- Dimensions: 12X11
Deck
- Level: Main
- Area: 273 Square Feet
- Dimensions: 21X13
Dining room
- Features: Flooring (Hardwood)
- Level: Main
- Area: 110 Square Feet
- Dimensions: 11X10
Family room
- Features: Flooring (Vinyl)
- Level: Main
- Area: 252 Square Feet
- Dimensions: 21X12
Kitchen
- Features: Kitchen (Eating Area-Table Space), Flooring (Hardwood)
- Level: Main
- Area: 168 Square Feet
- Dimensions: 14X12
Laundry
- Features: Flooring (Vinyl)
- Level: Main
- Area: 120 Square Feet
- Dimensions: 12X10
Living room
- Features: Flooring (Hardwood)
- Level: Main
- Area: 289 Square Feet
- Dimensions: 17X17
Recreation room
- Features: Flooring (Hardwood)
- Level: Main
- Area: 182 Square Feet
- Dimensions: 14X13
Other
- Level: Main
- Area: 40 Square Feet
- Dimensions: 8X5
Heating
- Natural Gas, Forced Air, Sep Heating Systems - 2+
Cooling
- Central Air, Dual
Appliances
- Included: Range, Dishwasher, Refrigerator, Washer, Dryer
Features
- Basement: Crawl Space
Interior area
- Total structure area: 0
- Total interior livable area: 2,177 sqft
Property
Parking
- Total spaces: 2.5
- Parking features: Concrete, Garage Door Opener, Yes, Garage Owned, Detached, Garage
- Garage spaces: 2.5
- Has uncovered spaces: Yes
Accessibility
- Accessibility features: No Disability Access
Features
- Stories: 1
- Patio & porch: Deck
Lot
- Size: 0.27 Acres
- Dimensions: 70x170
Details
- Parcel number: 24051090150000
- Special conditions: None
Construction
Type & style
- Home type: SingleFamily
- Architectural style: Ranch
- Property subtype: Single Family Residence
Materials
- Brick
- Foundation: Concrete Perimeter
- Roof: Asphalt
Condition
- New construction: No
- Year built: 1956
- Major remodel year: 2026
Utilities & green energy
- Electric: Circuit Breakers, 200+ Amp Service
- Sewer: Public Sewer
- Water: Lake Michigan, Public
Community & HOA
HOA
- Services included: None
Location
- Region: Oak Lawn
Financial & listing details
- Price per square foot: $193/sqft
- Annual tax amount: $6,547
- Ownership: Fee Simple
Estimated market value
Not available
Estimated sales range
Not available
$3,065/mo
Price history
Price history is unavailable.
Public tax history
Tax history is unavailable.
Monthly payment
Est. payment
Payment breakdown
Explore the cost of this home by adjusting the details. Changes won't be saved.Climate risks
Neighborhood: 60453
Nearby schools
GreatSchools rating
- 7/10Harnew Elementary SchoolGrades: PK-5Distance: 0.4 mi
- 7/10Simmons Middle SchoolGrades: 6-8Distance: 0.8 mi
- 3/10Oak Lawn Community High SchoolGrades: 9-12Distance: 0.8 mi
Schools provided by the listing agent
- Elementary: Harnew Elementary School
- Middle: Simmons Middle School
- High: Oak Lawn Comm High School
- District: 122
Source: MRED as distributed by MLS GRID. This data may not be complete. We recommend contacting the local school district to confirm school assignments for this home.
- $440,2005 bd2 ba1.7k sqft8867 S Mobile Ave, Oak Lawn, IL 60453Off Market
- $317,1003 bd1 ba1.3k sqft8859 S Mobile Ave, Oak Lawn, IL 60453Off Market
- $351,6003 bd2 ba1.6k sqft8875 S Mobile Ave, Oak Lawn, IL 60453Off Market

- $300,4003 bd1 ba1.3k sqft8851 S Mobile Ave, Oak Lawn, IL 60453Off Market
- $304,7003 bd1 ba1.1k sqft8840 S Merrimac Ave, Oak Lawn, IL 60453Off Market
- $243,3003 bd2 ba1.3k sqft8848 S Merrimac Ave, Oak Lawn, IL 60453Off Market
- $240,0003 bd2 ba1.3k sqft8848 S Merrimac Ave, Oak Lawn, IL 60453Pending
- $311,6003 bd1 ba1.5k sqft8832 S Merrimac Ave, Oak Lawn, IL 60453Off Market
A local agent can set up tours, give advice and negotiate with sellers.
A local lender can help you make sure your offer is ready when you are.
Similar homes
- $328,0003 bd2 ba1.2k sqft9101 Tulley Ave, Oak Lawn, IL 60453Active
 MLS ID #12696582, Rafael Ruiz, Ruiz Realty, Inc.. MRED as distributed by MLS GRID
 - $339,0003 bd2 ba1.1k sqft9800 S 51st Ave, Oak Lawn, IL 60453Active
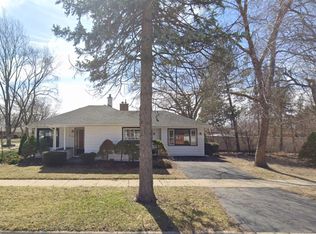 MLS ID #12651379, Hrithik Dhalla, Realty of America. MRED as distributed by MLS GRID
 - $365,0004 bd2 ba1.3k sqft5550 W 85th St, Burbank, IL 60459Active
 MLS ID #12693191, Hrithik Dhalla, Realty of America. MRED as distributed by MLS GRID
 - $419,9994 bd3 ba2k sqft3507 W 60th Pl, Chicago, IL 60629Active
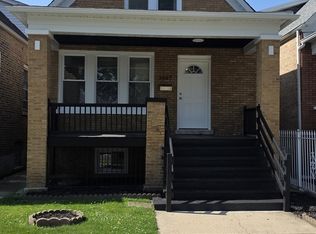 MLS ID #12702492, Fernando Campos, Home Finders U.S.A. Inc.. MRED as distributed by MLS GRID
 - $399,0003 bd2 ba1.2k sqft12537 S Menard Ave, Palos Heights, IL 60463Re-activatedMLS ID #12674392, Shatarra Williams, Power Moves Realty LLC. MRED as distributed by MLS GRID
- $309,9005 bd3 ba1.9k sqft10724 S Pulaski Rd, Oak Lawn, IL 60453ActiveMLS ID #12643682, Jennifer Upshaw, L. Upshaw Realty. MRED as distributed by MLS GRID
- $375,0003 bd2 ba1.1k sqft5144 S Natchez Ave, Chicago, IL 60638ActiveMLS ID #12701564, Catalina Montoya, Realmart Realty Inc. MRED as distributed by MLS GRID
- $334,0004 bd2 ba1.7k sqft7630 Odell Ave, Bridgeview, IL 60455ActiveMLS ID #12694889, Naim Dabeca, CSC,PSA, N D Realty. MRED as distributed by MLS GRID
- $349,9003 bd1 ba1.6k sqft12241 Rexford St, Alsip, IL 60803ActiveMLS ID #12698684, John Wanda, Century 21 Circle. MRED as distributed by MLS GRID
- $424,9003 bd2 ba1.2k sqft1446 Highridge Pkwy, Westchester, IL 60154ActiveMLS ID #12702564, Niktoria Julian, Crown&Keys Realty Signature Collection. MRED as distributed by MLS GRID
- $419,9003 bd2 ba1.2k sqft934 S Harvard Ave, Addison, IL 60101ActiveMLS ID #12699176, David Hejnowski, RE/MAX FUTURE. MRED as distributed by MLS GRID
- $398,0003 bd2 ba1.6k sqft16230 76th Ave, Tinley Park, IL 60477ActiveMLS ID #12675166, Kimberly L McClinton, Keyed Realty Collective LLC. MRED as distributed by MLS GRID
- $415,0003 bd2 ba1.5k sqft7728 Dalewood Pkwy, Woodridge, IL 60517ActiveMLS ID #12626887, Mike Berg, Berg Properties. MRED as distributed by MLS GRID
- $349,0004 bd2 ba1.7k sqft7805 S Homan Ave, Chicago, IL 60652ActiveMLS ID #12607871, Dionne Scott, Village Realty, Inc.. MRED as distributed by MLS GRID
- $--4 bd3 ba2.4k sqft2052 Collett Ln, Flossmoor, IL 60422AuctionMLS ID #12615807, Dennis Brim, Prestige Partners Realty, Inc.. MRED as distributed by MLS GRID
- $414,9004 bd2 ba1.7k sqft10615 Schubert Ave, Melrose Park, IL 60164ActiveMLS ID #12649050, Antonio Romero, Hometown Real Estate Group LLC. MRED as distributed by MLS GRID
- $350,0003 bd2 ba1.1k sqft7541 S Hamilton Ave, Chicago, IL 60620ActiveMLS ID #12667755, Rowena Cheng, Richland Global Inc. MRED as distributed by MLS GRID
- $334,0003 bd2 ba1.6k sqft5423 W 63rd Pl, Chicago, IL 60638ActiveMLS ID #12555660, Michael Scanlon, eXp Realty. MRED as distributed by MLS GRID
- $260,0003 bd2 ba1.3k sqft1534 E 86th Pl, Chicago, IL 60619NewMLS ID #12707998, Mariah Clinkscales, eXp Realty. MRED as distributed by MLS GRID
- $399,9004 bd4 ba1.1k sqft7832 S Vernon Ave, Chicago, IL 60619ActiveMLS ID #12670795, Tina Swopes, Coldwell Banker Realty. MRED as distributed by MLS GRID
