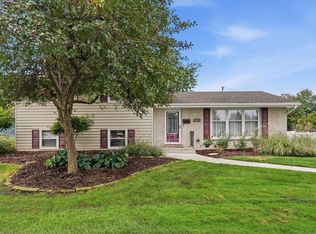
MAJOR PRICE IMPROVEMENT!!! Who wouldn't love this charming ranch home with a WHOLE-HOUSE GENERATOR in one of Highlands HIGHLY SOUGHT AFTER LOCATIONS! This well-maintained 2-bedroom, 2-bath home offers comfortable one-level living with several great updates and features. The spacious living room is filled with natural light and features patio doors leading to a concrete patio overlooking a beautiful wooded setting--the perfect spot to relax and enjoy the peaceful surroundings. The seller regularly enjoyed watching deer from the home, as the neighboring property feeds them. The new carpet in the living room, dining room, and both bedrooms adds a fresh, welcoming feel throughout. The primary bedroom includes a private bath for added convenience. Additional features include a 2-year-old water heater and a convenient attic with pull-down stairs, providing excellent additional storage space. With a whole-house generator, beautiful wooded views, and easy ranch-style living, this home is one you won't want to miss! There is a ramp in the garage into the house for those who need it. CONVENIENT LOCATION, minutes from major expressway access, downtown Highland, shopping, restaurants, & Illinois Border w/LOW INDIANA TAXES!
Pending
Price cut: $10K (9/21)
$319,000
3971 Juniper Trl, Highland, IN 46322
2beds
1,324sqft
Single Family Residence
Built in 2005
4,051 Square Feet Lot
$313,700 Zestimate®
$241/sqft
$15/mo HOA
What's special
Charming ranch homePeaceful surroundingsComfortable one-level livingBeautiful wooded views
- 53 days
- 427
- 13
Likely to sell faster than
Zillow last checked:
Listing updated:
Listed by:
Lisa Mullins,
BHHS Executive Realty 219-663-1986
Source: NIRA as distributed by MLS GRID,MLS#: 844341
Facts & features
Interior
Bedrooms & bathrooms
- Bedrooms: 2
- Bathrooms: 2
- Full bathrooms: 1
- 3/4 bathrooms: 1
Rooms
- Room types: Bedroom 2, Primary Bedroom, Living Room, Laundry, Kitchen, Dining Room
Primary bedroom
- Description: NEW CARPET, PVT BATH
- Level: Main
- Area: 225
- Dimensions: 15.0 x 15.0
Bedroom 2
- Description: NEW CARPET
- Level: Main
- Area: 120
- Dimensions: 10.0 x 12.0
Breakfast room
- Level: Main
- Area: 108
- Dimensions: 9.0 x 12.0
Dining room
- Description: NEW CARPET
- Level: Main
- Area: 143
- Dimensions: 11.0 x 13.0
Kitchen
- Description: REFRIGERATOR, STOVE, DISHWASHER
- Level: Main
- Area: 120
- Dimensions: 10.0 x 12.0
Laundry
- Level: Main
- Area: 32
- Dimensions: 8.0 x 4.0
Living room
- Description: NEW CARPET, PATIO DOORS WITH A WOODED VIEW, CEILING FAN
- Level: Main
- Area: 270
- Dimensions: 15.0 x 18.0
Heating
- Forced Air
Appliances
- Included: Dryer, Washer, Refrigerator, Dishwasher
- Laundry: Gas Dryer Hookup, Washer Hookup, Sink, Main Level
Features
- Eat-in Kitchen, Laminate Counters
- Windows: Blinds
- Has basement: No
- Has fireplace: No
Interior area
- Total structure area: 1,324
- Total interior livable area: 1,324 sqft
- Finished area above ground: 1,324
Property
Parking
- Total spaces: 2
- Parking features: Attached, Garage Faces Front, Driveway, Garage Door Opener
- Attached garage spaces: 2
- Has uncovered spaces: Yes
Accessibility
- Accessibility features: Accessible Approach with Ramp
Features
- Levels: One
- Patio & porch: Patio
- Exterior features: Other
- Has view: Yes
- View description: Neighborhood, Trees/Woods
Lot
- Size: 4,051 Square Feet
- Features: Front Yard, Landscaped
Details
- Parcel number: 450722428003000026
- Zoning description: residential
- Special conditions: None
Construction
Type & style
- Home type: SingleFamily
- Property subtype: Single Family Residence
Condition
- New construction: No
- Year built: 2005
Utilities & green energy
- Sewer: Public Sewer
- Water: Public
- Utilities for property: Cable Connected, Water Connected, Natural Gas Connected, Electricity Connected
Community & HOA
Community
- Security: Smoke Detector(s)
- Subdivision: Sandalwood Ph 03
HOA
- Has HOA: Yes
- Amenities included: None
- HOA fee: $175 annually
- HOA name: Resourse Management
- HOA phone: 218-865-2104
Location
- Region: Highland
Financial & listing details
- Price per square foot: $241/sqft
- Tax assessed value: $259,300
- Annual tax amount: $2,435
- Date on market: 8/29/2026
- Listing agreement: Exclusive Right To Sell
- Listing terms: Cash,VA Loan,FHA,Conventional
Estimated market value
$313,700
$298,000 - $329,000
$2,179/mo
Price history
| Date | Event | Price |
|---|---|---|
| 10/7/2026 | Pending sale | $319,000$241/sqft |
Source:  NIRA as distributed by MLS GRID #844341 Report a problem | ||
| 9/21/2026 | Price change | $319,000-3%$241/sqft |
Source: NIRA as distributed by MLS GRID #844341 Report a problem | ||
| 9/9/2026 | Price change | $329,000-0.3%$248/sqft |
Source: NIRA as distributed by MLS GRID #844341 Report a problem | ||
| 8/29/2026 | Listed for sale | $329,900$249/sqft |
Source: NIRA as distributed by MLS GRID #844341 Report a problem | ||
Public tax history
| Year | Property taxes | Tax assessment |
|---|---|---|
| 2025 | $2,095 +9.2% | $259,300 +6.7% |
| 2024 | $1,918 +14.1% | $243,100 +11% |
| 2023 | $1,681 +7.6% | $219,100 +11% |
| 2022 | $1,563 +8.2% | $197,300 +8.9% |
| 2021 | $1,445 -10.2% | $181,100 +2.3% |
| 2020 | $1,609 +0.8% | $177,000 +4.2% |
| 2019 | $1,596 +1.4% | $169,900 +4.5% |
| 2018 | $1,573 +10% | $162,600 +2.5% |
| 2017 | $1,431 | $158,600 +4.1% |
| 2016 | $1,431 +4.9% | $152,400 -2.8% |
| 2014 | $1,364 +14% | $156,800 +5.9% |
| 2013 | $1,196 +7.2% | $148,000 +9.5% |
| 2012 | $1,116 -1.7% | $135,200 +1.7% |
| 2011 | $1,135 +23.3% | $133,000 +5.1% |
| 2010 | $920 | $126,600 -9.2% |
| 2009 | -- | $139,400 +2.7% |
| 2007 | -- | $135,800 +3.2% |
| 2006 | -- | $131,600 +32800% |
| 2005 | -- | $400 |
Find assessor info on the county website
Monthly payment
Est. payment
Payment breakdown
Explore the cost of this home by adjusting the details. Changes won't be saved.Climate risks
Neighborhood: 46322
Nearby schools
Schools provided by the listing agent
- High: Highland High School
Source: NIRA as distributed by MLS GRID. This data may not be complete. We recommend contacting the local school district to confirm school assignments for this home.

Similar homes
- $330,0002 bd2 ba1.5k sqft2028 Wildwood Cir, Highland, IN 46322For Sale

 MLS ID #840537, Kathleen Rogan, RE/MAX Realty Associates. NIRA as distributed by MLS GRID
- $339,0004 bd2 ba1.6k sqft10624 Bailey St, Saint John, IN 46373For Sale
 MLS ID #847029, Alyssa Taylor, Century 21 Circle. NIRA as distributed by MLS GRID
- $329,9003 bd2 ba1.9k sqft8504 Forest Ave, Munster, IN 46321For Sale
 MLS ID #846317, Renee Egnatz, McColly Real Estate. NIRA as distributed by MLS GRID
- $315,9002 bd2 ba1.5k sqft1138 Cherrywood Ln, Schererville, IN 46375For Sale
 MLS ID #841485, Carol Allegretti, RE/MAX 10 Schererville. NIRA as distributed by MLS GRID
- $314,9972 bd2 ba1.4k sqft1358 Mackinaw Pl, Schererville, IN 46375For SaleMLS ID #845219, Alexis Andras, Better Homes and Gardens Real. NIRA as distributed by MLS GRID
- $194,9002 bd2 ba1.2k sqft2649 Georgetowne Dr Unit B-2, Highland, IN 46322For SaleMLS ID #846791, Thomas Cummings, Keller Williams Preferred Real. NIRA as distributed by MLS GRID
- $315,0003 bd2 ba1.6k sqft1632 White Oak Cir Unit 2-B, Munster, IN 46321For SaleMLS ID #845475, Julie Urbanski, Coldwell Banker Realty. NIRA as distributed by MLS GRID
- $169,5002 bd2 ba1.2k sqft2343 99th St APT 2A, Highland, IN 46322For SaleMLS ID #845647, Julie MacDonald, New Chapter Real Estate. NIRA as distributed by MLS GRID
- $352,4002 bd2 ba1.3k sqft1832 Windfield Dr, Munster, IN 46321For SaleMLS ID #842846, Dennis Scherer, Realty Executives Premier. NIRA as distributed by MLS GRID
- $319,0003 bd2 ba1.5k sqft1638 Dogwood Dr, Crown Point, IN 46307For SaleMLS ID #846387, Danica Blesich, Century 21 Circle. NIRA as distributed by MLS GRID
- $259,9002 bd2 ba1.3k sqft4401 W 73rd Ct, Merrillville, IN 46410For SaleMLS ID #846585, Katherine Bultema, Compass Indiana, LLC. NIRA as distributed by MLS GRID
- $320,0003 bd2 ba1.4k sqft9831 Hart St, Saint John, IN 46373For SaleMLS ID #846228, Nicholas Oosting, Listing Leaders Northwest. NIRA as distributed by MLS GRID
- $309,9002 bd2 ba1.3k sqft14046 Nantucket Dr, Cedar Lake, IN 46303For SaleMLS ID #844898, Michael Felder, Keller Williams Preferred Real. NIRA as distributed by MLS GRID
- $340,0003 bd2 ba1.8k sqft1035 Easy St Unit A, Crown Pt, IN 46307For SaleMLS ID #846206, Brooke Bosak, Better Homes and Gardens Real. NIRA as distributed by MLS GRID
- $359,9003 bd2 ba1.6k sqft9874 Hart St, Saint John, IN 46373For SaleMLS ID #842873, Margaret Kubascik, BHHS Executive Realty. NIRA as distributed by MLS GRID
- $319,9003 bd3 ba1.7k sqft1065 E 116th Pl, Crown Point, IN 46307For SaleMLS ID #846420, Jennifer Poskin, @properties/Christie's Intl RE. NIRA as distributed by MLS GRID
- $349,0003 bd3 ba1.7k sqft1168 Capitol Dr, Hobart, IN 46342For SaleMLS ID #846269, Eric Seymour, BHHS Indiana Realty. NIRA as distributed by MLS GRID
- $290,0003 bd2 ba1.6k sqft398 Golden Oak Dr, Crown Point, IN 46307For SaleMLS ID #846287, Renee Egnatz, McColly Real Estate. NIRA as distributed by MLS GRID
