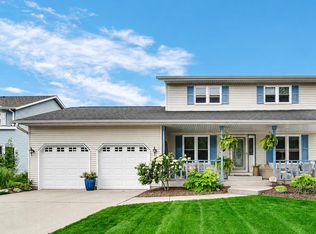
Welcome home to this beautifully updated 3 bedroom, 3 full bathroom single family home nestled in Highland's desirable community of Sandalwood subdivision! Offering the perfect blend of modern finishes, comfort, and functionality. Step inside to the inviting living area featuring updated vinyl flooring and soaring ceilings. The kitchen offers GRANITE countertops, stainless steel appliances and dedicated dining room area. The main level offers a primary bedroom with an en-suite full bathroom and walk-in closet! There is another bedroom on the main level as well as the washer and dryer hookups. Upstairs you will find large loft that is ideal for a home office, playroom, or additional lounge area, as well as the third bedroom and another full bathroom. An attached 2 car garage provided added convenience and plenty of storage space. A fully fenced backyard with NO BACKSIDE NEIGHBORS allows for a relaxing get away and close to highways for those that need to commute! Don't miss out!
Active
$374,500
3967 Juniper Trl, Highland, IN 46322
3beds
1,860sqft
Single Family Residence
Built in 2002
3,868 Square Feet Lot
$367,500 Zestimate®
$201/sqft
$17/mo HOA
What's special
Soaring ceilingsDedicated dining room areaGranite countertopsUpdated vinyl flooringStainless steel appliancesBeautifully updatedFully fenced backyard
- 1 day
- 215
- 23
Zillow last checked:
Listing updated:
Listed by:
Missy Green,
Realty Executives Premier 219-462-2224,
Michael Tezak,
Realty Executives Premier
Source: NIRA as distributed by MLS GRID,MLS#: 847969
Facts & features
Interior
Bedrooms & bathrooms
- Bedrooms: 3
- Bathrooms: 3
- Full bathrooms: 2
- 3/4 bathrooms: 1
Primary bedroom
- Level: Main
- Area: 210
- Dimensions: 15.0 x 14.0
Bedroom 2
- Level: Main
- Area: 168
- Dimensions: 14.0 x 12.0
Bedroom 3
- Level: Upper
- Area: 120
- Dimensions: 12.0 x 10.0
Dining room
- Level: Main
- Area: 99
- Dimensions: 11.0 x 9.0
Kitchen
- Level: Main
- Area: 110
- Dimensions: 11.0 x 10.0
Living room
- Level: Main
- Area: 325
- Dimensions: 25.0 x 13.0
Loft
- Level: Upper
- Area: 238
- Dimensions: 17.0 x 14.0
Heating
- Forced Air, Natural Gas
Appliances
- Included: Dishwasher, Stainless Steel Appliance(s), Refrigerator, Range, Microwave
- Laundry: Main Level
Features
- High Ceilings, Other
- Has basement: No
- Has fireplace: No
Interior area
- Total structure area: 1,860
- Total interior livable area: 1,860 sqft
- Finished area above ground: 1,860
Property
Parking
- Total spaces: 2
- Parking features: Attached, Driveway
- Attached garage spaces: 2
- Has uncovered spaces: Yes
Features
- Levels: Two
- Fencing: Fenced
- Has view: Yes
- View description: Neighborhood, Trees/Woods
Lot
- Size: 3,868 Square Feet
- Features: Other
Details
- Parcel number: 450722428005000026
- Zoning description: residential
- Special conditions: None
Construction
Type & style
- Home type: SingleFamily
- Property subtype: Single Family Residence
Condition
- New construction: No
- Year built: 2002
Utilities & green energy
- Electric: 200+ Amp Service
- Sewer: Public Sewer
- Water: Public
Community & HOA
Community
- Subdivision: Sandalwood Ph 03
HOA
- Has HOA: Yes
- Amenities included: Other
- HOA fee: $200 annually
- HOA name: Resource Management
- HOA phone: 219-865-2104
Location
- Region: Highland
Financial & listing details
- Price per square foot: $201/sqft
- Tax assessed value: $282,500
- Annual tax amount: $2,825
- Date on market: 11/7/2026
- Listing agreement: Exclusive Right To Sell
- Listing terms: Cash,VA Loan,FHA,Conventional
Estimated market value
$367,500
$349,000 - $386,000
$2,505/mo
Price history
| Date | Event | Price |
|---|---|---|
| 11/7/2026 | Listed for sale | $374,500+4.3%$201/sqft |
Source:  NIRA as distributed by MLS GRID #847969 Report a problem | ||
| 9/19/2024 | Sold | $358,900-0.3%$193/sqft |
Source: NIRA as distributed by MLS GRID #808223 Report a problem | ||
| 8/28/2024 | Contingent | $359,900$193/sqft |
Source: NIRA as distributed by MLS GRID #808223 Report a problem | ||
| 8/8/2024 | Listed for sale | $359,900$193/sqft |
Source: NIRA as distributed by MLS GRID #808223 Report a problem | ||
| 8/7/2024 | Listing removed | -- |
Source: NIRA as distributed by MLS GRID #807500 Report a problem | ||
| 7/26/2024 | Listed for sale | $359,900+69%$193/sqft |
Source: NIRA as distributed by MLS GRID #807500 Report a problem | ||
| 6/11/2024 | Sold | $213,000$115/sqft |
Source: Public Record Report a problem | ||
Public tax history
| Year | Property taxes | Tax assessment |
|---|---|---|
| 2025 | $2,825 +12.5% | $352,200 +24.7% |
| 2024 | $2,511 +11% | $282,500 +12.5% |
| 2023 | $2,263 +7.5% | $251,100 +11% |
| 2022 | $2,105 +2.3% | $226,300 +7.5% |
| 2021 | $2,057 +4.3% | $210,500 +2.3% |
| 2020 | $1,972 -56.7% | $205,700 +4.3% |
| 2019 | $4,556 -18.3% | $197,200 +3.9% |
| 2018 | $5,578 +151.5% | $189,800 +2.2% |
| 2017 | $2,218 | $185,800 +4.7% |
| 2016 | $2,218 +3.4% | $177,500 -3.2% |
| 2014 | $2,145 +11.2% | $183,400 +6.2% |
| 2013 | $1,930 +2.4% | $172,700 +9.9% |
| 2012 | $1,885 -12.9% | $157,100 -6.2% |
| 2011 | $2,164 +18.8% | $167,400 +5% |
| 2010 | $1,822 | $159,400 -9.1% |
| 2009 | -- | $175,400 |
Find assessor info on the county website
Monthly payment
Est. payment
Payment breakdown
Explore the cost of this home by adjusting the details. Changes won't be saved.Climate risks
Neighborhood: 46322
Similar homes
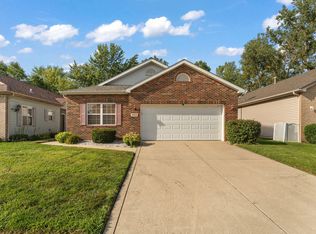
- $373,0004 bd3 ba2.3k sqft2508 Wicker Park Dr, Highland, IN 46322For Sale
 MLS ID #847984, Kyle Bowen, McColly Real Estate. NIRA as distributed by MLS GRID
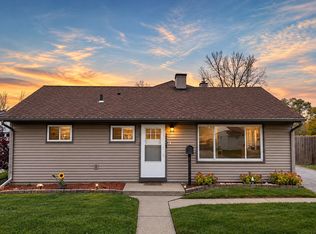
- $239,9003 bd1 ba1.5k sqft3916 Highway Ave, Highland, IN 46322For Sale
 MLS ID #847892, Joseph Rogowski, McColly Real Estate. NIRA as distributed by MLS GRID
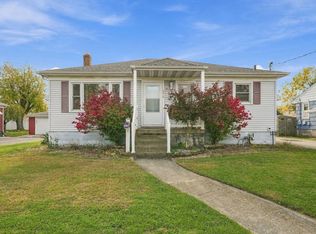
- $349,0003 bd2 ba2k sqft3019 98th St W, Highland, IN 46322For Sale
 MLS ID #847749, Oana Apetrechioae, Real Broker, LLC. NIRA as distributed by MLS GRID
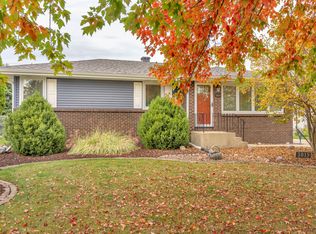
- $379,0003 bd3 ba1.7k sqft419 N True St, Griffith, IN 46319For Sale
 MLS ID #847905, Kris Hoge, RE/MAX Realty Associates. NIRA as distributed by MLS GRID
- $339,0003 bd2 ba2.1k sqft3430 Norman Pl, Highland, IN 46322For SaleMLS ID #846257, Nancy Keeler, @properties/Christie's Intl RE. NIRA as distributed by MLS GRID
- $397,7005 bd3 ba2.6k sqft3931 Clough Ave, Highland, IN 46322For SaleMLS ID #847007, Justin Hanuscin, Listing Leaders. NIRA as distributed by MLS GRID
- $269,9003 bd2 ba1.1k sqft3713 43rd St, Highland, IN 46322For SaleMLS ID #847993, Renee Franz, BHHS Indiana Realty. NIRA as distributed by MLS GRID
- $359,0003 bd2 ba1.7k sqft416 N Cline Ave, Griffith, IN 46319For SaleMLS ID #847930, Timothy Galambos, Springer Real Estate Company. NIRA as distributed by MLS GRID
- $399,9004 bd2 ba1.5k sqft1838 Bluebird Ln, Munster, IN 46321For SaleMLS ID #847920, Subashini Kulatunga, @properties/Christie's Intl RE. NIRA as distributed by MLS GRID
- $328,0003 bd2 ba2.2k sqft2441 Wicker Ave, Highland, IN 46322For SaleMLS ID #847227, Edith Cothran, McColly Real Estate. NIRA as distributed by MLS GRID
- $309,0003 bd2 ba1.4k sqft9335 Saric Dr, Highland, IN 46322For SaleMLS ID #847604, Justin Lauer, Innovated Realty Solutions, LT. NIRA as distributed by MLS GRID
- $369,0004 bd2 ba2.1k sqft9120 Prairie Ave, Highland, IN 46322For SaleMLS ID #846512, Steven Dokich, New Chapter Real Estate. NIRA as distributed by MLS GRID
- $309,5003 bd3 ba2.2k sqft2708 38th St, Highland, IN 46322For SaleMLS ID #847435, Althea Machtemes, McColly Real Estate. NIRA as distributed by MLS GRID
- $469,9003 bd4 ba2.3k sqft3330 Ridge Rd, Highland, IN 46322For SaleMLS ID #846653, Mark Plesha, Brokerworks Group. NIRA as distributed by MLS GRID
- $311,0004 bd3 ba2k sqft3437 Strong Pl, Highland, IN 46322For SaleMLS ID #846035, Jason Moon, Trueblood Real Estate, LLC. NIRA as distributed by MLS GRID
- $299,5003 bd2 ba1.8k sqft3204 Maple Dr, Highland, IN 46322For SaleMLS ID #846889, Mark Groen, McColly Real Estate. NIRA as distributed by MLS GRID
- $279,9004 bd2 ba1.9k sqft3306 41st St, Highland, IN 46322For SaleMLS ID #847595, Michael Glenn, Village Realty of Indiana, Inc. NIRA as distributed by MLS GRID
- $299,9003 bd2 ba2.4k sqft3538 42nd Pl, Highland, IN 46322For SaleMLS ID #847138, Madison Jirtle, Evolution Real Estate Solution. NIRA as distributed by MLS GRID
- $364,7004 bd3 ba2.5k sqft9138 Southmoor Ave, Highland, IN 46322For SaleMLS ID #841635, Daisylou Castillo, Better Homes and Gardens Real. NIRA as distributed by MLS GRID
- $345,0004 bd2 ba2.2k sqft9205 Idlewild Dr, Highland, IN 46322For SaleMLS ID #840482, George Georgeff, McColly Real Estate. NIRA as distributed by MLS GRID
