Welcome home to this inviting 3-bedroom ranch offering comfortable one-level living with plenty of extra space to make your own! This one owner home features a functional layout, three bedrooms, and a semi-finished basement that provides additional room for a recreation area, home office, hobby space, or extra storage. Outside, you'll appreciate the detached 2.5-car garage offering ample room for vehicles, tools, and weekend projects. Whether you're a first-time homebuyer, downsizing, or looking for a home with room to grow, this property offers great potential and versatility. With its practical layout, additional basement space, and spacious garage, this ranch is full of possibilities. Don't miss your opportunity to make this home your own!
Active
$299,900
3538 42nd Pl, Highland, IN 46322
3beds
2,448sqft
Single Family Residence
Built in 1962
8,276 Square Feet Lot
$293,600 Zestimate®
$123/sqft
$-- HOA
What's special
- 31 days
- 1,299
- 67
Likely to sell faster than
Zillow last checked:
Listing updated:
Listed by:
Madison Jirtle,
Evolution Real Estate Solution 219-462-0141,
Kenneth Blaney,
Evolution Real Estate Solution
Source: NIRA as distributed by MLS GRID,MLS#: 847138
Facts & features
Interior
Bedrooms & bathrooms
- Bedrooms: 3
- Bathrooms: 2
- Full bathrooms: 1
- 3/4 bathrooms: 1
Rooms
- Room types: Bonus Room, Primary Bedroom, Kitchen, Family Room, Bedroom 3, Bedroom 2
Primary bedroom
- Description: *Buyer is to verify all measurements
- Level: Main
- Area: 137.5
- Dimensions: 12.5 x 11.0
Bedroom 2
- Description: *Buyer is to verify all measurements
- Level: Main
- Area: 120.96
- Dimensions: 12.6 x 9.6
Bedroom 3
- Description: *Buyer is to verify all measurements
- Level: Main
- Area: 137.5
- Dimensions: 12.5 x 11.0
Bonus room
- Description: *Buyer is to verify all measurements
- Level: Basement
- Area: 165
- Dimensions: 12.0 x 13.75
Family room
- Description: *Buyer is to verify all measurements
- Level: Main
- Area: 254.52
- Dimensions: 20.2 x 12.6
Kitchen
- Description: *Buyer is to verify all measurements
- Level: Main
- Area: 162.75
- Dimensions: 15.5 x 10.5
Heating
- Forced Air
Appliances
- Included: Dryer, Washer, Refrigerator, Gas Water Heater
- Laundry: Lower Level, Sink
Features
- Ceiling Fan(s), Eat-in Kitchen
- Basement: Full,Storage Space,Sump Pump,Partially Finished,Interior Entry
- Has fireplace: No
Interior area
- Total structure area: 2,448
- Total interior livable area: 2,448 sqft
- Finished area above ground: 1,224
Property
Parking
- Total spaces: 2.5
- Parking features: Concrete, Driveway
- Garage spaces: 2.5
- Has uncovered spaces: Yes
Features
- Levels: One
- Exterior features: Private Yard
- Pool features: None
- Fencing: Back Yard,Partial
- Has view: Yes
- View description: Neighborhood
Lot
- Size: 8,276 Square Feet
- Features: Back Yard, Front Yard
Details
- Parcel number: 450727329024000026
- Special conditions: None
Construction
Type & style
- Home type: SingleFamily
- Property subtype: Single Family Residence
Condition
- New construction: No
- Year built: 1962
Utilities & green energy
- Electric: 100 Amp Service
- Sewer: Public Sewer
- Water: Public
- Utilities for property: Electricity Connected, Water Connected, Natural Gas Connected
Community & HOA
Community
- Subdivision: Southtown Estates 8th Add
HOA
- Has HOA: No
Location
- Region: Highland
Financial & listing details
- Price per square foot: $123/sqft
- Tax assessed value: $238,200
- Annual tax amount: $2,035
- Date on market: 10/21/2026
- Listing agreement: Exclusive Right To Sell
- Listing terms: Cash,VA Loan,FHA,Conventional
Estimated market value
$293,600
$279,000 - $308,000
$2,398/mo
Price history
| Date | Event | Price |
|---|---|---|
| 10/21/2026 | Listed for sale | $299,900$123/sqft |
Source:  NIRA as distributed by MLS GRID #847138 Report a problem | ||
Public tax history
| Year | Property taxes | Tax assessment |
|---|---|---|
| 2025 | $2,035 +3.6% | $258,400 +8.5% |
| 2024 | $1,965 -4.8% | $238,200 +7% |
| 2023 | $2,063 +19.2% | $222,700 +0.6% |
| 2022 | $1,731 +9.9% | $221,300 +17.5% |
| 2021 | $1,576 -7% | $188,300 +3.5% |
| 2020 | $1,694 -1.7% | $182,000 +6.7% |
| 2019 | $1,723 +2% | $170,600 +3% |
| 2018 | $1,689 +24% | $165,700 +3% |
| 2017 | $1,363 | $160,800 +1.5% |
| 2016 | $1,363 +0.4% | $158,400 +4.3% |
| 2014 | $1,358 +12.6% | $151,800 +5.4% |
| 2013 | $1,206 -11.2% | $144,000 -8.8% |
| 2012 | $1,358 -0.9% | $157,900 +11.4% |
| 2011 | $1,370 +1.4% | $141,700 -5% |
| 2010 | $1,352 | $149,100 -3.1% |
| 2009 | -- | $153,900 +9.8% |
| 2007 | -- | $140,200 +33.8% |
| 2006 | -- | $104,800 |
| 2005 | -- | $104,800 |
| 2004 | -- | $104,800 +202.9% |
| 2003 | -- | $34,600 |
| 2002 | -- | $34,600 +200.1% |
| 2001 | -- | $11,530 |
Find assessor info on the county website
Monthly payment
Est. payment
Payment breakdown
Explore the cost of this home by adjusting the details. Changes won't be saved.Climate risks
Neighborhood: 46322
Similar homes
- $275,5003 bd1 ba2.7k sqft9851 Delaware Pl, Highland, IN 46322For Sale
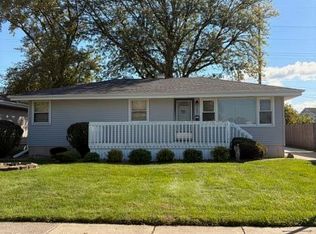
 MLS ID #846464, Shelly Mayden, McColly Real Estate. NIRA as distributed by MLS GRID
- $275,0003 bd3 ba2.2k sqft2708 38th St, Highland, IN 46322For Sale
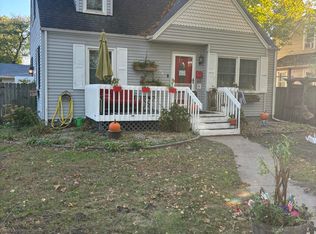 MLS ID #847435, Althea Machtemes, McColly Real Estate. NIRA as distributed by MLS GRID
- $302,9993 bd2 ba1.9k sqft3033 189th St, Lansing, IL 60438Active
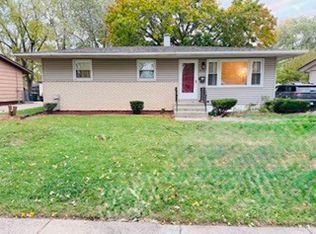 MLS ID #12798882, Hader Tauler, Century 21 Circle. MRED as distributed by MLS GRID
- $295,0004 bd2 ba2.1k sqft7510 Southeastern Ave, Hammond, IN 46324For Sale
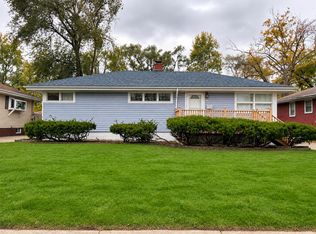 MLS ID #848349, Jaimie Ferrell, Key Realty Indiana, LLC. NIRA as distributed by MLS GRID
- $349,0003 bd2 ba1.7k sqft416 N Cline Ave, Griffith, IN 46319For SaleMLS ID #847930, Timothy Galambos, Springer Real Estate Company. NIRA as distributed by MLS GRID
- $310,0004 bd3 ba3.4k sqft643 Burton Ct, Whiting, IN 46394For SaleMLS ID #848620, Phillip Tomaka, HomeSmart Realty Group. NIRA as distributed by MLS GRID
- $339,9005 bd2 ba2.1k sqft1285 W 98th Ave, Crown Point, IN 46307For SaleMLS ID #848534, Nicole Szymanski, Better Homes and Gardens Real. NIRA as distributed by MLS GRID
- $305,0003 bd2 ba2.1k sqft314 Jodi Ln, Valparaiso, IN 46385For SaleMLS ID #846989, Diana Franz, Brokerworks Group. NIRA as distributed by MLS GRID
- $365,0003 bd2 ba2.8k sqft40 Heather Ct, Schererville, IN 46375For SaleMLS ID #842103, Karen Stein, McColly Real Estate. NIRA as distributed by MLS GRID
- $274,9004 bd2 ba1.9k sqft3422 E 74th Ave, Merrillville, IN 46410For SaleMLS ID #841528, Estela Lopez, McColly Real Estate. NIRA as distributed by MLS GRID
- $385,0005 bd2 ba2.3k sqft5663 Kingman Ave, Portage, IN 46368For SaleMLS ID #848494, Laurie Piro, Listing Leaders. NIRA as distributed by MLS GRID
- $314,9003 bd2 ba1.5k sqft362 W Division Rd, Valparaiso, IN 46385For SaleMLS ID #846605, Ryan Kwasny, Century 21 Circle. NIRA as distributed by MLS GRID
- $289,0003 bd2 ba1.2k sqft2864 Brown St, Portage, IN 46368For SaleMLS ID #847219, Josh Pavich, Weichert Realtors - Shoreline. NIRA as distributed by MLS GRID
