Welcome home to this beautiful 3 Bedroom 2 bath ranch close to everything but still offering the quiet subdivision life. Upon entering the home you will find a flowing layout offering plenty of room for hosting and entertaining with a large living room, Open kitchen that flows into a large dining room/sunroom. Also on the main level are two large bedrooms with a full bathroom. Downstairs you will find another large bedroom another full bathroom and a large great room with the extra space to spread out. Outside this home offers a large fenced in yard with a large, detached HEATED garage with extra attic storage to give you even more room for working on things or get togethers. This home is just a short 30-minute drive to Chicago and airports but still has everything small town you could want and love.
Pending
$314,999
3527 43rd St, Highland, IN 46322
3beds
2,132sqft
Single Family Residence
Built in 1960
8,102 Square Feet Lot
$315,100 Zestimate®
$148/sqft
$-- HOA
What's special
Large detached heated garageFlowing layoutExtra attic storageOpen kitchenLarge fenced in yard
- 41 days
- 122
- 4
Zillow last checked:
Listing updated:
Listed by:
Konnor Gaskin,
Listing Leaders 219-462-5478
Source: NIRA as distributed by MLS GRID,MLS#: 845994
Facts & features
Interior
Bedrooms & bathrooms
- Bedrooms: 3
- Bathrooms: 2
- Full bathrooms: 2
Rooms
- Room types: Bonus Room, Primary Bedroom, Living Room, Kitchen, Great Room, Dining Room, Bedroom 3, Bedroom 2
Primary bedroom
- Level: Main
- Area: 192
- Dimensions: 16.0 x 12.0
Bedroom 2
- Level: Main
- Area: 144
- Dimensions: 12.0 x 12.0
Bedroom 3
- Level: Lower
- Area: 104
- Dimensions: 13.0 x 8.0
Bonus room
- Level: Main
- Area: 130
- Dimensions: 13.0 x 10.0
Dining room
- Level: Main
- Area: 253
- Dimensions: 23.0 x 11.0
Dining room
- Level: Main
- Area: 99
- Dimensions: 11.0 x 9.0
Great room
- Level: Lower
- Area: 225
- Dimensions: 15.0 x 15.0
Kitchen
- Level: Main
- Area: 81
- Dimensions: 9.0 x 9.0
Heating
- Forced Air, Natural Gas
Appliances
- Included: Dishwasher, Range, None, Microwave
- Laundry: Laundry Room
Features
- Country Kitchen
- Basement: Bath/Stubbed,Sump Pump,Finished
- Has fireplace: No
Interior area
- Total structure area: 2,132
- Total interior livable area: 2,132 sqft
- Finished area above ground: 1,332
Property
Parking
- Total spaces: 2
- Parking features: Detached, Garage Faces Front, Driveway, Off Street, Garage Door Opener
- Garage spaces: 2
- Has uncovered spaces: Yes
Features
- Levels: One
- Exterior features: Private Yard
- Pool features: None
- Fencing: Back Yard,Fenced
- Has view: Yes
- View description: Neighborhood
Lot
- Size: 8,102 Square Feet
- Features: Back Yard
Details
- Parcel number: 450727329040000026
- Special conditions: None
Construction
Type & style
- Home type: SingleFamily
- Property subtype: Single Family Residence
Condition
- New construction: No
- Year built: 1960
Utilities & green energy
- Sewer: Public Sewer
- Water: Public
- Utilities for property: Cable Connected, Water Connected, Sewer Connected, Natural Gas Connected
Community & HOA
Community
- Security: Carbon Monoxide Detector(s), Fire Alarm
- Subdivision: Southtown Estates 9th Add
HOA
- Has HOA: No
Location
- Region: Highland
Financial & listing details
- Price per square foot: $148/sqft
- Tax assessed value: $268,600
- Annual tax amount: $2,412
- Date on market: 9/28/2026
- Listing agreement: Exclusive Agency
- Listing terms: Cash,VA Loan,FHA,Conventional
Estimated market value
$315,100
$299,000 - $331,000
$2,370/mo
Price history
| Date | Event | Price |
|---|---|---|
| 9/30/2026 | Pending sale | $314,999$148/sqft |
Source:  NIRA as distributed by MLS GRID #845994 Report a problem | ||
| 9/28/2026 | Listed for sale | $314,999+80%$148/sqft |
Source: NIRA as distributed by MLS GRID #845994 Report a problem | ||
| 7/7/2017 | Sold | $175,000+32.1%$82/sqft |
Source: Public Record Report a problem | ||
| 5/19/2003 | Sold | $132,500$62/sqft |
Source: NIRA as distributed by MLS GRID #83171 Report a problem | ||
Public tax history
| Year | Property taxes | Tax assessment |
|---|---|---|
| 2025 | $2,412 +4.4% | $268,600 +8.8% |
| 2024 | $2,311 +3.4% | $246,900 +6.8% |
| 2023 | $2,236 +17.4% | $231,100 +3.4% |
| 2022 | $1,904 +3.6% | $223,600 +17.4% |
| 2021 | $1,838 +6.1% | $190,400 +3.3% |
| 2020 | $1,732 -13.3% | $184,300 +6.4% |
| 2019 | $1,998 +1.2% | $173,200 +2.9% |
| 2018 | $1,974 +5.1% | $168,300 +2.6% |
| 2017 | $1,879 | $164,000 +1.3% |
| 2016 | $1,879 +14% | $161,900 +3.8% |
| 2014 | $1,649 +8.9% | $156,000 +4.1% |
| 2013 | $1,514 -8.9% | $149,800 +0.9% |
| 2012 | $1,662 +4.5% | $148,500 +6.4% |
| 2011 | $1,591 +2.7% | $139,600 -5% |
| 2010 | $1,549 | $146,900 -3.1% |
| 2009 | -- | $151,600 +16.2% |
| 2007 | -- | $130,500 +35.7% |
| 2006 | -- | $96,200 |
| 2005 | -- | $96,200 |
| 2004 | -- | $96,200 +200.6% |
| 2003 | -- | $32,000 |
| 2002 | -- | $32,000 +200.2% |
| 2001 | -- | $10,660 |
Find assessor info on the county website
Monthly payment
Est. payment
Payment breakdown
Explore the cost of this home by adjusting the details. Changes won't be saved.Climate risks
Neighborhood: 46322
Similar homes
- $269,9003 bd2 ba1.1k sqft3713 43rd St, Highland, IN 46322For Sale
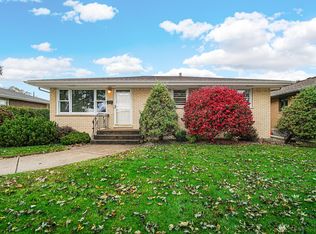
 MLS ID #847993, Renee Franz, BHHS Indiana Realty. NIRA as distributed by MLS GRID
- $299,9003 bd2 ba2.4k sqft3538 42nd Pl, Highland, IN 46322For Sale
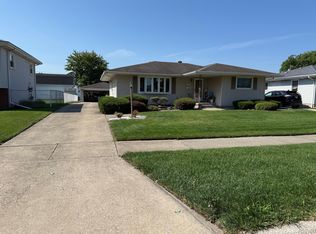 MLS ID #847138, Madison Jirtle, Evolution Real Estate Solution. NIRA as distributed by MLS GRID
- $309,0003 bd2 ba1.4k sqft9335 Saric Dr, Highland, IN 46322For Sale
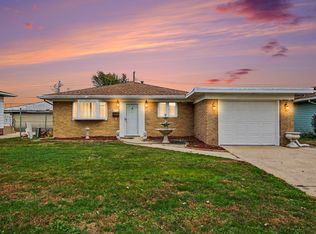 MLS ID #847604, Justin Lauer, Innovated Realty Solutions, LT. NIRA as distributed by MLS GRID
- $349,0003 bd2 ba2k sqft3019 98th St W, Highland, IN 46322For Sale
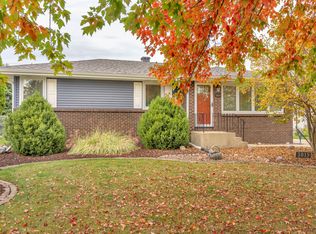 MLS ID #847749, Oana Apetrechioae, Real Broker, LLC. NIRA as distributed by MLS GRID
- $318,0003 bd2 ba2.9k sqft8929 Prairie Ave, Highland, IN 46322For SaleMLS ID #847919, Alison Gargas, Better Homes and Gardens Real. NIRA as distributed by MLS GRID
- $279,9004 bd2 ba1.9k sqft3306 41st St, Highland, IN 46322For SaleMLS ID #847595, Michael Glenn, Village Realty of Indiana, Inc. NIRA as distributed by MLS GRID
- $309,5003 bd3 ba2.2k sqft2708 38th St, Highland, IN 46322For SaleMLS ID #847435, Althea Machtemes, McColly Real Estate. NIRA as distributed by MLS GRID
- $295,0003 bd2 ba2.1k sqft9502 Forrest Dr, Highland, IN 46322For SaleMLS ID #839813, Kenneth Varnes, McColly Real Estate. NIRA as distributed by MLS GRID
- $339,0003 bd2 ba2.1k sqft3430 Norman Pl, Highland, IN 46322For SaleMLS ID #846257, Nancy Keeler, @properties/Christie's Intl RE. NIRA as distributed by MLS GRID
- $311,0004 bd3 ba2k sqft3437 Strong Pl, Highland, IN 46322For SaleMLS ID #846035, Jason Moon, Trueblood Real Estate, LLC. NIRA as distributed by MLS GRID
- $328,0003 bd2 ba2.2k sqft2441 Wicker Ave, Highland, IN 46322For SaleMLS ID #847227, Edith Cothran, McColly Real Estate. NIRA as distributed by MLS GRID
- $299,5003 bd2 ba1.8k sqft3204 Maple Dr, Highland, IN 46322For SaleMLS ID #846889, Mark Groen, McColly Real Estate. NIRA as distributed by MLS GRID
- $373,0004 bd3 ba2.3k sqft2508 Wicker Park Dr, Highland, IN 46322For SaleMLS ID #847984, Kyle Bowen, McColly Real Estate. NIRA as distributed by MLS GRID
- $374,5003 bd3 ba1.8k sqft3967 Juniper Trl, Highland, IN 46322For SaleMLS ID #847969, Missy Green, Realty Executives Premier. NIRA as distributed by MLS GRID
- $330,0005 bd2 ba2.6k sqft2731 40th Pl, Highland, IN 46322For SaleMLS ID #841847, Stefano Belmonte, Better Homes and Gardens Real. NIRA as distributed by MLS GRID
- $327,2003 bd2 ba2.3k sqft311 W 40th Ln, Griffith, IN 46319For SaleMLS ID #847215, Steve Meeker, Meeker Real Estate Inc. NIRA as distributed by MLS GRID
- $275,5003 bd1 ba2.7k sqft9851 Delaware Pl, Highland, IN 46322For SaleMLS ID #846464, Shelly Mayden, McColly Real Estate. NIRA as distributed by MLS GRID
- $285,9004 bd2 ba1.2k sqft928 N Rensselaer Ave, Griffith, IN 46319For SaleMLS ID #847967, Tonia Dragon, Better Homes and Gardens Real. NIRA as distributed by MLS GRID
- $239,9003 bd1 ba1.5k sqft3916 Highway Ave, Highland, IN 46322For SaleMLS ID #847892, Joseph Rogowski, McColly Real Estate. NIRA as distributed by MLS GRID
- $345,0004 bd2 ba2.2k sqft9205 Idlewild Dr, Highland, IN 46322For SaleMLS ID #840482, George Georgeff, McColly Real Estate. NIRA as distributed by MLS GRID
