SPACIOUS BI-LEVEL ON A PRIVATE CUL-DE-SAC LOT! Offering plenty of room and a flexible floor plan, this 4-bedroom, 3-bath home has a lot to offer. The main level features 3 bedrooms, a full bath plus a private half bath in the primary bedroom, and a welcoming living room highlighted by a beautiful fireplace. The large kitchen features granite countertops and stainless steel appliances, with an adjoining dining room and additional bonus room providing even more usable space. Engineered hardwood flooring runs throughout much of the main living area. The finished lower level adds even more versatility with a second living/rec room, 4th bedroom and full bath--ideal for guests, extended family, a home office or simply additional room to spread out. You'll also appreciate the convenience of two laundry hookup locations, including one in the garage and another on the upper level. Outside, enjoy a fenced backyard, attached garage and private cul-de-sac setting with limited through traffic. With plenty of finished living space, multiple gathering areas and a floor plan that offers lots of possibilities, this home is ready for its next owner to make it their own. Taxes reflect no exemptions, and will be significantly lower once homestead exemption filed. Schedule your showing today!
Active
$311,000
3437 Strong Pl, Highland, IN 46322
4beds
2,060sqft
Single Family Residence
Built in 1973
7,244 Square Feet Lot
$306,300 Zestimate®
$151/sqft
$-- HOA
What's special
Beautiful fireplaceAttached garageFenced backyardFinished lower levelTwo laundry hookup locationsAdditional bonus roomPrivate cul-de-sac lot
- 13 days
- 1,079
- 133
Likely to sell faster than
Zillow last checked:
Listing updated:
Listed by:
Jason Moon,
Trueblood Real Estate, LLC 219-558-0469
Source: NIRA as distributed by MLS GRID,MLS#: 846035
Facts & features
Interior
Bedrooms & bathrooms
- Bedrooms: 4
- Bathrooms: 3
- Full bathrooms: 2
- 1/2 bathrooms: 1
Rooms
- Room types: Bonus Room, Primary Bedroom, Living Room, Kitchen, Exercise Room, Dining Room, Bedroom 4, Bedroom 3, Bedroom 2
Primary bedroom
- Level: Upper
- Area: 130
- Dimensions: 13.0 x 10.0
Bedroom 2
- Level: Upper
- Area: 99
- Dimensions: 11.0 x 9.0
Bedroom 3
- Level: Upper
- Area: 110
- Dimensions: 11.0 x 10.0
Bedroom 4
- Level: Lower
- Area: 126
- Dimensions: 14.0 x 9.0
Bonus room
- Level: Lower
- Area: 204
- Dimensions: 17.0 x 12.0
Dining room
- Level: Upper
- Area: 120
- Dimensions: 12.0 x 10.0
Kitchen
- Level: Upper
- Area: 156
- Dimensions: 13.0 x 12.0
Living room
- Level: Upper
- Area: 126
- Dimensions: 14.0 x 9.0
Sunroom
- Level: Upper
- Area: 200
- Dimensions: 20.0 x 10.0
Heating
- Forced Air, Natural Gas
Appliances
- Included: Dryer, Washer, Stainless Steel Appliance(s), Refrigerator, Range, Microwave, Gas Water Heater, Dishwasher
- Laundry: Gas Dryer Hookup, Washer Hookup, Upper Level, Lower Level
Features
- Ceiling Fan(s), Granite Counters
- Has basement: No
- Number of fireplaces: 1
- Fireplace features: Gas, Living Room
Interior area
- Total structure area: 2,060
- Total interior livable area: 2,060 sqft
- Finished area above ground: 1,439
Property
Parking
- Total spaces: 2
- Parking features: Attached, On Street, Garage Faces Front, Driveway, Garage Door Opener
- Attached garage spaces: 2
- Has uncovered spaces: Yes
Features
- Levels: Bi-Level
- Patio & porch: Deck, Screened, Rear Porch, Patio
- Exterior features: Private Yard, Rain Gutters
- Pool features: None
- Fencing: Back Yard,Fenced
- Has view: Yes
- View description: Neighborhood
Lot
- Size: 7,244 Square Feet
- Features: Back Yard, Private, Landscaped, Front Yard, Cul-De-Sac
Details
- Parcel number: 450722176027000026
- Special conditions: None
Construction
Type & style
- Home type: SingleFamily
- Property subtype: Single Family Residence
Condition
- New construction: No
- Year built: 1973
Utilities & green energy
- Sewer: Public Sewer
- Water: Public
- Utilities for property: Cable Connected, Water Connected, Sewer Connected, Natural Gas Connected, Electricity Connected
Community & HOA
Community
- Security: Smoke Detector(s)
- Subdivision: Homestead Gardens Master Add
HOA
- Has HOA: No
Location
- Region: Highland
Financial & listing details
- Price per square foot: $151/sqft
- Tax assessed value: $247,000
- Annual tax amount: $4,537
- Date on market: 9/29/2026
- Listing agreement: Exclusive Right To Sell
- Listing terms: Cash,VA Loan,FHA,Conventional
Estimated market value
$306,300
$291,000 - $322,000
$2,415/mo
Price history
| Date | Event | Price |
|---|---|---|
| 9/29/2026 | Listed for sale | $311,000+9.1%$151/sqft |
Source:  NIRA as distributed by MLS GRID #846035 Report a problem NIRA as distributed by MLS GRID #846035 Report a problem | ||
| 2/4/2022 | Sold | $285,000-5%$138/sqft |
Source: NIRA as distributed by MLS GRID #506448 Report a problem | ||
| 1/17/2022 | Listed for sale | $299,900+84.6%$146/sqft |
Source: NIRA as distributed by MLS GRID #506448 Report a problem | ||
| 8/2/2021 | Sold | $162,500$79/sqft |
Source: Public Record Report a problem | ||
Public tax history
| Year | Property taxes | Tax assessment |
|---|---|---|
| 2025 | $4,537 +10.1% | $247,000 +5.6% |
| 2024 | $4,122 -8.7% | $233,800 +13.4% |
| 2023 | $4,514 +139.6% | $206,100 -8.7% |
| 2022 | $1,884 +5% | $225,700 +19.8% |
| 2021 | $1,795 +4.1% | $188,400 +4% |
| 2020 | $1,724 -10.7% | $181,100 +5% |
| 2019 | $1,930 +2.1% | $172,400 +5.4% |
| 2018 | $1,890 +24.8% | $163,600 +3.5% |
| 2017 | $1,514 | $158,000 +3.1% |
| 2016 | $1,514 +0.9% | $153,200 +4.6% |
| 2014 | $1,501 -2.3% | $146,500 -3.2% |
| 2013 | $1,536 -5.7% | $151,300 +3.3% |
| 2012 | $1,629 -31.3% | $146,500 -19.6% |
| 2011 | $2,371 +18.3% | $182,200 +4.7% |
| 2010 | $2,005 | $174,000 -9.9% |
| 2009 | -- | $193,200 -2.4% |
| 2007 | -- | $197,900 +21.6% |
| 2006 | -- | $162,800 |
| 2005 | -- | $162,800 -3.3% |
| 2004 | -- | $168,300 +496.8% |
| 2003 | -- | $28,200 |
| 2002 | -- | $28,200 +200% |
| 2001 | -- | $9,400 |
Find assessor info on the county website
Monthly payment
Est. payment
Payment breakdown
Explore the cost of this home by adjusting the details. Changes won't be saved.Climate risks
Neighborhood: 46322
Nearby schools
Schools provided by the listing agent
- High: Highland High School
Source: NIRA as distributed by MLS GRID. This data may not be complete. We recommend contacting the local school district to confirm school assignments for this home.
Similar homes
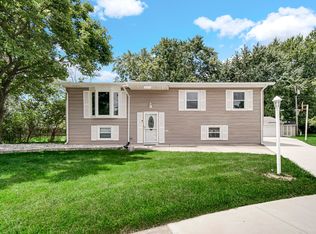
- $339,0003 bd2 ba2.1k sqft3430 Norman Pl, Highland, IN 46322For Sale
 MLS ID #846257, Nancy Keeler, @properties/Christie's Intl RE. NIRA as distributed by MLS GRID
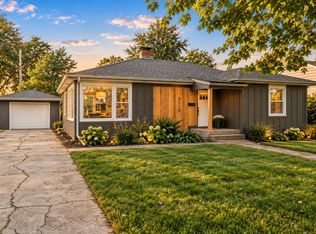
 - $319,9003 bd2 ba2.2k sqft3115 Franklin Ave, Highland, IN 46322For Sale
 MLS ID #845509, Christopher Mihajlovich, Haven Realty. NIRA as distributed by MLS GRID
 - $375,0004 bd2 ba2.1k sqft9120 Prairie Ave, Highland, IN 46322For Sale
 MLS ID #846512, Steven Dokich, New Chapter Real Estate. NIRA as distributed by MLS GRID
 - $239,9003 bd1 ba1k sqft8208 Grace Pl, Highland, IN 46322For Sale
 MLS ID #846109, Mark Plesha, Brokerworks Group. NIRA as distributed by MLS GRID
 - $265,0003 bd1 ba1.4k sqft3213 North Dr, Highland, IN 46322For SaleMLS ID #846616, Devin Burks, @properties/Christie's Intl RE. NIRA as distributed by MLS GRID
- $283,0003 bd1 ba2.7k sqft9851 Delaware Pl, Highland, IN 46322For SaleMLS ID #846464, Shelly Mayden, McColly Real Estate. NIRA as distributed by MLS GRID
- $344,9003 bd2 ba2.5k sqft8434 Delaware Pl, Highland, IN 46322For SaleMLS ID #843466, Kathy Smailis, McColly Real Estate. NIRA as distributed by MLS GRID
- $339,9003 bd2 ba2k sqft2110 Martha St, Highland, IN 46322For SaleMLS ID #845873, Gabriel Solis-Corral, Realty Executives Premier. NIRA as distributed by MLS GRID
- $229,0003 bd1 ba1k sqft3449 Garfield Ave, Highland, IN 46322For SaleMLS ID #846533, Melina Bienko, Better Homes and Gardens Real. NIRA as distributed by MLS GRID
- $295,0003 bd2 ba2.1k sqft9502 Forrest Dr, Highland, IN 46322For SaleMLS ID #839813, Kenneth Varnes, McColly Real Estate. NIRA as distributed by MLS GRID
- $339,9005 bd2 ba2.6k sqft2731 40th Pl, Highland, IN 46322For SaleMLS ID #841847, Stefano Belmonte, Better Homes and Gardens Real. NIRA as distributed by MLS GRID
- $360,0004 bd2 ba2.2k sqft9205 Idlewild Dr, Highland, IN 46322For SaleMLS ID #840482, George Georgeff, McColly Real Estate. NIRA as distributed by MLS GRID
- $218,0003 bd2 ba1.5k sqft8207 Grace St, Highland, IN 46322For SaleMLS ID #843168, Keri Hir, Keri Hir. NIRA as distributed by MLS GRID
- $259,9003 bd2 ba1.2k sqft8410 Gordon Dr, Highland, IN 46322For SaleMLS ID #845421, Michael Glenn, Village Realty of Indiana, Inc. NIRA as distributed by MLS GRID
- $369,9004 bd3 ba2.5k sqft9138 Southmoor Ave, Highland, IN 46322For SaleMLS ID #841635, Daisylou Castillo, Better Homes and Gardens Real. NIRA as distributed by MLS GRID
- $349,9003 bd2 ba2.6k sqft9113 Idlewild Dr, Highland, IN 46322For SaleMLS ID #844659, Angela Manning, Integrity Realty Partners. NIRA as distributed by MLS GRID
- $294,9993 bd2 ba1.6k sqft1525 N Indiana St, Griffith, IN 46319For SaleMLS ID #846284, Diana Espinoza, LPT Realty LLC. NIRA as distributed by MLS GRID
- $265,0003 bd2 ba2.3k sqft311 W 40th Ln, Griffith, IN 46319For SaleMLS ID #846489, Joseluis Martinez, Epique Realty. NIRA as distributed by MLS GRID
- $239,9004 bd1 ba1.1k sqft3311 175th Pl, Hammond, IN 46323For SaleMLS ID #846660, Emili Holland, Advanced Real Estate, LLC. NIRA as distributed by MLS GRID
- $329,9003 bd2 ba1.8k sqft8013 Columbia Ave, Munster, IN 46321For SaleMLS ID #846084, Jennifer Miga, McColly Real Estate. NIRA as distributed by MLS GRID
