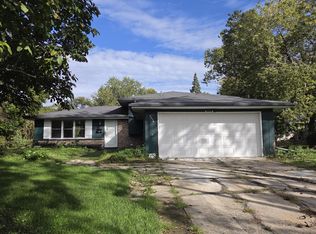
Opportunity awaits in this spacious 3-bedroom, 1.5-bath tri-level home offering 1,723 sq ft of living space. Enjoy peace of mind with a newer roof featuring a transferable 30-year warranty. Bring your vision to enhance the kitchen, baths, and HVAC while adding your personal style. Functional layout includes a partial basement and crawl space, making this home full of potential. Property sold AS-IS.
Active
Price cut: $10K (10/6)
$218,000
8207 Grace St, Highland, IN 46322
3beds
1,535sqft
Single Family Residence
Built in 1961
6,960 Square Feet Lot
$216,400 Zestimate®
$142/sqft
$-- HOA
What's special
Partial basementCrawl spaceFunctional layout
- 72 days
- 1,414
- 52
Likely to sell faster than
Zillow last checked:
Listing updated:
Listed by:
Keri Hir,
Keri Hir 708-560-1282
Source: NIRA as distributed by MLS GRID,MLS#: 843168
Facts & features
Interior
Bedrooms & bathrooms
- Bedrooms: 3
- Bathrooms: 2
- Full bathrooms: 1
- 1/2 bathrooms: 1
Rooms
- Room types: Bedroom 2, Primary Bedroom, Living Room, Laundry, Kitchen, Family Room, Bedroom 3
Primary bedroom
- Level: Upper
- Area: 140
- Dimensions: 14.0 x 10.0
Bedroom 2
- Description: 140 130
- Level: Upper
- Area: 130
- Dimensions: 13.0 x 10.0
Bedroom 3
- Description: 234
- Level: Upper
- Area: 88
- Dimensions: 11.0 x 8.0
Family room
- Level: Lower
- Area: 432
- Dimensions: 24.0 x 18.0
Kitchen
- Level: Main
- Area: 140
- Dimensions: 14.0 x 10.0
Living room
- Level: Main
- Area: 234
- Dimensions: 18.0 x 13.0
Heating
- Forced Air
Appliances
- Included: Dryer, Washer, Refrigerator
Features
- None
- Has basement: No
- Number of fireplaces: 1
- Fireplace features: Living Room
Interior area
- Total structure area: 1,535
- Total interior livable area: 1,535 sqft
- Finished area above ground: 1,103
Property
Parking
- Total spaces: 2
- Parking features: Detached
- Garage spaces: 2
Features
- Levels: Tri-Level
- Patio & porch: Covered, Front Porch
- Has view: Yes
- View description: Neighborhood
Lot
- Size: 6,960 Square Feet
- Features: Back Yard
Details
- Parcel number: 450722127010000026
- Special conditions: None
Construction
Type & style
- Home type: SingleFamily
- Property subtype: Single Family Residence
Condition
- New construction: No
- Year built: 1961
Utilities & green energy
- Sewer: Public Sewer
- Water: Public
Community & HOA
Community
- Subdivision: Homestead Gardens Master Add
HOA
- Has HOA: No
Location
- Region: Highland
Financial & listing details
- Price per square foot: $142/sqft
- Tax assessed value: $258,300
- Annual tax amount: $5,012
- Date on market: 7/31/2026
- Listing agreement: Exclusive Right To Sell
- Listing terms: Cash,Conventional
Estimated market value
$216,400
$206,000 - $227,000
$2,205/mo
Price history
| Date | Event | Price |
|---|---|---|
| 10/6/2026 | Price change | $218,000-4.4%$142/sqft |
Source:  NIRA as distributed by MLS GRID #843168 Report a problem NIRA as distributed by MLS GRID #843168 Report a problem | ||
| 9/24/2026 | Price change | $228,000-6.2%$149/sqft |
Source: NIRA as distributed by MLS GRID #843168 Report a problem | ||
| 9/2/2026 | Price change | $243,000-1.2%$158/sqft |
Source: NIRA as distributed by MLS GRID #843168 Report a problem | ||
| 8/27/2026 | Price change | $246,000-2%$160/sqft |
Source: NIRA as distributed by MLS GRID #843168 Report a problem | ||
| 8/19/2026 | Price change | $251,000-1.6%$164/sqft |
Source: NIRA as distributed by MLS GRID #843168 Report a problem | ||
| 8/12/2026 | Price change | $255,000-1.9%$166/sqft |
Source: NIRA as distributed by MLS GRID #843168 Report a problem | ||
| 7/31/2026 | Listed for sale | $260,000$169/sqft |
Source: NIRA as distributed by MLS GRID #843168 Report a problem | ||
Public tax history
| Year | Property taxes | Tax assessment |
|---|---|---|
| 2025 | $5,012 +121% | $279,000 +8% |
| 2024 | $2,269 +8.1% | $258,300 +5% |
| 2023 | $2,098 +12.8% | $246,100 +9.9% |
| 2022 | $1,859 +9.8% | $223,900 +13.5% |
| 2021 | $1,693 -7.2% | $197,300 +3.5% |
| 2020 | $1,825 -21.4% | $190,600 +4.4% |
| 2019 | $2,322 +56.6% | $182,500 +18.4% |
| 2018 | $1,483 +17.2% | $154,100 +3.6% |
| 2017 | $1,265 | $148,700 +1.8% |
| 2016 | $1,265 +1.1% | $146,000 +1% |
| 2014 | $1,251 +17% | $144,600 +7.5% |
| 2013 | $1,069 -13.6% | $134,500 -1.9% |
| 2012 | $1,237 -33.1% | $137,100 -20.2% |
| 2011 | $1,850 +8.7% | $171,900 +4.2% |
| 2010 | $1,702 | $164,900 -9.1% |
| 2009 | -- | $181,400 +15.9% |
| 2007 | -- | $156,500 +17.8% |
| 2006 | -- | $132,800 +9.9% |
| 2005 | -- | $120,800 +2.5% |
| 2004 | -- | $117,900 +339.9% |
| 2003 | -- | $26,800 |
| 2002 | -- | $26,800 +199.8% |
| 2001 | -- | $8,940 |
Find assessor info on the county website
Monthly payment
Est. payment
Payment breakdown
Explore the cost of this home by adjusting the details. Changes won't be saved.Climate risks
Neighborhood: 46322

Similar homes
- $199,9004 bd2 ba1.9k sqft3527 41st St, Highland, IN 46322For Sale

 MLS ID #844357, Connor Pascoe, Weichert Realtors - Shoreline. NIRA as distributed by MLS GRID
 - $223,9004 bd2 ba1.4k sqft17717 Bernadine St, Lansing, IL 60438Active
 MLS ID #12712931, Justin Berggren, Coldwell Banker Market Connections. MRED as distributed by MLS GRID
 - $230,0003 bd2 ba1.7k sqft9374 Roosevelt St, Crown Point, IN 46307For Sale
 MLS ID #846380, Vasilios Vossos, BVG Realty, LLC. NIRA as distributed by MLS GRID
 - $220,0003 bd2 ba1.6k sqft826 E 194th St, Glenwood, IL 60425Active
 MLS ID #12504109, Kally McGill, McGill Realty. MRED as distributed by MLS GRID
 - $223,5003 bd2 ba1.3k sqft5964 Fillmore Pl, Merrillville, IN 46410For SaleMLS ID #842464, Suzanne Nurse, Listing Leaders. NIRA as distributed by MLS GRID
- $170,0003 bd1 ba1.3k sqft219 S Broad St, Griffith, IN 46319For SaleMLS ID #845658, Vicki Vicari, Impact Indiana Real Estate, LL. NIRA as distributed by MLS GRID
- $199,9003 bd1 ba1.2k sqft2805 County Line Rd, Portage, IN 46368For SaleMLS ID #843546, Connor Pascoe, Weichert Realtors - Shoreline. NIRA as distributed by MLS GRID
- $169,9003 bd2 ba1.1k sqft5273 Connecticut St, Gary, IN 46410For SaleMLS ID #843877, Lakia Hasenjaeger, The Jaeger Group, LLC. NIRA as distributed by MLS GRID
- $165,0003 bd1 ba1.2k sqft1009 Riverlane Dr, Lake Station, IN 46405For SaleMLS ID #842600, Isaiah Akinyele, Absolute Realty Solutions LLC. NIRA as distributed by MLS GRID
- $235,0002 bd2 ba1.2k sqft155 Plum Creek Dr, Schererville, IN 46375For SaleMLS ID #843235, Kimberly Rusch, Rusch Real Estate, Inc.. NIRA as distributed by MLS GRID
- $232,0002 bd2 ba1.7k sqft2606 Birch Ave, Whiting, IN 46394For SaleMLS ID #844194, Manuel Gonzalez, Realty of America LLC. NIRA as distributed by MLS GRID
